One or more photo(s) has been virtually staged. With an idyllic blend of comfort and elegance, this move-in ready home perfectly fits your lifestyle. Prepping meals is a breeze with the large center island and ample counter space. The casual dining area is adjacent to the kitchen and provides a convenient and intimate setting. Gorgeous designer finishes highlight every room in this home for a modern and tasteful touch. This home features 4 bedrooms and 3.5 bathrooms with 2,233 square feet and ample storage space throughout. Discover what luxury living truly means and schedule a tour of this beautiful home. The Oaks at Kelly Park is a charming master-planned new home community in Apopka, FL, that features one- and two-story bungalow and single-family home designs in a convenient, picturesque location.
Sold for $515,000
$515,000
2703 ARBOR DUNE AVENUE, APOPKA, FL 32712
4beds
2,233sqft
Single Family Residence
Built in 2025
6,599 Square Feet Lot
$515,200 Zestimate®
$231/sqft
$2,948 Estimated rent
Home value
$515,200
$469,000 - $567,000
$2,948/mo
Zestimate® history
Owner options
List your home for rent
$2,948/mo
Rent Zestimate®
Find your next renter with Zillow Rental Manager. Plus, with online applications, you can quickly screen prospective tenants – for free.
$2,948/mo
Rent Zestimate®
Refinance and save
$3,817/mo
Est. payment
Refinancing to a lower rate could help reduce your monthly payments and save thousands over the life of the loan.
$3,817/mo
Est. payment
Explore your selling options
Work with a Zillow partner agent
Leverage their expertise and Zillow's premium Showcase listings to get your home seen by more buyers.
Get startedList with your own agent
Get your home in front of millions of buyers by listing it on Zillow.
Learn how to do itSell it yourself
Take full control of how buyers see your home on Zillow by listing For Sale by Owner (FSBO).
List your homeWhat's special
Large center islandAmple storage spaceGorgeous designer finishesCasual dining areaAmple counter space
Zillow last checked:
Listing updated:
Listed by:
Richard Buckner 407-399-8634,
ORLANDO TBI REALTY LLC 407-345-6000,
Emily Ventura 719-539-7811,
ORLANDO TBI REALTY LLC
Bought with:
Emily Ventura, 3621864
ORLANDO TBI REALTY LLC
Source: Stellar MLS,MLS#: O6310534 Originating MLS: Orlando Regional
Originating MLS: Orlando Regional
Facts & features
Interior
Bedrooms & bathrooms
- Bedrooms: 4
- Bathrooms: 4
- Full bathrooms: 3
- 1/2 bathrooms: 1
Rooms
- Room types: Utility Room
Primary bedroom
- Features: En Suite Bathroom, Walk-In Closet(s)
- Level: First
- Area: 264.48 Square Feet
- Dimensions: 17.4x15.2
Bedroom 2
- Features: Built-in Closet
- Level: First
- Area: 132 Square Feet
- Dimensions: 12x11
Bedroom 3
- Features: Built-in Closet
- Level: First
- Area: 129.8 Square Feet
- Dimensions: 11.8x11
Bedroom 4
- Features: En Suite Bathroom, Walk-In Closet(s)
- Level: First
- Area: 144.9 Square Feet
- Dimensions: 13.8x10.5
Primary bathroom
- Features: Dual Sinks, Shower No Tub
- Level: Second
Bathroom 2
- Features: Sink - Pedestal, Tub with Separate Shower Stall
- Level: First
Balcony porch lanai
- Level: First
- Area: 171.2 Square Feet
- Dimensions: 21.4x8
Dining room
- Level: First
- Area: 223.66 Square Feet
- Dimensions: 21.1x10.6
Kitchen
- Level: First
- Area: 196.02 Square Feet
- Dimensions: 19.8x9.9
Living room
- Level: First
- Area: 303.84 Square Feet
- Dimensions: 21.1x14.4
Heating
- Central, Electric
Cooling
- Central Air
Appliances
- Included: Dishwasher, Disposal, Exhaust Fan, Gas Water Heater, Microwave, Range, Tankless Water Heater
- Laundry: Gas Dryer Hookup, Laundry Room, Washer Hookup
Features
- Open Floorplan, Primary Bedroom Main Floor, Split Bedroom, Thermostat, Walk-In Closet(s)
- Flooring: Carpet, Ceramic Tile, Laminate
- Doors: Sliding Doors
- Has fireplace: No
Interior area
- Total structure area: 2,839
- Total interior livable area: 2,233 sqft
Property
Parking
- Total spaces: 2
- Parking features: Driveway
- Attached garage spaces: 2
- Has uncovered spaces: Yes
- Details: Garage Dimensions: 18x18
Features
- Levels: One
- Stories: 1
- Patio & porch: Covered, Front Porch, Rear Porch
- Exterior features: Irrigation System, Sidewalk
- Has view: Yes
- View description: Pool
Lot
- Size: 6,599 Square Feet
- Features: Cleared, Corner Lot, Level, Sidewalk
Details
- Parcel number: 072028610502190
- Zoning: MU-N
- Special conditions: None
Construction
Type & style
- Home type: SingleFamily
- Property subtype: Single Family Residence
Materials
- Block, Stucco
- Foundation: Slab
- Roof: Shingle
Condition
- Completed
- New construction: Yes
- Year built: 2025
Details
- Builder model: Holden Craftsman
- Builder name: Toll Brothers
- Warranty included: Yes
Utilities & green energy
- Sewer: Public Sewer
- Water: Public
- Utilities for property: Cable Available, Electricity Available, Natural Gas Available, Sprinkler Recycled, Underground Utilities, Water Available
Community & HOA
Community
- Features: Deed Restrictions, Dog Park, Playground, Pool, Sidewalks
- Security: Smoke Detector(s)
- Pet fee: $0 monthly
- Subdivision: OAKS AT KELLY PARK
HOA
- Has HOA: Yes
- Amenities included: Fence Restrictions, Playground, Pool
- Services included: Community Pool
- HOA fee: $98 monthly
- HOA name: May Management Services, Inc. / Geeta Chowbay
- HOA phone: 855-629-6481
Location
- Region: Apopka
Financial & listing details
- Price per square foot: $231/sqft
- Annual tax amount: $1,404
- Date on market: 5/19/2025
- Cumulative days on market: 103 days
- Listing terms: Cash,Conventional,FHA,VA Loan
- Ownership: Fee Simple
- Total actual rent: 0
- Electric utility on property: Yes
- Road surface type: Paved, Asphalt
Price history
| Date | Event | Price |
|---|---|---|
| 11/5/2025 | Sold | $515,000$231/sqft |
Source:  Stellar MLS #O6310534 Report a problem Stellar MLS #O6310534 Report a problem | ||
| 9/6/2025 | Pending sale | $515,000$231/sqft |
Source: Stellar MLS #O6310534 Report a problem | ||
| 7/9/2025 | Price change | $515,000-9.5%$231/sqft |
Source:  Toll Brothers Inc. Report a problem Toll Brothers Inc. Report a problem | ||
| 6/18/2025 | Price change | $569,000-0.2%$255/sqft |
Source: Toll Brothers Inc. Report a problem | ||
| 6/4/2025 | Price change | $569,995-1.7%$255/sqft |
Source: Toll Brothers Inc. Report a problem | ||
| 5/29/2025 | Price change | $579,995-3.3%$260/sqft |
Source: Toll Brothers Inc. Report a problem | ||
| 3/26/2025 | Listed for sale | $599,995$269/sqft |
Source: Toll Brothers Inc. Report a problem | ||
Public tax history
Tax history is unavailable.
Neighborhood: 32712
Nearby homes
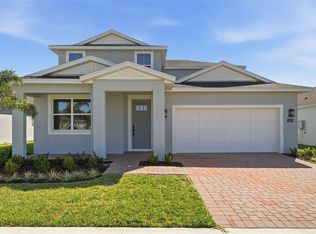
- $565,0004 bd3 ba2.4k sqft2697 Arbor Dune Ave, Apopka, FL 32712New Construction
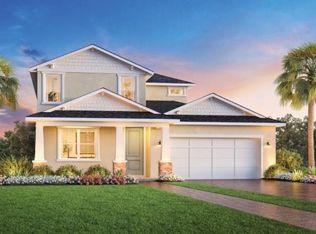
- $563,0004 bd3 ba2.8k sqft2709 Arbor Dune Ave, Apopka, FL 32712Sold
- $564,0004 bd4 ba2.3k sqft2691 Arbor Dune Ave, Apopka, FL 32712New Construction

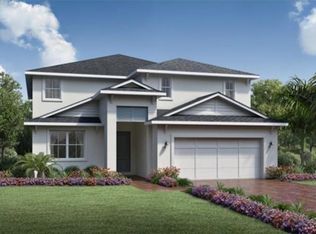
- $625,0004 bd3 ba3.1k sqft2715 Arbor Dune Ave, Apopka, FL 32712Sold
- $562,400-- bd-- ba2.6k sqft2594 Park Ridge St, Apopka, FL 32712Off Market
- $599,0004 bd4 ba2.8k sqft2721 Arbor Dune Ave, Apopka, FL 32712Sold
- $720,0004 bd3 ba3.4k sqft2600 Park Ridge St, Apopka, FL 32712Sold
- $594,9954 bd4 ba3k sqft2772 Golden Barrel Ave, Apopka, FL 32712Sold
Nearby schools
GreatSchools rating
- 8/10Kelly Park SchoolGrades: PK-8Distance: 0.8 mi
- 4/10Apopka High SchoolGrades: 9-12Distance: 5 mi
Get a cash offer in 3 minutes
Find out how much your home could sell for in as little as 3 minutes with a no-obligation cash offer.
Estimated market value
$515,200
Get a cash offer in 3 minutes
Find out how much your home could sell for in as little as 3 minutes with a no-obligation cash offer.
Estimated market value
$515,200
- Florida
- Orange County
- Apopka
- 32712
- 2703 ARBOR DUNE AVENUE
Nearby cities
Nearby neighborhoods
Nearby zip codes
Other Apopka Topics
