One or more photo(s) has been virtually staged. This beautifully upgraded home offers the perfect blend of space, style, and functionality. With 4 bedrooms, 3 full bathrooms, and over 3,300 square feet, there's room for everyone—and everything. The open-concept kitchen is designed for both everyday living and entertaining, featuring an oversized center island, abundant counter space, and a casual dining area that flows into the great room. Thoughtful designer touches are found throughout the home, along with smart upgrades like a butler’s pantry, tray ceiling in the primary suite, open stair railing, and recessed shower niches. Downstairs offers flexible living with a private bedroom and bath, two flex rooms, and a three-car tandem garage with epoxy flooring. Upstairs, enjoy a spacious loft, three additional bedrooms, a laundry room with walk-in storage, and a luxurious primary suite with dual walk-in closets. Enjoy the Florida lifestyle with an extended covered lanai, triple sliding glass doors, and an outdoor kitchen prep package—perfect for weekend get-togethers. This home is move-in ready and loaded with upgrades. Come take a look and see why it’s the one! Convenient location within minutes to the 429, Kelly Park Rock Springs State Park, Lake Apopka, and Horizon West area. Community amenities include swimming pool, cabana, splash pad, tot lot, dog park, and two parks with walking paths.
Sold for $625,000
Zestimate®
$625,000
2715 ARBOR DUNE AVENUE, APOPKA, FL 32712
4beds
3,136sqft
Single Family Residence
Built in 2025
6,598 Square Feet Lot
$625,000 Zestimate®
$199/sqft
$3,058 Estimated rent
Home value
$625,000
$575,000 - $675,000
$3,058/mo
Zestimate® history
Owner options
List your home for rent
$3,058/mo
Rent Zestimate®
Find your next renter with Zillow Rental Manager. Plus, with online applications, you can quickly screen prospective tenants – for free.
$3,058/mo
Rent Zestimate®
Refinance and save
$4,548/mo
Est. payment
Refinancing to a lower rate could help reduce your monthly payments and save thousands over the life of the loan.
$4,548/mo
Est. payment
Explore your selling options
Work with a Zillow partner agent
Leverage their expertise and Zillow's premium Showcase listings to get your home seen by more buyers.
Get startedList with your own agent
Get your home in front of millions of buyers by listing it on Zillow.
Learn how to do itSell it yourself
Take full control of how buyers see your home on Zillow by listing For Sale by Owner (FSBO).
List your homeWhat's special
Oversized center islandThoughtful designer touchesSpacious loftOutdoor kitchen prep packageOpen stair railingExtended covered lanaiTwo flex rooms
Zillow last checked:
Listing updated:
Listed by:
Emily Ventura 719-539-7811,
ORLANDO TBI REALTY LLC 407-345-6000
Bought with:
Carlos Carreno Ledezma, 3474428
EXP REALTY LLC
Source: Stellar MLS,MLS#: O6310541 Originating MLS: Orlando Regional
Originating MLS: Orlando Regional
Facts & features
Interior
Bedrooms & bathrooms
- Bedrooms: 4
- Bathrooms: 3
- Full bathrooms: 3
Rooms
- Room types: Utility Room, Loft
Primary bedroom
- Features: En Suite Bathroom, Walk-In Closet(s)
- Level: Second
- Area: 328.32 Square Feet
- Dimensions: 19.2x17.1
Bedroom 2
- Features: Built-in Closet
- Level: First
- Area: 152.52 Square Feet
- Dimensions: 12.4x12.3
Bedroom 3
- Features: Built-in Closet
- Level: Second
- Area: 179.08 Square Feet
- Dimensions: 14.8x12.1
Bedroom 4
- Features: Walk-In Closet(s)
- Level: Second
- Area: 181.5 Square Feet
- Dimensions: 15x12.1
Primary bathroom
- Features: Dual Sinks, Shower No Tub
- Level: Second
Balcony porch lanai
- Level: First
- Area: 320 Square Feet
- Dimensions: 40x8
Den
- Level: First
- Area: 132.68 Square Feet
- Dimensions: 12.4x10.7
Dining room
- Level: First
- Area: 184.8 Square Feet
- Dimensions: 16.8x11
Kitchen
- Level: First
- Area: 287.28 Square Feet
- Dimensions: 16.8x17.1
Living room
- Level: First
- Area: 310.8 Square Feet
- Dimensions: 18.5x16.8
Loft
- Level: Second
- Area: 310.8 Square Feet
- Dimensions: 21x14.8
Heating
- Central, Electric
Cooling
- Central Air
Appliances
- Included: Dishwasher, Disposal, Exhaust Fan, Gas Water Heater, Microwave, Range, Tankless Water Heater
- Laundry: Gas Dryer Hookup, Laundry Room, Washer Hookup
Features
- Open Floorplan, PrimaryBedroom Upstairs, Split Bedroom, Thermostat, Walk-In Closet(s)
- Flooring: Carpet, Ceramic Tile, Laminate
- Doors: Sliding Doors
- Has fireplace: No
Interior area
- Total structure area: 3,950
- Total interior livable area: 3,136 sqft
Property
Parking
- Total spaces: 3
- Parking features: Driveway
- Attached garage spaces: 3
- Has uncovered spaces: Yes
- Details: Garage Dimensions: 27x20
Features
- Levels: Two
- Stories: 2
- Exterior features: Irrigation System, Sidewalk
- Has view: Yes
- View description: Pool
Lot
- Size: 6,598 Square Feet
- Features: Cleared, Corner Lot, Level, Sidewalk
Details
- Parcel number: 072028610502210
- Zoning: MU-N
- Special conditions: None
Construction
Type & style
- Home type: SingleFamily
- Property subtype: Single Family Residence
Materials
- Block, Stucco
- Foundation: Slab
- Roof: Shingle
Condition
- Completed
- New construction: Yes
- Year built: 2025
Details
- Builder model: Ferncroft Coastal
- Builder name: Toll Brothers
- Warranty included: Yes
Utilities & green energy
- Sewer: Public Sewer
- Water: Public
- Utilities for property: Cable Available, Electricity Available, Natural Gas Available, Sprinkler Recycled, Underground Utilities, Water Available
Community & HOA
Community
- Features: Deed Restrictions, Dog Park, Playground, Pool, Sidewalks
- Security: Smoke Detector(s)
- Pet fee: $0 monthly
- Subdivision: OAKS AT KELLY PARK
HOA
- Has HOA: Yes
- Amenities included: Fence Restrictions, Playground, Pool
- Services included: Community Pool
- HOA fee: $98 monthly
- HOA name: May Management Services, Inc. / Geeta Chowbay
- HOA phone: 855-629-6481
Location
- Region: Apopka
Financial & listing details
- Price per square foot: $199/sqft
- Annual tax amount: $1,404
- Date on market: 5/19/2025
- Cumulative days on market: 283 days
- Listing terms: Cash,Conventional,FHA,VA Loan
- Ownership: Fee Simple
- Total actual rent: 0
- Electric utility on property: Yes
- Road surface type: Paved, Asphalt
Price history
| Date | Event | Price |
|---|---|---|
| 6/4/2026 | Sold | $625,000-1.6%$199/sqft |
Source:  Stellar MLS #O6310541 Report a problem Stellar MLS #O6310541 Report a problem | ||
| 4/17/2026 | Pending sale | $635,000-0.6%$202/sqft |
Source: Stellar MLS #O6310541 Report a problem | ||
| 3/24/2026 | Price change | $639,000+0.6%$204/sqft |
Source:  Toll Brothers Inc. Report a problem Toll Brothers Inc. Report a problem | ||
| 3/23/2026 | Listed for sale | $635,000$202/sqft |
Source: Stellar MLS #O6310541 Report a problem | ||
| 2/5/2026 | Pending sale | $635,000$202/sqft |
Source: Stellar MLS #O6310541 Report a problem | ||
| 1/17/2026 | Price change | $635,000-0.6%$202/sqft |
Source: Stellar MLS #O6310541 Report a problem | ||
| 9/25/2025 | Price change | $639,000-1.5%$204/sqft |
Source: Toll Brothers Inc. Report a problem | ||
| 9/21/2025 | Price change | $649,000+10.2%$207/sqft |
Source: Toll Brothers Inc. Report a problem | ||
| 9/18/2025 | Price change | $589,000-9.2%$188/sqft |
Source: Toll Brothers Inc. Report a problem | ||
| 9/17/2025 | Price change | $649,000-0.9%$207/sqft |
Source: Stellar MLS #O6310541 Report a problem | ||
| 8/27/2025 | Price change | $655,000-3%$209/sqft |
Source: Toll Brothers Inc. Report a problem | ||
| 7/9/2025 | Price change | $675,000-6.4%$215/sqft |
Source: Toll Brothers Inc. Report a problem | ||
| 6/26/2025 | Price change | $721,000-2.4%$230/sqft |
Source: Toll Brothers Inc. Report a problem | ||
| 6/18/2025 | Price change | $739,000-0.1%$236/sqft |
Source: Toll Brothers Inc. Report a problem | ||
| 6/4/2025 | Price change | $739,995-1.3%$236/sqft |
Source: Toll Brothers Inc. Report a problem | ||
| 5/29/2025 | Price change | $749,995-1.3%$239/sqft |
Source: Toll Brothers Inc. Report a problem | ||
| 4/3/2025 | Price change | $759,995-3.8%$242/sqft |
Source: Toll Brothers Inc. Report a problem | ||
| 3/25/2025 | Listed for sale | $789,995$252/sqft |
Source: Toll Brothers Inc. Report a problem | ||
Public tax history
Tax history is unavailable.
Neighborhood: 32712
Nearby homes
- $563,0004 bd3 ba2.8k sqft2709 Arbor Dune Ave, Apopka, FL 32712Sold
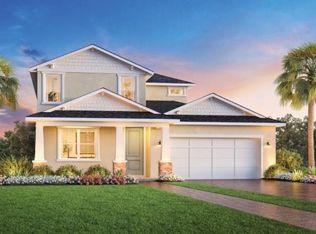
- $599,0004 bd4 ba2.8k sqft2721 Arbor Dune Ave, Apopka, FL 32712Sold

- $505,0004 bd4 ba2.2k sqft2727 Arbor Dune Ave, Apopka, FL 32712Sold
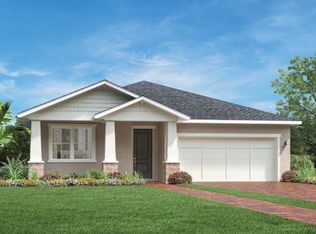
- $515,0004 bd4 ba2.2k sqft2703 Arbor Dune Ave, Apopka, FL 32712Sold
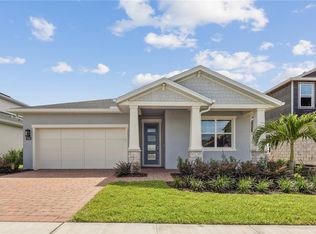
- $565,0004 bd3 ba2.4k sqft2697 Arbor Dune Ave, Apopka, FL 32712New Construction
- $720,0004 bd3 ba3.4k sqft2600 Park Ridge St, Apopka, FL 32712Sold
- $616,700-- bd-- ba3.6k sqft2803 Park Ridge St, Apopka, FL 32712Off Market
- $548,800-- bd-- ba2.6k sqft2594 Park Ridge St, Apopka, FL 32712Off Market
Nearby schools
GreatSchools rating
- 8/10Kelly Park SchoolGrades: PK-8Distance: 0.8 mi
- 4/10Apopka High SchoolGrades: 9-12Distance: 5 mi
Get a cash offer in 3 minutes
Find out how much your home could sell for in as little as 3 minutes with a no-obligation cash offer.
Estimated market value
$625,000
Get a cash offer in 3 minutes
Find out how much your home could sell for in as little as 3 minutes with a no-obligation cash offer.
Estimated market value
$625,000
- Florida
- Orange County
- Apopka
- 32712
- 2715 ARBOR DUNE AVENUE
Nearby cities
Nearby neighborhoods
Nearby zip codes
Other Apopka Topics
