Welcome to this beautifully maintained, move in ready home located in the highly sought after Pine Tree ISD. This charming 3 bedroom, 2 bathroom residence offers a functional and inviting layout designed for comfortable everyday living. Step inside to discover fresh interior paint and brand new flooring throughout, creating a clean and modern feel from the moment you enter. The welcoming living room features a cozy wood burning stove, perfect for relaxing evenings at home. The updated kitchen shines with sleek quartz countertops, ample prep space, and a charming breakfast nook for casual dining. Both bathrooms have also been upgraded with matching quartz countertops, adding style and consistency throughout the home. A separate formal dining room provides the perfect setting for hosting family gatherings and special occasions. Outside, enjoy a perfectly sized backyard complete with a covered porch and open patio, ideal for relaxing or entertaining guests. Don’t miss your chance to own this beautifully updated home in a fantastic location. Schedule your private tour today!
Sold
Price Unknown
2703 Balsam St, Longview, TX 75605
3beds
1,890sqft
Single Family Residence
Built in 1976
0.26 Acres Lot
$280,700 Zestimate®
$--/sqft
$1,952 Estimated rent
Home value
$280,700
$255,000 - $309,000
$1,952/mo
Zestimate® history
Owner options
List your home for rent
$1,952/mo
Rent Zestimate®
Find your next renter with Zillow Rental Manager. Plus, with online applications, you can quickly screen prospective tenants – for free.
$1,952/mo
Rent Zestimate®
Refinance and save
Refinancing to a lower rate could help reduce your monthly payments and save thousands over the life of the loan.
Explore your selling options
Work with a Zillow partner agent
Leverage their expertise and Zillow's premium Showcase listings to get your home seen by more buyers.
Get startedList with your own agent
Get your home in front of millions of buyers by listing it on Zillow.
Learn how to do itSell it yourself
Take full control of how buyers see your home on Zillow by listing For Sale by Owner (FSBO).
List your homeWhat's special
Cozy wood burning stoveFresh interior paintPerfectly sized backyardBrand new flooring throughoutOpen patioSeparate formal dining roomCharming breakfast nook
Zillow last checked:
Listing updated:
Listed by:
Janti Patel 903-241-8955,
Ramsey Realty Group
Bought with:
Bryanah A Capps
Julie Woods & Associate RE Firm
Source: LGVBOARD,MLS#: 20261949
Facts & features
Interior
Bedrooms & bathrooms
- Bedrooms: 3
- Bathrooms: 2
- Full bathrooms: 2
Rooms
- Room types: 1 Living Area
Bedroom
- Features: Walk-In Closet(s)
Bathroom
- Features: Shower Only, Shower/Tub, Granite Counters
Dining room
- Features: Separate Formal Dining
Heating
- Central Electric
Cooling
- Central Gas
Appliances
- Included: Elec Range/Oven, Electric Cooktop, Dishwasher, Electric Water Heater
- Laundry: Laundry Room, Electric Dryer Hookup
Features
- Ceiling Fan(s), Granite Counters, Ceiling Fans, High Speed Internet
- Flooring: Vinyl
- Number of fireplaces: 1
- Fireplace features: Wood Burning, Wood Burning Stove
Interior area
- Total structure area: 1,890
- Total interior livable area: 1,890 sqft
Property
Parking
- Total spaces: 2
- Parking features: Garage, Garage Faces Front, Attached, Concrete
- Attached garage spaces: 2
- Has uncovered spaces: Yes
Features
- Levels: One
- Stories: 1
- Patio & porch: Covered
- Exterior features: Rain Gutters
- Pool features: None
- Fencing: Wood
Lot
- Size: 0.26 Acres
- Dimensions: 88 x 130
Details
- Additional structures: Storage, Storage Buildings
- Parcel number: 42190
Construction
Type & style
- Home type: SingleFamily
- Architectural style: Traditional
- Property subtype: Single Family Residence
Materials
- Brick
- Foundation: Slab
- Roof: Composition
Condition
- Year built: 1976
Utilities & green energy
- Sewer: Public Sewer
- Water: Public Water, City
- Utilities for property: Electricity Available
Green energy
- Energy generation: Wind
Community & HOA
Community
- Security: Security Lights
Location
- Region: Longview
Financial & listing details
- Tax assessed value: $231,180
- Annual tax amount: $1,907
- Date on market: 3/19/2026
- Listing terms: Cash,FHA,Conventional,VA Loan
- Exclusions: None
Price history
| Date | Event | Price |
|---|---|---|
| 5/6/2026 | Sold | -- |
Source:  LGVBOARD #20261949 Report a problem LGVBOARD #20261949 Report a problem | ||
| 3/19/2026 | Listed for sale | $275,000+96.6%$146/sqft |
Source: LGVBOARD #20261949 Report a problem | ||
| 10/7/2015 | Listing removed | $139,900$74/sqft |
Source: Coldwell Banker Lenhart Properties Inc. #20153416 Report a problem | ||
| 4/3/2015 | Listed for sale | $139,900$74/sqft |
Source: Coldwell Banker Lenhart Properties Inc. #20153416 Report a problem | ||
Public tax history
| Year | Property taxes | Tax assessment |
|---|---|---|
| 2025 | $1,663 +11.5% | $208,281 +10% |
| 2024 | $1,492 -14.1% | $189,346 +10.2% |
| 2023 | $1,737 +18% | $171,860 +0.5% |
| 2022 | $1,472 +7.4% | $171,010 +6.9% |
| 2021 | $1,371 +9.4% | $160,040 +5% |
| 2020 | $1,252 -1.2% | $152,480 -1.2% |
| 2019 | $1,267 +110.6% | $154,300 +1.8% |
| 2018 | $602 | $151,540 -0.8% |
| 2017 | $602 | $152,780 +0.9% |
| 2016 | $602 | $151,410 -0.2% |
| 2015 | $602 | $151,700 -0.9% |
| 2014 | -- | $153,100 +1.1% |
| 2013 | -- | $151,360 +1.9% |
| 2012 | -- | $148,470 -1.5% |
| 2011 | -- | $150,680 +4.7% |
| 2010 | -- | $143,930 +0.6% |
| 2009 | -- | $143,070 +6.8% |
| 2008 | -- | $133,990 +10% |
| 2007 | -- | $121,810 +10% |
| 2006 | -- | $110,740 +5% |
| 2005 | -- | $105,460 +3.6% |
| 2004 | -- | $101,800 +3.5% |
| 2003 | -- | $98,340 +2.1% |
| 2002 | -- | $96,360 +8.4% |
| 2001 | -- | $88,900 +1.5% |
| 2000 | -- | $87,600 |
Find assessor info on the county website
Neighborhood: 75605
Nearby homes
- $274,2004 bd2 ba2.1k sqft2705 Balsam St, Longview, TX 75605Off Market

- $208,900-- bd2 ba1.6k sqft2701 Balsam St, Longview, TX 75605Off Market
- $246,200-- bd2 ba1.8k sqft1 Red Oak Cir, Longview, TX 75605Off Market
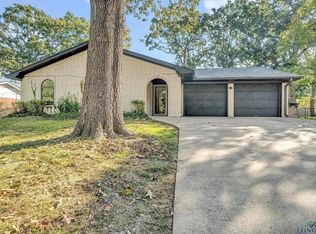
- $--3 bd2 ba1.8k sqft2704 Balsam St, Longview, TX 75605Sold
- $210,300-- bd2 ba1.6k sqft2702 Balsam St, Longview, TX 75605Off Market
- $1,7953 bd2 ba1.5k sqft2706 Balsam St, Longview, TX 75605For Rent
- $211,8003 bd2 ba1.7k sqft421 Greenleaf St, Longview, TX 75605Off Market
- $265,200-- bd2 ba1.8k sqft2 Red Oak Cir, Longview, TX 75605Off Market
Nearby schools
GreatSchools rating
- NAPine Tree Primary SchoolGrades: PK-KDistance: 1.9 mi
- 7/10Pine Tree Junior High SchoolGrades: 7-8Distance: 1 mi
- 5/10Pine Tree High SchoolGrades: 9-12Distance: 1.5 mi
Schools provided by the listing agent
- District: Pine Tree
Source: LGVBOARD. This data may not be complete. We recommend contacting the local school district to confirm school assignments for this home.
- Texas
- Gregg County
- Longview
- 75605
- 2703 Balsam St
