Skip main navigation
For sale
  • Price cut: $10K (7/9)
    $239,900

    2704 Balsam St, Longview, TX 75605

    3beds
    1,809sqft
    : 
    Loading
    Get pre-qualified
    Single Family Residence
    Built in 1975
    0.29 Acres Lot
    $236,200 Zestimate®
    $133/sqft
    $-- HOA

    What's special

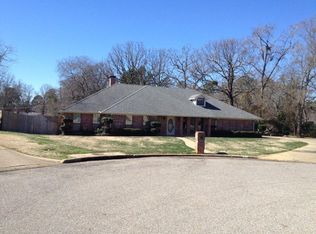
    Motivated Seller! Opportunity is knocking! Don't be distracted from the potential this property has to offer! With a little imagination this 3 bedroom 2 bath home could really shine! Plenty of opportunity to create the space you've been wanting. Whether you are an investor, flipper, or buyer ready to make a home your own,this is your chance to vision beyond the belongings and imagine the possibilities. Previous owner did several updates in 2021. Schedule an appointment today, you might be surprised by what you find! Some pictures are from previous listing to show what potential the property could have. Previous LA gave consent.
    9 days
    |
    490
    |
    7
    |

    Likely to sell faster than

    Zillow last checked:

    Listing updated:

    Listed by:

    Kelly Hale 903-235-2014,

    Texas Real Estate Executives

    Source: LGVBOARD,MLS#: 20264669MLS Logo

    Loading...

      Facts & features

      Interior

      Bedrooms & bathrooms
      • Bedrooms: 3
      • Bathrooms: 2
      • Full bathrooms: 2
      Bathroom
      • Features: Shower Only, Shower/Tub
      Heating
      • Central Electric
      Cooling
      • Central Electric
      Appliances
      • Included: Elec Range/Oven, Dishwasher, Electric Water Heater
      • Laundry: Laundry Room
      Features
      • Pantry, High Speed Internet, Eat-in Kitchen
      • Has fireplace: Yes
      • Fireplace features: Wood Burning
      Interior area
      • Total interior livable area: 1,809 sqft

      Property

      Parking
      • Total spaces: 2
      • Parking features: Garage, Garage Faces Front, Attached, Paved
      • Attached garage spaces: 2
      • Has uncovered spaces: Yes
      Features
      • Levels: One
      • Stories: 1
      • Patio & porch: Porch
      • Pool features: None
      • Fencing: Chain Link
      Lot
      • Size: 0.29 Acres
      • Features: Landscaped
      Details
      • Additional structures: None
      • Parcel number: 42182

      Construction

      Type & style
      • Home type: SingleFamily
      • Property subtype: Single Family Residence
      Materials
      • Brick
      • Foundation: Slab
      • Roof: Composition
      Condition
      • Year built: 1975

      Utilities & green energy

      • Sewer: Public Sewer
      • Water: Public Water, City
      • Utilities for property: Electricity Available

      Community & HOA

      Community
      • Subdivision: Evergreen Hills
      Location
      • Region: Longview

      Financial & listing details

      • Price per square foot: $133/sqft
      • Tax assessed value: $231,690
      • Annual tax amount: $1,865
      • Price range: $239.9K - $239.9K
      • Date on market: 7/1/2026
      • Listing terms: Cash,Conventional
      • Exclusions: Personal belongings
      • Road surface type: Asphalt

        Estimated market value

        $236,200

        $224,000 - $248,000

        $2,109/mo

        Price history

        DateEventPrice
        7/9/2026Price change$239,900-4%$133/sqft
        Source: LGVBOARD #20264669 Report a problem
        7/1/2026Listed for sale$249,900+16.2%$138/sqft
        Source: LGVBOARD #20264669 Report a problem
        1/31/2022Sold--
        Source: LGVBOARD #20215950 Report a problem
        12/2/2021Pending sale$215,000$119/sqft
        Source: GTARMLS #10141786 Report a problem
        10/22/2021Listed for sale$215,000+59.3%$119/sqft
        Source: LGVBOARD #20215950 Report a problem
        8/25/2016Listing removed$135,000$75/sqft
        Source: Coldwell Banker Lenhart Properties Inc. #20160368 Report a problem
        1/25/2016Listed for sale$135,000$75/sqft
        Source: Coldwell Banker Lenhart Properties Inc. #20160368 Report a problem

        Public tax history

        YearProperty taxesTax assessment
        2025$1,866 -5.3%$231,690 +1.1%
        2024$1,971 -53.5%$229,150 +1.6%
        2023$4,234 +140%$225,500 +10%
        2022$1,764 +38.8%$204,940 +38.1%
        2021$1,271 +7.7%$148,360 +3.3%
        2020$1,179 +0.3%$143,580 +0.3%
        2019$1,176 +6.7%$143,150 +0.3%
        2018$1,102 +0.8%$142,700 +0.8%
        2017$1,094 -0.6%$141,610 -0.6%
        2016$1,100 +9.4%$142,420 +2%
        2015$1,005 $139,690 -2.8%
        2014-- $143,650 +2.7%
        2013-- $139,830 +0.6%
        2012-- $139,010 +0%
        2011-- $139,000 +3.2%
        2010-- $134,660 +1.8%
        2009-- $132,290 +7.9%
        2008-- $122,570 +10%
        2007-- $111,430 +10%
        2006-- $101,300 +9.3%
        2004-- $92,670 +7%
        2003-- $86,620 +3.1%
        2002-- $84,020 +2%
        2001-- $82,340 +2.6%
        2000-- $80,240
        Find assessor info on the county website

        Monthly payment

        Est. payment

        Payment breakdown

        Explore the cost of this home by adjusting the details. Changes won't be saved.
        All calculations are estimates and provided by Zillow, Inc. for informational purposes only. Actual amounts may vary.
        HOA fees may include property taxes on listings classified as Co-Ops. Contact the listing agent and/or owner for fee details.
        Mortgage interest rates are dependent on a number of factors, including credit score, down payment, and repayment length. Interest rate data provided by Zillow Group Marketplace, Inc. as of 1/1/1970 from various mortgage lenders with which we have lead or other similar arrangements; the Estimated Payment is an average of those rates.
        See how much you could borrow to make a competitive offer.

        Climate risks

        Neighborhood: 75605

        Getting around

        31 / 100
        Car-Dependent
        37 / 100
        Somewhat Bikeable

        Nearby schools

        GreatSchools rating
        Schools provided by the listing agent
        • District: Pine Tree

        Source: LGVBOARD. This data may not be complete. We recommend contacting the local school district to confirm school assignments for this home.

        A local agent can set up tours, give advice and negotiate with sellers.

        Browse local experts

        Similar homes