Skip main navigation
Closed
  • $420,000

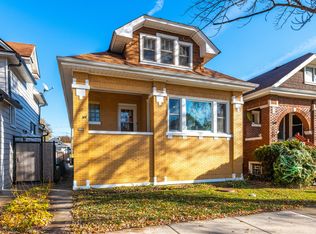
    2703 Cuyler Ave, Berwyn, IL 60402

    5beds
    2,959sqft
    Single Family Residence
    Built in ----
    3,781 Square Feet Lot
    $475,800 Zestimate®
    $142/sqft
    $3,636 Estimated rent

    Home value

    $475,800

    $452,000 - $504,000

    $3,636/mo

    Zestimate® history
    Loading
    Loading...

    Owner options

    List your home for rent

    $3,636/mo

    Rent Zestimate®

    Find your next renter with Zillow Rental Manager. Plus, with online applications, you can quickly screen prospective tenants – for free.

    Learn more

    $3,636/mo

    Rent Zestimate®

    Refinance and save

    $2,982/mo

    Est. payment

    Refinancing to a lower rate could help reduce your monthly payments and save thousands over the life of the loan.

    See today's rates

    $2,982/mo

    Est. payment

    Explore your selling options

    Work with a Zillow partner agent

    Leverage their expertise and Zillow's premium Showcase listings to get your home seen by more buyers.

    Get started

    List with your own agent

    Get your home in front of millions of buyers by listing it on Zillow.

    Learn how to do it

    Sell it yourself

    Take full control of how buyers see your home on Zillow by listing For Sale by Owner (FSBO).

    List your home

    What's special

    Recreational areasProfessional landscapingTop - notch finishesHome theater systemTable tennisIdeal locationExceptional living experience
    The seller has accepted an offer and we are waiting on relocation signatures. No showings at this time. This is a spacious and beautifully designed 5-bedroom, 3-bathroom home that offers an exceptional living experience in a highly sought-after neighborhood. With top-notch finishes and over 2900 square feet of living space, this stunning property provides ample room for comfortable family living and entertaining. As you step inside, you will be greeted by a kitchen that exudes elegance and functionality. The quartz countertops, soft close cabinets, maple hardwood floors, and stainless-steel appliances create a modern yet timeless aesthetic. Whether you are preparing a quick meal or hosting a dinner party, this kitchen is equipped to meet all your culinary needs. The adjoining living room is adorned with oak hardwood floors that add warmth and character to the space. It is the perfect spot to relax after a long day or gather with friends and family for movie nights or game sessions. One of the highlights of this home is its large master suite. This private retreat offers solace from the hustle and bustle of daily life. With ample closet space and an en-suite bathroom featuring high-end fixtures, it provides an oasis of relaxation where you can unwind at your own pace. Furthermore, this property boasts a rec room that adds another layer of entertainment options for residents. Whether it's setting up a home theater system or creating an area for activities such as billiards or table tennis, this versatile space allows for endless possibilities when it comes to leisure time. Outside, the backyard showcases professional landscaping with brick pavers that create an inviting outdoor environment perfect for al fresco dining or simply soaking up some sunshine on warm days. It serves as an extension of the indoor living spaces - providing yet another area where memories can be made. With multiple bedrooms spread across different floors - each floor having its own full bathroom - this home offers privacy and convenience for everyone in the family. Whether it's accommodating guests or providing individual spaces for children as they grow older, there's no shortage of options when it comes to utilizing the well-designed layout of this property. Conveniently located close to Downtown Chicago, the airport, and major expressways, this home ensures easy access to all the amenities and attractions that the city has to offer. Additionally, parks and recreational areas are within reach - providing opportunities for outdoor activities and enjoying nature. In conclusion, this spacious 5-bedroom, 3-bathroom home is a haven of elegance and comfort. With its top-notch finishes, generous living spaces, beautiful backyard oasis, and ideal location - it offers a truly exceptional living experience for those seeking a high-quality lifestyle. Don't miss out on the opportunity to make this house your dream home.

    Zillow last checked:

    Listing updated:

    Listed by:

    Joseph Champagne 630-947-4424,

    Coldwell Banker Realty

    Bought with:

    Rory Mone

    Berkshire Hathaway HomeServices Chicago

    Source: MRED as distributed by MLS GRID,MLS#: 11926844MLS Logo

    Facts & features

    Interior

    Bedrooms & bathrooms
    • Bedrooms: 5
    • Bathrooms: 3
    • Full bathrooms: 3
    Rooms
    • Room types: Bedroom 5, Eating Area, Recreation Room, Sitting Room, Utility Room-Lower Level
    Primary bedroom
    • Features: Flooring (Carpet), Bathroom (Full)
    • Level: Second
    • Area: 240 Square Feet
    • Dimensions: 20X12
    Bedroom 2
    • Features: Flooring (Carpet)
    • Level: Main
    • Area: 176 Square Feet
    • Dimensions: 16X11
    Bedroom 3
    • Features: Flooring (Carpet)
    • Level: Main
    • Area: 100 Square Feet
    • Dimensions: 10X10
    Bedroom 4
    • Level: Main
    • Area: 99 Square Feet
    • Dimensions: 11X9
    Bedroom 5
    • Features: Flooring (Carpet)
    • Level: Basement
    • Area: 99 Square Feet
    • Dimensions: 11X9
    Dining room
    • Features: Flooring (Hardwood)
    • Level: Main
    • Area: 130 Square Feet
    • Dimensions: 13X10
    Eating area
    • Features: Flooring (Hardwood)
    • Level: Main
    • Area: 96 Square Feet
    • Dimensions: 12X8
    Kitchen
    • Features: Kitchen (Pantry-Closet), Flooring (Hardwood)
    • Level: Main
    • Area: 154 Square Feet
    • Dimensions: 14X11
    Laundry
    • Features: Flooring (Vinyl)
    • Level: Basement
    • Area: 84 Square Feet
    • Dimensions: 12X7
    Living room
    • Features: Flooring (Hardwood)
    • Level: Main
    • Area: 208 Square Feet
    • Dimensions: 16X13
    Recreation room
    • Features: Flooring (Carpet)
    • Level: Basement
    • Area: 638 Square Feet
    • Dimensions: 29X22
    Sitting room
    • Features: Flooring (Carpet)
    • Level: Second
    • Area: 180 Square Feet
    • Dimensions: 15X12
    Other
    • Features: Flooring (Vinyl)
    • Level: Basement
    • Area: 45 Square Feet
    • Dimensions: 9X5
    Heating
    • Natural Gas, Forced Air
    Cooling
    • Central Air
    Appliances
    • Included: Range, Dishwasher, High End Refrigerator
    Features
    • 1st Floor Bedroom, 1st Floor Full Bath
    • Flooring: Hardwood
    • Basement: Finished,Full
    Interior area
    • Total structure area: 2,959
    • Total interior livable area: 2,959 sqft

    Property

    Parking
    • Total spaces: 2
    • Parking features: Off Alley, Garage Door Opener, On Site, Garage Owned, Detached, Garage
    • Garage spaces: 2
    • Has uncovered spaces: Yes
    Accessibility
    • Accessibility features: No Disability Access
    Features
    • Stories: 2
    • Patio & porch: Patio
    • Fencing: Fenced
    Lot
    • Size: 3,781 Square Feet
    • Dimensions: 30 X 126
    • Features: Landscaped
    Details
    • Parcel number: 16293090020000
    • Special conditions: None

    Construction

    Type & style
    • Home type: SingleFamily
    • Architectural style: Bungalow
    • Property subtype: Single Family Residence
    Materials
    • Vinyl Siding
    • Foundation: Concrete Perimeter
    • Roof: Asphalt
    Condition
    • New construction: No
    • Major remodel year: 2017

    Utilities & green energy

    • Electric: Circuit Breakers, 200+ Amp Service
    • Sewer: Public Sewer, Overhead Sewers
    • Water: Lake Michigan

    Community & HOA

    Community
    • Features: Curbs, Sidewalks, Street Lights, Street Paved
    HOA
    • Services included: None
    Location
    • Region: Berwyn

    Financial & listing details

    • Price per square foot: $142/sqft
    • Tax assessed value: $350,010
    • Annual tax amount: $6,611
    • Date on market: 2/13/2024
    • Listing terms: FHA
    • Ownership: Fee Simple

    Price history

    DateEventPrice
    3/15/2024Sold$420,000+0.2%$142/sqft
    Source: MRED as distributed by MLS GRID #11926844 Report a problem
    2/13/2024Contingent$419,000$142/sqft
    Source: MRED as distributed by MLS GRID #11926844 Report a problem
    12/12/2023Price change$419,000-1.4%$142/sqft
    Source: MRED as distributed by MLS GRID #11926844 Report a problem
    11/15/2023Listed for sale$424,900+22.8%$144/sqft
    Source: MRED as distributed by MLS GRID #11926844 Report a problem
    5/1/2018Sold$346,000-0.4%$117/sqft
    Source: MRED as distributed by MLS GRID #09867020 Report a problem
    3/27/2018Pending sale$347,500$117/sqft
    Source: Mid-America Realty #09867020 Report a problem
    2/27/2018Listed for sale$347,500$117/sqft
    Source: Mid-America Realty #09867020 Report a problem
    1/16/2018Pending sale$347,500$117/sqft
    Source: Mid-America Realty #09814213 Report a problem
    12/8/2017Listed for sale$347,500+151.8%$117/sqft
    Source: Mid-America Realty #09814213 Report a problem
    6/20/2017Sold$138,000+10.5%$47/sqft
    Source: Public Record Report a problem
    5/19/2017Pending sale$124,900$42/sqft
    Source: ODonnell Partners & Associates LLC #09596920 Report a problem
    4/17/2017Listed for sale$124,900-41.9%$42/sqft
    Source: ODonnell Partners & Associates LLC #09596920 Report a problem
    12/28/2016Listing removed--
    Source: Auction.com Report a problem
    11/17/2016Listed for sale--
    Source: Auction.com Report a problem
    6/21/2005Sold$215,000+100.9%$73/sqft
    Source: Public Record Report a problem
    4/2/1996Sold$107,000$36/sqft
    Source: Public Record Report a problem

    Public tax history

    YearProperty taxesTax assessment
    2024-- $35,001 +0%
    2023$11,327 +67.2%$34,999 +91%
    2022$6,774 +2.5%$18,328
    2021$6,611 +4.2%$18,328
    2020$6,343 +15%$18,328 +17%
    2019$5,514 -17%$15,664
    2018$6,645 +24.5%$15,664
    2017$5,336 +31.2%$15,664 +31.9%
    2016$4,068 +3.4%$11,877
    2015$3,934 -13%$11,877 -12.6%
    2014$4,521 +39.1%$13,596 +17.7%
    2013$3,251 -22.4%$11,548 -20.9%
    2012$4,189 +2.5%$14,596
    2011$4,086 -3.2%$14,596 -22.3%
    2010$4,223 +8.4%$18,793
    2009$3,895 +12.7%$18,793 -15%
    2008$3,457 -0.2%$22,110 +14%
    2007$3,464 +7.7%$19,401
    2006$3,215 -28.2%$19,401
    2005$4,477 +34.8%$19,401 +32.5%
    2004$3,321 +2.4%$14,642
    2003$3,243 +3.1%$14,642
    2002$3,146 +28.4%$14,642 +31.7%
    2001$2,451 -0.8%$11,114
    2000$2,471 +8%$11,114
    1999$2,289 $11,114
    Find assessor info on the county website

    Neighborhood: 60402

    Nearby schools

    GreatSchools rating
    Schools provided by the listing agent
    • Elementary: Komensky Elementary School
    • Middle: Freedom Middle School
    • High: J Sterling Morton West High Scho
    • District: 100

    Source: MRED as distributed by MLS GRID. This data may not be complete. We recommend contacting the local school district to confirm school assignments for this home.

    Get a cash offer in 3 minutes
    Find out how much your home could sell for in as little as 3 minutes with a no-obligation cash offer.
    Estimated market value
    $475,800
    Get a cash offer in 3 minutes
    Find out how much your home could sell for in as little as 3 minutes with a no-obligation cash offer.
    Estimated market value
    $475,800