Welcome home to this charming original yellow bungalow, bursting with character and potential! Step inside to a cozy layout featuring 2 bedrooms and 1 full bath, along with a classic formal living room, dining room, kitchen, and a sunny breakfast room. The basement offers a clean, wide-open space perfect for creating a family room, recreation area, home gym, or anything your lifestyle calls for. Upstairs, the attic is already framed for an additional bedroom, giving you an incredible opportunity to expand and add value. This home has been thoughtfully updated over the years, including a backflow system (2020), an air cleaner and humidifier integrated into the furnace, quartz countertops, new backsplash, updated kitchen sink plumbing, and approximately almost all updated electrical. Enjoy the convenience of a newer garage and slab, a refinished rear porch, and a freshly updated bedroom with new wood laminate flooring. To top it off, the location is unbeatable just 1 minute to Pink Owl Cafe, 3 minutes to Torres Fresh Market, 5 minutes to Freedom Middle School, Morton East High School, and the Metra Train.
Closed
$300,000
2707 Cuyler Ave, Berwyn, IL 60402
2beds
1,612sqft
Single Family Residence
Built in 1926
3,789 Square Feet Lot
$309,400 Zestimate®
$186/sqft
$1,903 Estimated rent
Home value
$309,400
Estimated sales range
Not available
$1,903/mo
Zestimate® history
Owner options
List your home for rent
$1,903/mo
Rent Zestimate®
Find your next renter with Zillow Rental Manager. Plus, with online applications, you can quickly screen prospective tenants – for free.
$1,903/mo
Rent Zestimate®
Refinance and save
$1,766/mo
Est. payment
Refinancing to a lower rate could help reduce your monthly payments and save thousands over the life of the loan.
$1,766/mo
Est. payment
Explore your selling options
Work with a Zillow partner agent
Leverage their expertise and Zillow's premium Showcase listings to get your home seen by more buyers.
Get startedList with your own agent
Get your home in front of millions of buyers by listing it on Zillow.
Learn how to do itSell it yourself
Take full control of how buyers see your home on Zillow by listing For Sale by Owner (FSBO).
List your homeWhat's special
Cozy layoutSunny breakfast roomUpdated kitchen sink plumbingQuartz countertopsRefinished rear porchDining roomNew backsplash
Zillow last checked:
Listing updated:
Listed by:
Eddie Garcia 708-768-7412,
Realty of America, LLC,
Nelly Cruz 815-999-2690,
Realty of America, LLC
Bought with:
Rafay Qamar
Real Broker LLC
Source: MRED as distributed by MLS GRID,MLS#: 12520308
Facts & features
Interior
Bedrooms & bathrooms
- Bedrooms: 2
- Bathrooms: 1
- Full bathrooms: 1
Rooms
- Room types: Breakfast Room, Attic, Bonus Room
Primary bedroom
- Features: Flooring (Carpet), Window Treatments (Double Pane Windows)
- Level: Main
- Area: 99 Square Feet
- Dimensions: 9X11
Bedroom 2
- Features: Flooring (Wood Laminate), Window Treatments (Double Pane Windows)
- Level: Main
- Area: 108 Square Feet
- Dimensions: 9X12
Other
- Level: Attic
- Area: 504 Square Feet
- Dimensions: 18X28
Bonus room
- Level: Attic
- Area: 240 Square Feet
- Dimensions: 15X16
Breakfast room
- Features: Flooring (Vinyl)
- Level: Main
- Area: 60 Square Feet
- Dimensions: 10X6
Dining room
- Features: Flooring (Carpet), Window Treatments (Double Pane Windows)
- Level: Main
- Area: 169 Square Feet
- Dimensions: 13X13
Family room
- Features: Flooring (Other)
- Level: Basement
- Area: 840 Square Feet
- Dimensions: 24X35
Kitchen
- Features: Kitchen (Eating Area-Table Space, Pantry-Closet, SolidSurfaceCounter), Flooring (Vinyl)
- Level: Main
- Area: 108 Square Feet
- Dimensions: 9X12
Laundry
- Features: Flooring (Other)
- Level: Basement
- Area: 119 Square Feet
- Dimensions: 7X17
Living room
- Features: Flooring (Carpet), Window Treatments (Double Pane Windows)
- Level: Main
- Area: 180 Square Feet
- Dimensions: 12X15
Heating
- Forced Air
Cooling
- Central Air
Appliances
- Included: Range, Microwave, Refrigerator, Washer, Dryer, Humidifier, Gas Water Heater
- Laundry: Gas Dryer Hookup, Sink
Features
- 1st Floor Bedroom, 1st Floor Full Bath, Built-in Features, Dining Combo, Separate Dining Room, Pantry, Quartz Counters
- Flooring: Laminate, Carpet, Wood
- Doors: Storm Door(s)
- Windows: Screens, Double Pane Windows
- Basement: Unfinished,Full
- Attic: Full,Interior Stair
Interior area
- Total structure area: 2,117
- Total interior livable area: 1,612 sqft
Property
Parking
- Total spaces: 2.5
- Parking features: Off Alley, Garage Door Opener, Yes, Garage Owned, Detached, Garage
- Garage spaces: 2.5
- Has uncovered spaces: Yes
Accessibility
- Accessibility features: No Disability Access
Features
- Stories: 1.5
- Patio & porch: Patio
- Fencing: Fenced
Lot
- Size: 3,789 Square Feet
- Dimensions: 30 x 126
Details
- Parcel number: 16293090040000
- Special conditions: Standard
- Other equipment: Ceiling Fan(s), Air Purifier
Construction
Type & style
- Home type: SingleFamily
- Architectural style: Bungalow
- Property subtype: Single Family Residence
Materials
- Brick
Condition
- New construction: No
- Year built: 1926
Utilities & green energy
- Electric: Circuit Breakers
- Sewer: Public Sewer
- Water: Public
Community & HOA
Community
- Features: Clubhouse, Park, Pool, Tennis Court(s), Curbs, Sidewalks, Street Lights, Street Paved
- Security: Carbon Monoxide Detector(s)
HOA
- Services included: None
Location
- Region: Berwyn
Financial & listing details
- Price per square foot: $186/sqft
- Tax assessed value: $260,010
- Annual tax amount: $8,438
- Date on market: 11/20/2025
- Listing terms: FHA
- Ownership: Fee Simple
Price history
| Date | Event | Price |
|---|---|---|
| 1/9/2026 | Sold | $300,000+0%$186/sqft |
Source:  MRED as distributed by MLS GRID #12520308 Report a problem MRED as distributed by MLS GRID #12520308 Report a problem | ||
| 12/1/2025 | Contingent | $299,900$186/sqft |
Source: MRED as distributed by MLS GRID #12520308 Report a problem | ||
| 11/20/2025 | Listed for sale | $299,900+91.6%$186/sqft |
Source: MRED as distributed by MLS GRID #12520308 Report a problem | ||
| 4/28/2009 | Sold | $156,500$97/sqft |
Source: Public Record Report a problem | ||
Public tax history
| Year | Property taxes | Tax assessment |
|---|---|---|
| 2024 | $8,438 +4.1% | $26,001 +0% |
| 2023 | $8,109 +24.2% | $25,999 +46.2% |
| 2022 | $6,528 +2.4% | $17,787 |
| 2021 | $6,373 +4.2% | $17,787 |
| 2020 | $6,118 -6% | $17,787 -0.5% |
| 2019 | $6,507 +6.3% | $17,868 |
| 2018 | $6,123 -2.7% | $17,868 |
| 2017 | $6,293 +29.9% | $17,868 +30.8% |
| 2016 | $4,842 +3.2% | $13,663 |
| 2015 | $4,693 +3.2% | $13,663 |
| 2014 | $4,549 -0.8% | $13,663 -10.1% |
| 2013 | $4,584 +4.2% | $15,202 |
| 2012 | $4,398 -3.1% | $15,202 -4.9% |
| 2011 | $4,539 -17.7% | $15,991 -24.7% |
| 2010 | $5,514 +30.5% | $21,245 |
| 2009 | $4,227 +267.2% | $21,245 -15% |
| 2008 | $1,151 -12.8% | $24,995 +18.7% |
| 2007 | $1,320 +0.7% | $21,052 |
| 2006 | $1,311 -1.6% | $21,052 |
| 2005 | $1,333 -16.8% | $21,052 +33.9% |
| 2004 | $1,602 -7.2% | $15,723 |
| 2003 | $1,727 +3.5% | $15,723 |
| 2002 | $1,668 -18% | $15,723 +30.2% |
| 2001 | $2,035 +0.7% | $12,076 |
| 2000 | $2,021 +0% | $12,076 |
| 1999 | $2,021 | $12,076 |
Find assessor info on the county website
Neighborhood: 60402
Nearby homes
- $546,5004 bd1 ba1.4k sqft2705 Cuyler Ave, Berwyn, IL 60402Off Market
- $286,4003 bd1 ba962 sqft2709 Cuyler Ave, Berwyn, IL 60402Off Market
- $335,6002 bd3 ba1.4k sqft2711 Cuyler Ave, Berwyn, IL 60402Off Market
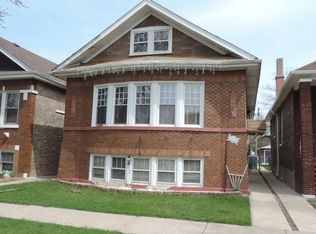
- $420,0005 bd3 ba2.9k sqft2703 Cuyler Ave, Berwyn, IL 60402Sold
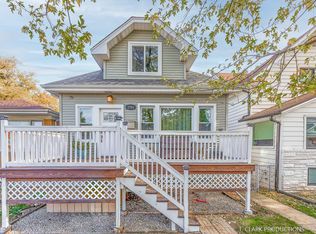
- $321,2003 bd1 ba1.1k sqft2701 Cuyler Ave, Berwyn, IL 60402Off Market
- $247,9002 bd1 ba782 sqft2713 Cuyler Ave, Berwyn, IL 60402Off Market
- $492,9005 bd4 ba2.7k sqft2715 Cuyler Ave, Berwyn, IL 60402Off Market
- $427,0004 bd2 ba2.2k sqft2710 Highland Ave, Berwyn, IL 60402Off Market
Nearby schools
GreatSchools rating
- 5/10Komensky Elementary SchoolGrades: PK-5Distance: 0.2 mi
- 5/10Freedom Middle SchoolGrades: 6-8Distance: 0.3 mi
- 6/10J Sterling Morton West High SchoolGrades: 9-12Distance: 1 mi
Schools provided by the listing agent
- Elementary: Komensky Elementary School
- Middle: Freedom Middle School
- High: J Sterling Morton West High Scho
- District: 100
Source: MRED as distributed by MLS GRID. This data may not be complete. We recommend contacting the local school district to confirm school assignments for this home.
Get a cash offer in 3 minutes
Find out how much your home could sell for in as little as 3 minutes with a no-obligation cash offer.
Estimated market value
$309,400
Get a cash offer in 3 minutes
Find out how much your home could sell for in as little as 3 minutes with a no-obligation cash offer.
Estimated market value
$309,400
- Illinois
- Cook County
- Berwyn
- 60402
- 2707 Cuyler Ave
