Skip main navigation
Sold for $1,910,000
  • $1,910,000

    2703 Dorell Ave, Orlando, FL 32814

    4beds
    3,420sqft
    Single Family Residence
    Built in 2007
    0.28 Acres Lot
    $1,912,600 Zestimate®
    $558/sqft
    $5,867 Estimated rent

    Home value

    $1,912,600

    $1.76M - $2.08M

    $5,867/mo

    Zestimate® history
    Loading
    Loading...

    Owner options

    List your home for rent

    $5,867/mo

    Rent Zestimate®

    Find your next renter with Zillow Rental Manager. Plus, with online applications, you can quickly screen prospective tenants – for free.

    Learn more

    $5,867/mo

    Rent Zestimate®

    Refinance and save

    $13,738/mo

    Est. payment

    Refinancing to a lower rate could help reduce your monthly payments and save thousands over the life of the loan.

    See today's rates

    $13,738/mo

    Est. payment

    Explore your selling options

    Work with a Zillow partner agent

    Leverage their expertise and Zillow's premium Showcase listings to get your home seen by more buyers.

    Get started

    List with your own agent

    Get your home in front of millions of buyers by listing it on Zillow.

    Learn how to do it

    Sell it yourself

    Take full control of how buyers see your home on Zillow by listing For Sale by Owner (FSBO).

    List your home

    What's special

    Ferguson plumbing fixturesUnder-mount granite sinkSolid quartz shower encasementQuartzite countertopsDeep rear porchesFloor-to-ceiling millworkSweeping stairwell
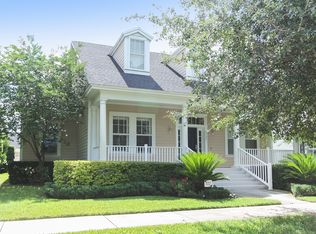
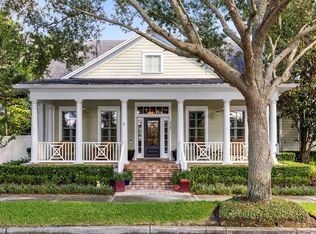
    Located in Baldwin Park with picturesque water views, this 3,420 SF Colonial-style pool residence boasts 4 BR + office and 3.5 BA. Originally constructed by David Weekley, the home has undergone extensive renovations. The renovated interiors exude luxury, quality and functionality. The entrance sequence is exceptional. As you approach Dorell, you’re greeted by the serene pond, sprawling .28 acre corner lot and inviting covered front porch. Inside, the foyer welcomes guests and offers views of the meticulously finished interior spaces framed by a sweeping stairwell. A private office sits at the front of the home overlooking the water with floor-to-ceiling millwork, custom built-ins and shutters. Beyond the office, the formal dining room, eat-in nook, kitchen and family room flow together nicely, providing easy living and versatile use of space. European white oak wide plank flooring runs throughout, complementing the neutral palette. The kitchen underwent a complete transformation featuring rift oak cabinets, Thermador appliances and a sizable island. A custom hood was installed over the 6-burner gas range + griddle with pot filler and double ovens. Other features include cabinet-front refrigerator/freezer, under-counter microwave, under-mount granite sink and new plumbing and lighting fixtures. The island, covered with a quartzite countertop and waterfall edge, offers ample seating. The eat-in nook was renovated to include banquette seating with custom storage. It sits adjacent to a built-in with serving space and under-counter fridge shared with the dining room for enhanced functionality. Large windows and multiple French doors allow abundant natural light and direct access to the lanai. Lighting from Visual Comfort and Restoration Hardware adorn the home in these spaces and throughout. The primary suite, located on the 1st floor, was renovated with transitional interior selections including maple built-ins, Calacatta porcelain tile, quartzite countertops, a solid quartz shower encasement, Ferguson plumbing fixtures, a stand-alone tub, custom closets and private water closet. Additional conveniences on the 1st floor include a powder bath with new marble floors, wallpaper and lighting, a laundry room with custom cabinetry and bench, plus a rear-entry 3-car garage. Upstairs, 3 BR, 2 BA and a spacious flex room await. The outdoor oasis features deep rear porches, a large pool with brick paver deck, new turf and privacy fence. Landscaping and irrigation were updated. Heat pump and pool pump were replaced. Major updates include 2 Carrier HVAC units (2017/2019), shingle roof (2021), oversized gutters (2021), two entry doors, heat pump pool heater (2022), ultra-quiet 2-stage pool pump (2018), new whole-house R-30 attic insulation (2024), new 80-gallon commercial-grade water heater (2024), upgraded electric panel and EV wiring (2024), whole-house surge protector and in-ceiling speakers for the A/V system in the family room, lanai and upstairs flex space. Convenient to restaurants and retail off New Broad, Winter Park, Orlando, major thoroughfares and both airports. Zoned for well-rated public schools and a short drive to many private and charter schools. If you’re looking for a home that checks all the boxes, this is it!

    Zillow last checked:

    Listing updated:

    Listed by:

    Padgett McCormick 407-645-4321,

    KELLY PRICE & COMPANY LLC 407-645-4321

    Bought with:

    Nick McKee, 3340640

    KELLER WILLIAMS WINTER PARK

    Source: Stellar MLS,MLS#: O6388383MLS LogoOriginating MLS: Orlando Regional

    Facts & features

    Interior

    Bedrooms & bathrooms
    • Bedrooms: 4
    • Bathrooms: 4
    • Full bathrooms: 3
    • 1/2 bathrooms: 1
    Rooms
    • Room types: Attic, Bonus Room, Den/Library/Office, Family Room, Living Room, Utility Room
    Primary bedroom
    • Features: Walk-In Closet(s)
    • Level: First
    • Area: 224 Square Feet
    • Dimensions: 16x14
    Bedroom 2
    • Features: Built-in Closet
    • Level: Second
    • Area: 143 Square Feet
    • Dimensions: 13x11
    Bedroom 3
    • Features: Built-in Closet
    • Level: Second
    • Area: 156 Square Feet
    • Dimensions: 13x12
    Bedroom 4
    • Features: Built-in Closet
    • Level: Second
    • Area: 156 Square Feet
    • Dimensions: 13x12
    Primary bathroom
    • Features: Dual Sinks, Tub with Separate Shower Stall
    • Level: First
    • Area: 100 Square Feet
    • Dimensions: 10x10
    Bonus room
    • Features: No Closet
    • Level: Second
    • Area: 360 Square Feet
    • Dimensions: 20x18
    Dining room
    • Level: First
    • Area: 260 Square Feet
    • Dimensions: 20x13
    Great room
    • Level: First
    • Area: 240 Square Feet
    • Dimensions: 15x16
    Kitchen
    • Level: First
    • Area: 300 Square Feet
    • Dimensions: 15x20
    Office
    • Level: First
    • Area: 132 Square Feet
    • Dimensions: 11x12
    Heating
    • Central
    Cooling
    • Central Air
    Appliances
    • Included: Convection Oven, Cooktop, Dishwasher, Disposal, Electric Water Heater, Ice Maker, Indoor Grill, Microwave, Range, Range Hood, Refrigerator, Whole House R.O. System, Wine Refrigerator
    • Laundry: Inside, Laundry Room
    Features
    • Built-in Features, Ceiling Fan(s), Crown Molding, Dry Bar, Eating Space In Kitchen, High Ceilings, Kitchen/Family Room Combo, Open Floorplan, Primary Bedroom Main Floor, Solid Wood Cabinets, Split Bedroom, Stone Counters, Thermostat, Vaulted Ceiling(s), Walk-In Closet(s)
    • Flooring: Ceramic Tile, Engineered Hardwood, Marble, Porcelain Tile
    • Doors: French Doors
    • Windows: Shutters, Window Treatments
    • Has fireplace: Yes
    • Fireplace features: Family Room, Gas
    Interior area
    • Total structure area: 4,506
    • Total interior livable area: 3,420 sqft

    Property

    Parking
    • Total spaces: 3
    • Parking features: Alley Access, Electric Vehicle Charging Station(s), Garage Door Opener, Garage Faces Rear, Open, Oversized
    • Attached garage spaces: 3
    • Has uncovered spaces: Yes
    • Details: Garage Dimensions: 29x25
    Features
    • Levels: Two
    • Stories: 2
    • Patio & porch: Covered, Front Porch, Patio, Porch, Rear Porch
    • Exterior features: Irrigation System, Rain Gutters, Sidewalk, Sprinkler Metered
    • Has private pool: Yes
    • Pool features: Gunite, Heated, In Ground, Pool Sweep, Salt Water
    • Fencing: Fenced,Other,Vinyl
    • Has view: Yes
    • View description: Park/Greenbelt, Water, Pond
    • Has water view: Yes
    • Water view: Water,Pond
    Lot
    • Size: 0.28 Acres
    • Dimensions: 121 x 131 x 75 x 120
    • Features: Corner Lot, City Lot, Landscaped, Level, Oversized Lot, Sidewalk, Street One Way
    • Residential vegetation: Trees/Landscaped
    Details
    • Parcel number: 162230053401548
    • Zoning: PD
    • Special conditions: None

    Construction

    Type & style
    • Home type: SingleFamily
    • Architectural style: Colonial
    • Property subtype: Single Family Residence
    Materials
    • Block, Concrete, Stucco, Wood Frame
    • Foundation: Slab
    • Roof: Metal,Shingle
    Condition
    • New construction: No
    • Year built: 2007
    Details
    • Builder name: David Weekley

    Utilities & green energy

    • Sewer: Public Sewer
    • Water: Public
    • Utilities for property: BB/HS Internet Available, Cable Connected, Electricity Connected, Propane, Public, Sewer Connected, Sprinkler Recycled, Street Lights, Underground Utilities, Water Connected

    Community & HOA

    Community
    • Features: Dock, Association Recreation - Owned, Clubhouse, Deed Restrictions, Dog Park, Fitness Center, Park, Playground, Pool, Restaurant, Sidewalks
    • Security: Fire Sprinkler System, Security System, Smoke Detector(s)
    • Pet fee: $0 monthly
    • Subdivision: BALDWIN PARK
    HOA
    • Has HOA: Yes
    • Amenities included: Clubhouse, Fitness Center, Park, Playground, Pool, Trail(s)
    • Services included: Community Pool, Maintenance Grounds, Recreational Facilities
    • HOA fee: $93 monthly
    • HOA name: Sentry Management/Stacey Fryrear
    • HOA phone: 407-740-5838
    Location
    • Region: Orlando

    Financial & listing details

    • Price per square foot: $558/sqft
    • Tax assessed value: $1,218,668
    • Annual tax amount: $24,638
    • Date on market: 3/12/2026
    • Cumulative days on market: 10 days
    • Listing terms: Cash,Conventional,VA Loan
    • Ownership: Fee Simple
    • Total actual rent: 0
    • Electric utility on property: Yes
    • Road surface type: Paved, Asphalt

    Price history

    DateEventPrice
    4/30/2026Sold$1,910,000-2%$558/sqft
    Source: Stellar MLS #O6388383 Report a problem
    3/23/2026Pending sale$1,949,000$570/sqft
    Source: Stellar MLS #O6388383 Report a problem
    3/12/2026Listed for sale$1,949,000+2.6%$570/sqft
    Source: Stellar MLS #O6388383 Report a problem
    5/13/2024Sold$1,900,000-2.5%$556/sqft
    Source: Stellar MLS #O6193755 Report a problem
    4/11/2024Pending sale$1,949,000$570/sqft
    Source: Stellar MLS #O6193755 Report a problem
    4/6/2024Listed for sale$1,949,000-0.1%$570/sqft
    Source: Stellar MLS #O6193755 Report a problem
    4/4/2024Listing removed--
    Source: Stellar MLS #O6181584 Report a problem
    3/28/2024Listed for sale$1,950,000$570/sqft
    Source: Stellar MLS #O6181584 Report a problem
    3/11/2024Pending sale$1,950,000$570/sqft
    Source: Stellar MLS #O6181584 Report a problem
    2/24/2024Listed for sale$1,950,000+103.1%$570/sqft
    Source: Stellar MLS #O6181584 Report a problem
    3/19/2020Listing removed$959,900$281/sqft
    Source: KELLER WILLIAMS WINTER PARK #O5847887 Report a problem
    3/2/2020Listed for sale$959,900+23.1%$281/sqft
    Source: KELLER WILLIAMS WINTER PARK #O5847887 Report a problem
    6/9/2016Sold$780,000-5.5%$228/sqft
    Source: Stellar MLS #O5413935 Report a problem
    6/2/2016Pending sale$825,000$241/sqft
    Source: HOME MARKETING BY DESIGN LLC #O5413935 Report a problem
    5/10/2016Listed for sale$825,000+0.1%$241/sqft
    Source: HOME MARKETING BY DESIGN LLC #O5413935 Report a problem
    9/18/2007Sold$824,000$241/sqft
    Source: Public Record Report a problem

    Public tax history

    YearProperty taxesTax assessment
    2024$16,411 +16.4%$830,547 +15.7%
    2023$14,093 +2.5%$717,881 +3%
    2022$13,755 +1.6%$696,972 +3%
    2021$13,535 +0.7%$676,672 +1.4%
    2020$13,446 +0.8%$667,329 +2.3%
    2019$13,333 -0.1%$652,326 +1.9%
    2018$13,342 $640,163 +1.9%
    2017$13,342 +0.9%$628,213 +2.2%
    2016$13,227 +5.1%$614,803 +2.3%
    2015$12,589 -1.6%$600,726 +4.3%
    2014$12,799 +7.4%$575,903 +12.3%
    2013$11,921 +2.3%$512,958 +3.5%
    2012$11,648 +6.1%$495,668 +8%
    2011$10,974 +7.3%$459,058 -2.9%
    2010$10,230 $472,791 -8.5%
    2009-- $516,638 -21%
    2008$12,315 +195.2%$654,154 +434.4%
    2007$4,172 +45.5%$122,400 +195.7%
    2006$2,867 $41,400
    Find assessor info on the county website

    Neighborhood: Baldwin Park

    Nearby schools

    GreatSchools rating
    Schools provided by the listing agent
    • Elementary: Baldwin Park Elementary
    • Middle: Glenridge Middle
    • High: Winter Park High

    Source: Stellar MLS. This data may not be complete. We recommend contacting the local school district to confirm school assignments for this home.

    Get a cash offer in 3 minutes
    Find out how much your home could sell for in as little as 3 minutes with a no-obligation cash offer.
    Estimated market value
    $1,912,600
    Get a cash offer in 3 minutes
    Find out how much your home could sell for in as little as 3 minutes with a no-obligation cash offer.
    Estimated market value
    $1,912,600