Skip main navigation
Sold for $1,305,000
  • $1,305,000

    2747 Dorell Ave, Orlando, FL 32814

    4beds
    3,264sqft
    Single Family Residence
    Built in 2007
    7,199 Square Feet Lot
    $1,317,400 Zestimate®
    $400/sqft
    $6,084 Estimated rent

    Home value

    $1,317,400

    $1.20M - $1.44M

    $6,084/mo

    Zestimate® history
    Loading
    Loading...

    Owner options

    List your home for rent

    $6,084/mo

    Rent Zestimate®

    Find your next renter with Zillow Rental Manager. Plus, with online applications, you can quickly screen prospective tenants – for free.

    Learn more

    $6,084/mo

    Rent Zestimate®

    Refinance and save

    $9,415/mo

    Est. payment

    Refinancing to a lower rate could help reduce your monthly payments and save thousands over the life of the loan.

    See today's rates

    $9,415/mo

    Est. payment

    Explore your selling options

    Work with a Zillow partner agent

    Leverage their expertise and Zillow's premium Showcase listings to get your home seen by more buyers.

    Get started

    List with your own agent

    Get your home in front of millions of buyers by listing it on Zillow.

    Learn how to do it

    Sell it yourself

    Take full control of how buyers see your home on Zillow by listing For Sale by Owner (FSBO).

    List your home

    What's special

    Oversized islandPrivate studio apartmentSpacious bedroomsFlex spaceGleaming quartz countertopsEnsuite bathTree lined streets
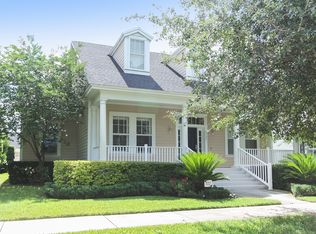
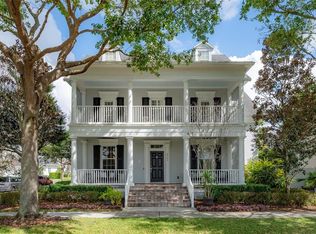
    Discover this beautifully updated one story home by David Weekley, nestled on a picturesque street in Baldwin Park. Enjoy the peaceful pond views and breathtaking western sunsets from the welcoming front porch. This inviting space sets the tone for relaxed Baldwin Park living, making it an ideal spot for morning coffee or evening sunsets. Inside, the home offers three spacious bedrooms plus a private studio apartment above the garage - a versatile fourth bedroom complete with a full kitchen and bath. With access from the main home, the studio is perfect for guests, in-laws, or a quiet home office. At the heart of the home, the stunning kitchen features custom white cabinetry with detailed molding and dark hardware provides a timeless, elegant look, complemented by gleaming quartz countertops and a matching full height quartz backsplash for a seamless, high end finish. The oversized island offers a built in cooktop, abundant workspace, a built in wine rack, and comfortable seating for casual dining. Premium stainless steel appliances, including a double wall oven, dishwasher, and oversized refrigerator, make the space both beautiful and highly functional. A softly white washed brick archway frames the kitchen, adding texture and architectural charm, while warm hardwood floors introduce comfort and contrast. The family room features both a wet bar and a dry bar, complete with a wine or beverage cooler, offering the perfect setup for entertaining or relaxed evenings at home. The formal dining room is ideal for hosting gatherings, with room for a long table and elegant setting. Step through to the covered back porch, an inviting retreat featuring electric screen shutters and a tongue and groove wood ceiling for added architectural charm. Overlooking a beautifully landscaped patio and fire pit, this space is perfect for outdoor dining, entertaining, or simply unwinding in the peaceful backyard garden. The private primary suite is located at the rear of the home and offers a custom walk in closet and a spa inspired bath with separate tub and shower. Two secondary bedrooms share a flex space, ideal for a study, playroom, or reading nook. One bedroom has an ensuite bath, and an additional full bathroom serves the other bedroom and the flex space. A half bath conveniently serves guests and the outdoor area. Major updates include new double pane windows, dual 2024 AC systems. The home features wood and tile flooring throughout, creating a cohesive and low maintenance design. Enjoy the best of Baldwin Park living with tree lined streets, scenic lakes and walking trails, community pools, gyms, parks, and local shopping and dining just moments away. Schedule your private showing today to experience one of Baldwin Park’s most distinctive homes.

    Zillow last checked:

    Listing updated:

    Listed by:

    RJ Adams 407-483-2938,

    CREEGAN GROUP 407-622-1111

    Bought with:

    RJ Adams, 3512383

    CREEGAN GROUP

    Source: Stellar MLS,MLS#: O6353304MLS LogoOriginating MLS: Orlando Regional

    Facts & features

    Interior

    Bedrooms & bathrooms
    • Bedrooms: 4
    • Bathrooms: 5
    • Full bathrooms: 4
    • 1/2 bathrooms: 1
    Primary bedroom
    • Features: Walk-In Closet(s)
    • Level: First
    • Area: 324 Square Feet
    • Dimensions: 18x18
    Bedroom 2
    • Features: Built-in Closet
    • Level: First
    • Area: 169 Square Feet
    • Dimensions: 13x13
    Bedroom 3
    • Features: Built-in Closet
    • Level: First
    • Area: 182 Square Feet
    • Dimensions: 13x14
    Bedroom 4
    • Features: Built-in Closet
    • Level: Second
    • Area: 180 Square Feet
    • Dimensions: 12x15
    Primary bathroom
    • Features: Dual Sinks, Tub with Separate Shower Stall
    • Level: First
    • Area: 170 Square Feet
    • Dimensions: 10x17
    Balcony porch lanai
    • Level: First
    • Area: 736 Square Feet
    • Dimensions: 32x23
    Dining room
    • Level: First
    • Area: 273 Square Feet
    • Dimensions: 21x13
    Family room
    • Level: First
    • Area: 357 Square Feet
    • Dimensions: 17x21
    Kitchen
    • Features: Kitchen Island, Pantry
    • Level: First
    • Area: 210 Square Feet
    • Dimensions: 10x21
    Living room
    • Level: First
    • Area: 156 Square Feet
    • Dimensions: 12x13
    Heating
    • Central, Electric
    Cooling
    • Central Air
    Appliances
    • Included: Oven, Cooktop, Dishwasher, Disposal, Dryer, Exhaust Fan, Freezer, Microwave, Refrigerator, Washer
    • Laundry: Inside, Laundry Room
    Features
    • Crown Molding, Eating Space In Kitchen, Kitchen/Family Room Combo, Primary Bedroom Main Floor, Solid Surface Counters, Solid Wood Cabinets, Split Bedroom, Tray Ceiling(s), Walk-In Closet(s)
    • Flooring: Ceramic Tile, Hardwood
    • Windows: Blinds, Double Pane Windows, Window Treatments
    • Has fireplace: Yes
    • Fireplace features: Gas
    Interior area
    • Total structure area: 4,605
    • Total interior livable area: 3,264 sqft

    Property

    Parking
    • Total spaces: 2
    • Parking features: Garage Door Opener
    • Attached garage spaces: 2
    • Details: Garage Dimensions: 22x26
    Features
    • Levels: One
    • Stories: 1
    • Patio & porch: Deck, Patio, Porch, Screened
    • Exterior features: Courtyard, Garden, Lighting, Rain Gutters, Sidewalk, Sprinkler Metered
    • Fencing: Fenced
    • Has view: Yes
    • View description: Park/Greenbelt, Water, Pond
    • Has water view: Yes
    • Water view: Water,Pond
    Lot
    • Size: 7,199 Square Feet
    • Dimensions: 60 x 120
    • Features: City Lot, Sidewalk
    Details
    • Additional structures: Guest House
    • Parcel number: 162230053401550
    • Zoning: PD
    • Special conditions: None

    Construction

    Type & style
    • Home type: SingleFamily
    • Architectural style: Traditional
    • Property subtype: Single Family Residence
    Materials
    • Block, Stucco
    • Foundation: Slab
    • Roof: Shingle
    Condition
    • New construction: No
    • Year built: 2007

    Utilities & green energy

    • Sewer: Public Sewer
    • Water: Public
    • Utilities for property: Cable Connected, Public, Street Lights

    Community & HOA

    Community
    • Security: Security System Owned, Smoke Detector(s)
    • Pet fee: $0 monthly
    • Subdivision: BALDWIN PARK UN 10
    HOA
    • Has HOA: Yes
    • Services included: Community Pool, Recreational Facilities
    • HOA fee: $93 monthly
    • HOA name: Sentry Management / Stacey Fryrear
    • HOA phone: 407-740-5838
    Location
    • Region: Orlando

    Financial & listing details

    • Price per square foot: $400/sqft
    • Tax assessed value: $1,087,367
    • Annual tax amount: $9,562
    • Date on market: 10/17/2025
    • Cumulative days on market: 20 days
    • Listing terms: Cash,Conventional,FHA,VA Loan
    • Ownership: Fee Simple
    • Total actual rent: 0
    • Road surface type: Paved, Asphalt

    Price history

    DateEventPrice
    12/10/2025Sold$1,305,000-6.8%$400/sqft
    Source: Stellar MLS #O6353304 Report a problem
    11/12/2025Pending sale$1,400,000$429/sqft
    Source: Stellar MLS #O6353304 Report a problem
    10/23/2025Listed for sale$1,400,000$429/sqft
    Source: Stellar MLS #O6353304 Report a problem
    10/20/2025Pending sale$1,400,000$429/sqft
    Source: Stellar MLS #O6353304 Report a problem
    10/17/2025Listed for sale$1,400,000+71.3%$429/sqft
    Source: Stellar MLS #O6353304 Report a problem
    5/31/2017Sold$817,500-3.7%$250/sqft
    Source: Public Record Report a problem
    3/15/2017Listed for sale$849,000+9.5%$260/sqft
    Source: FANNIE HILLMAN & ASSOCIATES #O5497516 Report a problem
    9/19/2007Sold$775,000$237/sqft
    Source: Public Record Report a problem

    Public tax history

    YearProperty taxesTax assessment
    2024$9,297 +5.6%$437,603 +3%
    2023$8,801 +2.3%$424,857 +3%
    2022$8,600 +1.8%$412,483 +3%
    2021$8,448 +0.6%$400,469 +1.4%
    2020$8,394 +0.8%$394,940 +2.3%
    2019$8,325 -0.6%$386,061 +1.9%
    2018$8,374 $378,863 -35.2%
    2017$8,374 -20.2%$584,752 +2.4%
    2016$10,489 +0.3%$571,143 +0.9%
    2015$10,457 -1.6%$566,081 +3.6%
    2014$10,625 +4.3%$546,365 +12.6%
    2013$10,189 +1%$485,089 +1.4%
    2012$10,092 +2.3%$478,619 +8.6%
    2011$9,865 -0.1%$440,675 -2.9%
    2010$9,874 $453,819 -8%
    2009-- $493,156 -19.3%
    2008$12,396 +197.1%$610,725 +399%
    2007$4,172 +45.5%$122,400 +195.7%
    2006$2,867 $41,400
    Find assessor info on the county website

    Neighborhood: Baldwin Park

    Nearby schools

    GreatSchools rating
    Schools provided by the listing agent
    • Elementary: Baldwin Park Elementary
    • Middle: Glenridge Middle
    • High: Winter Park High

    Source: Stellar MLS. This data may not be complete. We recommend contacting the local school district to confirm school assignments for this home.

    Get a cash offer in 3 minutes
    Find out how much your home could sell for in as little as 3 minutes with a no-obligation cash offer.
    Estimated market value
    $1,317,400
    Get a cash offer in 3 minutes
    Find out how much your home could sell for in as little as 3 minutes with a no-obligation cash offer.
    Estimated market value
    $1,317,400