Skip main navigation
Sold for $245,000
  • $245,000

    2703 Martha Brooks Ln, Anniston, AL 36207

    2beds
    1,520sqft
    Single Family Residence
    Built in 1997
    10,454 Square Feet Lot
    $252,800 Zestimate®
    $161/sqft
    $1,234 Estimated rent

    Home value

    $252,800

    $185,000 - $344,000

    $1,234/mo

    Zestimate® history
    Loading
    Loading...

    Owner options

    List your home for rent

    $1,234/mo

    Rent Zestimate®

    Find your next renter with Zillow Rental Manager. Plus, with online applications, you can quickly screen prospective tenants – for free.

    Learn more

    $1,234/mo

    Rent Zestimate®

    Refinance and save

    $1,529/mo

    Est. payment

    Refinancing to a lower rate could help reduce your monthly payments and save thousands over the life of the loan.

    See today's rates

    $1,529/mo

    Est. payment

    Explore your selling options

    Work with a Zillow partner agent

    Leverage their expertise and Zillow's premium Showcase listings to get your home seen by more buyers.

    Get started

    List with your own agent

    Get your home in front of millions of buyers by listing it on Zillow.

    Learn how to do it

    Sell it yourself

    Take full control of how buyers see your home on Zillow by listing For Sale by Owner (FSBO).

    List your home

    What's special

    Large screened deckCozy fireplaceJetted tubWalk in closetDouble vanitiesGorgeous tile in bathsGleaming hardwood floors
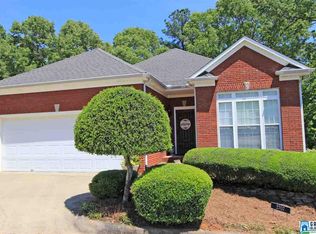
    Welcome to this captivating home nestled on the heart of White Plains school district. Location is friendly and quiet, with fantastic neighbors. Just a perfect balance of privacy. Outside is a large screened deck to enjoy the peacefulness and relaxation. Downstairs is endless options for storage. Upstairs gleaming hardwood floors, hearth crown molding - just gorgeous tile in baths. Walk in closet, double vanities, jetted tub to relax. The seller truly enjoys the gathering of friends around the counter in the kitchen. From the cozy fireplace to just being minutes away from I20, shopping and restaurants this home with great views is now available to view. Come see all this home has to offer. Touch of elegance and practicalbility, ensuring that your family's life here is both luxurious and comfortable. The sense of warmth you will feel makes this home fit to view. Schedule your appointment.

    Zillow last checked:

    Listing updated:

    Listed by:

    Jeff Ervin 256-239-5256,

    ERA King Real Estate

    Bought with:

    Pam Fite

    ERA King Real Estate

    Source: GALMLS,MLS#: 21405227MLS Logo

    Facts & features

    Interior

    Bedrooms & bathrooms
    • Bedrooms: 2
    • Bathrooms: 2
    • Full bathrooms: 2
    Rooms
    • Room types: Bedroom, Den/Family (ROOM), Bathroom, Kitchen, Master Bathroom, Master Bedroom
    Primary bedroom
    • Level: First
    Bedroom 1
    • Level: First
    Primary bathroom
    • Level: First
    Bathroom 1
    • Level: First
    Family room
    • Level: First
    Kitchen
    • Features: Laminate Counters, Breakfast Bar, Eat-in Kitchen, Pantry
    • Level: First
    Basement
    • Area: 1000
    Heating
    • Central, Natural Gas
    Cooling
    • Central Air, Heat Pump, Ceiling Fan(s)
    Appliances
    • Included: Electric Cooktop, Dishwasher, Electric Oven, Gas Water Heater
    • Laundry: Electric Dryer Hookup, Washer Hookup, Main Level, Laundry Room, Laundry (ROOM), Yes
    Features
    • None, High Ceilings, Crown Molding, Linen Closet, Separate Shower, Double Vanity, Walk-In Closet(s)
    • Flooring: Carpet, Hardwood, Tile
    • Windows: Double Pane Windows
    • Basement: Full,Unfinished,Block
    • Attic: Other,Yes
    • Number of fireplaces: 1
    • Fireplace features: Insert, Den, Electric
    Interior area
    • Total interior livable area: 1,520 sqft
    • Finished area above ground: 1,520
    • Finished area below ground: 0

    Property

    Parking
    • Total spaces: 2
    • Parking features: Driveway, Parking (MLVL), Garage Faces Front
    • Garage spaces: 2
    • Has uncovered spaces: Yes
    Features
    • Levels: One
    • Stories: 1
    • Patio & porch: Covered (DECK), Screened (DECK), Deck
    • Pool features: None
    • Has spa: Yes
    • Spa features: Bath
    • Fencing: Fenced
    • Has view: Yes
    • View description: Mountain(s)
    • Waterfront features: No
    Lot
    • Size: 10,454 Square Feet
    • Features: Few Trees
    Details
    • Parcel number: 2105161001035.021
    • Special conditions: N/A

    Construction

    Type & style
    • Home type: SingleFamily
    • Property subtype: Single Family Residence
    Materials
    • 1 Side Brick, Vinyl Siding
    • Foundation: Basement
    Condition
    • Year built: 1997

    Utilities & green energy

    • Water: Public
    • Utilities for property: Sewer Connected

    Community & HOA

    Community
    • Subdivision: Oak Village
    Location
    • Region: Anniston

    Financial & listing details

    • Price per square foot: $161/sqft
    • Tax assessed value: $185,080
    • Price range: $245K - $245K
    • Date on market: 12/19/2024

    Price history

    DateEventPrice
    1/30/2025Sold$245,000-3.9%$161/sqft
    Source: GALMLS #21405227 Report a problem
    1/2/2025Pending sale$254,947$168/sqft
    Source: GALMLS #21405227 Report a problem
    12/19/2024Listed for sale$254,947+18.6%$168/sqft
    Source: GALMLS #21405227 Report a problem
    7/27/2021Sold$215,000$141/sqft
    Source: GALMLS #1285726 Report a problem
    5/17/2021Listed for sale$215,000+17.2%$141/sqft
    Source: GALMLS #1285726 Report a problem
    7/26/2019Sold$183,500$121/sqft
    Source: GALMLS #850228 Report a problem
    6/14/2019Price change$183,500-0.8%$121/sqft
    Source: CENTURY 21 Harris-McKay Realty #850228 Report a problem
    5/18/2019Listed for sale$185,000+37.1%$122/sqft
    Source: Century 21 Harris McKay #850228 Report a problem
    4/14/2016Sold$134,950+0%$89/sqft
    Source: GALMLS #745623 Report a problem
    4/1/2016Listed for sale$134,900$89/sqft
    Source: ERA King Real Estate #745623 Report a problem

    Public tax history

    YearProperty taxesTax assessment
    2025-- $18,500 -5.6%
    2024-- $19,600
    2023-- $19,600
    2022-- $19,600 +18.5%
    2021$611 -5.6%$16,540 -5.2%
    2020$647 $17,440 -35.7%
    2019$647 -40.4%$27,116 0%
    2018$1,085 $27,120 +2.8%
    2017$1,085 +115.8%$26,380 +90.6%
    2016$503 $13,840 +3%
    2013$503 -1.9%$13,440 -4.5%
    2010$512 $14,080
    Find assessor info on the county website

    Neighborhood: 36207

    Nearby schools

    GreatSchools rating
    Schools provided by the listing agent
    • Elementary: White Plains
    • Middle: White Plains
    • High: White Plains

    Source: GALMLS. This data may not be complete. We recommend contacting the local school district to confirm school assignments for this home.

    Get pre-qualified for a loan
    At Zillow Home Loans, we can pre-qualify you in as little as 5 minutes with no impact to your credit score.

    An equal housing lender. NMLS #10287.