Skip main navigation
Sold for $369,999
  • $369,999

    2703 Maya Ln #A54, Philadelphia, PA 19131

    3beds
    1,300sqft
    Townhouse
    Built in 2025
    -- sqft lot
    $372,000 Zestimate®
    $285/sqft
    $2,466 Estimated rent

    Home value

    $372,000

    $346,000 - $402,000

    $2,466/mo

    Zestimate® history
    Loading
    Loading...

    Owner options

    List your home for rent

    $2,466/mo

    Rent Zestimate®

    Find your next renter with Zillow Rental Manager. Plus, with online applications, you can quickly screen prospective tenants – for free.

    Learn more

    $2,466/mo

    Rent Zestimate®

    Refinance and save

    $2,287/mo

    Est. payment

    Refinancing to a lower rate could help reduce your monthly payments and save thousands over the life of the loan.

    See today's rates

    $2,287/mo

    Est. payment

    Explore your selling options

    Work with a Zillow partner agent

    Leverage their expertise and Zillow's premium Showcase listings to get your home seen by more buyers.

    Get started

    List with your own agent

    Get your home in front of millions of buyers by listing it on Zillow.

    Learn how to do it

    Sell it yourself

    Take full control of how buyers see your home on Zillow by listing For Sale by Owner (FSBO).

    List your home

    What's special

    Brick and vinyl sidingQuartz countertopsCozy patioSleek kitchenEnergy-efficient hvac systemWood baseboard moldingHigh wall cabinets
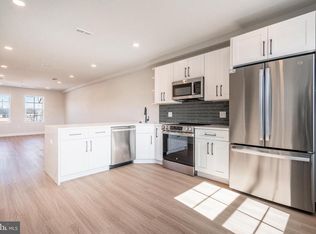
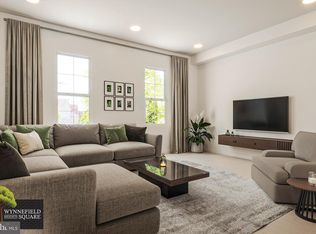
    Welcome to your dream home nestled in the elite community of Wynnefield Heights Square, introducing a beautiful new construction condo at 2703 Maya Lane A54, Philadelphia PA. This chic residence boasts 3 spacious bedrooms and 2 modern bathrooms, all enveloped in the comfort of an energy-efficient HVAC system. Step inside to find a meticulously crafted interior, featuring Quartz countertops that add an elegant touch to the sleek kitchen. Stainless steel appliances and high wall cabinets underscore the kitchen's modernity, while under-cabinet lighting brings warmth and functionality to your cooking space. The living areas boast beautiful white oak engineered flooring, creating a seamless flow throughout the home. Natural light floods the space, highlighting the thoughtful details like wood baseboard molding and the cozy patio off the dining room - a serene spot for your morning coffee or evening relaxation. The chic exterior combines brick and vinyl siding, enhancing the building's charm and curb appeal. Awaiting approval, benefit from a 10-year tax abatement that promises affordability. Assigned outdoor parking is available for $30,000, ensuring your vehicle's security just steps from your door for an additional fee. Embrace the future of living, available January, 2026. Your oasis in Wynnefield Heights Square awaits.

    Zillow last checked:

    Listing updated:

    Listed by:

    Noah Ostroff 215-392-0230,

    KW Empower,

    Listing Team: Phillyliving, Co-Listing Agent: Nathan W Capp 215-607-6007,

    KW Empower

    Bought with:

    Jerome Washington, RS342187

    Neighborhood Assistance Corp. of America (NACA)

    Source: Bright MLS,MLS#: PAPH2549728MLS Logo

    Facts & features

    Interior

    Bedrooms & bathrooms
    • Bedrooms: 3
    • Bathrooms: 2
    • Full bathrooms: 2
    • Main level bathrooms: 2
    • Main level bedrooms: 3
    Dining room
    • Level: Main
    Family room
    • Level: Main
    Kitchen
    • Level: Main
    Laundry
    • Level: Main
    Living room
    • Level: Main
    Heating
    • Other
    Cooling
    • Other
    Appliances
    • Included: Electric Water Heater
    • Laundry: Laundry Room
    Features
    • Has basement: No
    • Has fireplace: No
    Interior area
    • Total structure area: 1,300
    • Total interior livable area: 1,300 sqft
    • Finished area above ground: 1,300

    Property

    Parking
    • Parking features: Assigned, Other
    • Details: Assigned Parking
    Accessibility
    • Accessibility features: None
    Features
    • Levels: Bi-Level,Four
    • Stories: 4
    • Pool features: None
    Details
    • Additional structures: Above Grade
    • Parcel number: 521000086
    • Zoning: RSD3
    • Special conditions: Standard

    Construction

    Type & style
    • Home type: Townhouse
    • Property subtype: Townhouse
    Materials
    • Vinyl Siding
    • Foundation: Other
    Condition
    • Excellent
    • New construction: Yes
    • Year built: 2025

    Utilities & green energy

    • Sewer: Public Sewer
    • Water: Public

    Community & neighborhood

    Location
    • Region: Philadelphia
    • Subdivision: Wynnefield Heights
    • Municipality: PHILADELPHIA

    Other

    Other facts
    • Listing agreement: Exclusive Right To Sell
    • Ownership: Condominium

    Price history

    DateEventPrice
    3/27/2026Sold$369,999+10.4%$285/sqft
    Source: Bright MLS #PAPH2549728 Report a problem
    10/23/2025Pending sale$334,999$258/sqft
    Source: Bright MLS #PAPH2549728 Report a problem
    10/21/2025Listed for sale$334,999$258/sqft
    Source: Bright MLS #PAPH2549728 Report a problem

    Public tax history

    Tax history is unavailable.

    Neighborhood: Wynnefield

    Nearby schools

    GreatSchools rating
    Schools provided by the listing agent
    • District: The School District Of Philadelphia

    Source: Bright MLS. This data may not be complete. We recommend contacting the local school district to confirm school assignments for this home.

    Get a cash offer in 3 minutes
    Find out how much your home could sell for in as little as 3 minutes with a no-obligation cash offer.
    Estimated market value
    $372,000
    Get a cash offer in 3 minutes
    Find out how much your home could sell for in as little as 3 minutes with a no-obligation cash offer.
    Estimated market value
    $372,000