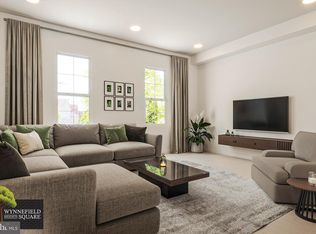
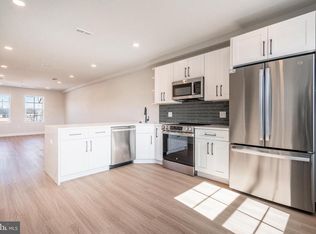
*HOMEBUYER LOAN PROGRAM OFFERING 100% FINANCING, $5000 LENDER CREDIT AND NO PMI.* Welcome to your dream CORNER condo unit nestled in the private community of Wynnefield Heights Square. This chic residence boasts 2 spacious bedrooms and 2 modern bathrooms, all enveloped in the comfort of an energy-efficient HVAC system. Step inside to find a meticulously crafted kitchen featuring Quartz countertops with a waterfall edge, Stainless steel appliances, and under-cabinet lighting - bringing warmth and functionality to your cooking space. Natural light floods the space, highlighting the thoughtful details like wood baseboard molding, glass railing, and high end vinyl flooring. The chic exterior combines brick and standing seam metal on the mansard roof, enhancing the building's charm and curb appeal. Fully approved 10-year tax abatement promises affordability. The cozy PRIVATE ROOF DECK will serve as a serene spot for you to enjoy the beautiful evening sunsets with a glass of wine. Assigned outdoor parking is available for $30,000, ensuring your vehicle's security just steps from your door. Available Now. Your oasis in Wynnefield Heights Square awaits. PHOTOS ARE OF AN IDENTICAL UNIT IN THE DEVELOPMENT.
New construction
$349,999
2701 Maya Ln #A52, Philadelphia, PA 19131
2beds
1,300sqft
Condominium
Built in 2025
-- sqft lot
$349,900 Zestimate®
$269/sqft
$120/mo HOA
What's special
Meticulously crafted kitchenCorner condo unitCozy private roof deckEnergy-efficient hvac systemWood baseboard moldingUnder-cabinet lightingHigh end vinyl flooring
- 275 days
- 184
- 12
Zillow last checked:
Listing updated:
Listed by:
Noah Ostroff 215-392-0230,
KW Empower 215-627-3500,
Listing Team: Phillyliving, Co-Listing Agent: Nathan W Capp 215-607-6007,
KW Empower
Source: Bright MLS,MLS#: PAPH2565284
Facts & features
Interior
Bedrooms & bathrooms
- Bedrooms: 2
- Bathrooms: 2
- Full bathrooms: 2
- Main level bathrooms: 2
- Main level bedrooms: 2
Rooms
- Room types: Living Room, Dining Room, Kitchen, Family Room, Laundry
Dining room
- Level: Main
Family room
- Level: Main
Kitchen
- Level: Main
Laundry
- Level: Main
Living room
- Level: Main
Heating
- Other
Cooling
- Other
Appliances
- Included: Electric Water Heater
- Laundry: Laundry Room
Features
- Has basement: No
- Has fireplace: No
Interior area
- Total structure area: 1,300
- Total interior livable area: 1,300 sqft
- Finished area above ground: 1,300
Property
Parking
- Parking features: Assigned, Other
- Details: Assigned Parking
Accessibility
- Accessibility features: None
Features
- Levels: Bi-Level,Two
- Stories: 2
- Pool features: None
Details
- Additional structures: Above Grade
- Parcel number: 521000084
- Zoning: RSD3
- Special conditions: Standard
Construction
Type & style
- Home type: Condo
- Property subtype: Condominium
- Attached to another structure: Yes
Materials
- Vinyl Siding
- Foundation: Other
Condition
- Excellent
- New construction: Yes
- Year built: 2025
Utilities & green energy
- Sewer: Public Sewer
- Water: Public
Community & HOA
Community
- Condo and coop fee: $120 monthly
- Subdivision: Wynnefield Heights
HOA
- Has HOA: No
- Amenities included: None
- Services included: Maintenance Grounds, Snow Removal, Trash, Common Area Maintenance, Management, Insurance
Location
- Region: Philadelphia
- Municipality: PHILADELPHIA
Financial & listing details
- Price per square foot: $269/sqft
- Date on market: 12/8/2025
- Listing agreement: Exclusive Right To Sell
- Ownership: Condominium
Estimated market value
$349,900
$332,000 - $367,000
$2,624/mo
Price history
| Date | Event | Price |
|---|---|---|
| 8/11/2026 | Listed for sale | $349,999$269/sqft |
Source:  Bright MLS #PAPH2565284 Report a problem Bright MLS #PAPH2565284 Report a problem | ||
| 8/1/2026 | Listing removed | $2,700$2/sqft |
Source: Zillow Rentals Report a problem | ||
| 6/24/2026 | Listed for rent | $2,700$2/sqft |
Source: Zillow Rentals Report a problem | ||
| 6/22/2026 | Pending sale | $349,999$269/sqft |
Source: Bright MLS #PAPH2565284 Report a problem | ||
| 12/8/2025 | Price change | $349,999-7.7%$269/sqft |
Source: Bright MLS #PAPH2565284 Report a problem | ||
| 12/3/2024 | Pending sale | $379,000$292/sqft |
Source: Bright MLS #PAPH2424948 Report a problem | ||
Public tax history
Tax history is unavailable.
Monthly payment
Est. payment
Payment breakdown
Explore the cost of this home by adjusting the details. Changes won't be saved.Climate risks
Neighborhood: Wynnefield
Nearby schools
Schools provided by the listing agent
- District: The School District Of Philadelphia
Source: Bright MLS. This data may not be complete. We recommend contacting the local school district to confirm school assignments for this home.


Similar homes
- $339,9992 bd2 ba1.3k sqft4070 Conshohocken Ave #B, Philadelphia, PA 19131New Construction
 MLS ID #PAPH2565298, Noah Ostroff, KW Empower. Bright MLS
 - $339,9993 bd2 ba1.3k sqft4015 Marilyn Dr #A94, Philadelphia, PA 19131New ConstructionMLS ID #PAPH2644642, Frederick Capp, KW Empower. Bright MLS
- $365,0002 bd2 ba1.5k sqft325 E Allen St APT 1, Philadelphia, PA 19125For Sale
 MLS ID #PAPH2654646, Jenna Ferreri, KW Empower. Bright MLS
 - $299,9992 bd2 ba1.1k sqft4021 Marilyn Dr #A87, Philadelphia, PA 19131New Construction
 MLS ID #PAPH2642820, Frederick Capp, KW Empower. Bright MLS
 - $325,0003 bd2 ba1.1k sqft5540 W Oxford St, Philadelphia, PA 19131For SaleMLS ID #PAPH2614646, Asha Faison, EXP Realty, LLC. Bright MLS
- $299,9992 bd2 ba1.1k sqft4013 Marilyn Dr #A95, Philadelphia, PA 19131New ConstructionMLS ID #PAPH2631012, Ryan Quinn, Space & Company. Bright MLS
- $299,9992 bd2 ba1.1k sqft4070 Conshohocken Ave #A, Philadelphia, PA 19131New ConstructionMLS ID #PAPH2578510, Noah Ostroff, KW Empower. Bright MLS
- $364,9002 bd2 ba861 sqft4217 Chestnut St Unit 205, Philadelphia, PA 19104For SaleMLS ID #PAPH2647616, Steve Tsao, BHHS Fox & Roach Wayne-Devon. Bright MLS
- $389,0003 bd3 ba1.6k sqft1630 Cambridge St #A, Philadelphia, PA 19130For SaleMLS ID #PAPH2655828, Abby Trimborn, Howard Hanna Real Estate Services. Bright MLS
- $365,0004 bd2 ba1.4k sqft5310 Spruce St, Philadelphia, PA 19139For SaleMLS ID #PAPH2651524, Angela Coven, KW Empower. Bright MLS
- $349,0002 bd3 ba1.2k sqft5520 Walton Ave, Philadelphia, PA 19143For SaleMLS ID #PAPH2647532, Donna J DeStefano, PA RealtyWorks LLC. Bright MLS
- $329,9003 bd3 ba1.7k sqft1814 N Marston St, Philadelphia, PA 19121For SaleMLS ID #PAPH2632638, Scott Frith, Compass RE. Bright MLS
- $349,9993 bd3 ba1.1k sqft1932 N 6th St APT 3, Philadelphia, PA 19122New ConstructionMLS ID #PAPH2662096, Billy Walsh, KW Empower. Bright MLS
- $369,9003 bd3 ba1.4k sqft3520 W Allegheny Ave, Philadelphia, PA 19132For SaleMLS ID #PAPH2634834, Jayme Feiertag, Keller Williams Real Estate-Blue Bell. Bright MLS
- $349,0003 bd2 ba1.6k sqft743 S 52nd St, Philadelphia, PA 19143For SaleMLS ID #PAPH2606040, Kate Kyle, Compass RE. Bright MLS
- $270,0002 bd2 ba1.2k sqftPoplar Square, Philadelphia, PA 19130For SaleMLS ID #PAPH2628502, Emily Stout, Ehret Realty Inc. Bright MLS
- $339,9003 bd3 ba1.5k sqft4216 Westminster Ave, Philadelphia, PA 19104For SaleMLS ID #PAPH2570012, Elan Elkaim, Keller Williams Main Line. Bright MLS
- $250,0004 bd2 ba1.3k sqft910 N Markoe St, Philadelphia, PA 19131For SaleMLS ID #PAPH2661674, Rick Toothill, Keller Williams Real Estate Tri-County. Bright MLS
- $425,0002 bd2 ba1.4k sqft2013 E Susquehanna Ave #1, Philadelphia, PA 19125For SaleMLS ID #PAPH2659588, Francesca Prieto, Compass RE. Bright MLS
- $330,0002 bd3 ba1.4k sqft1317 N 28th St, Philadelphia, PA 19121For SaleMLS ID #PAPH2626332, Holly Iversen, Compass RE. Bright MLS
