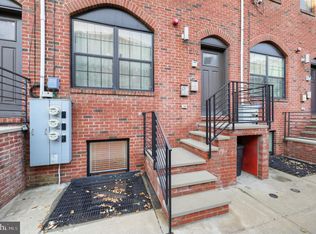
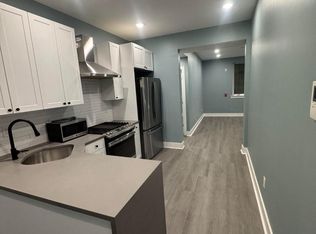
Modern finishes, a fully fenced private patio area, and a fantastic location near the best of Fishtown and Northern Liberties—welcome to 1305 N Hope Street, Unit A (1). Built in 2017 and still benefiting from the remaining tax abatement, this immaculate two-bedroom, two-bath condominium offers move-in-ready living with low condo fees of just $125.42 per month. Freshly professionally painted, it’s ready for its next owner to settle in and enjoy. The open-concept main floor creates an inviting setting for everyday living and entertaining, with recessed lighting throughout and a gorgeous modern kitchen at its center. Stainless steel appliances, an island-mounted cooktop, and a striking stainless steel vent hood bring together style and function. Outside, the fully fenced private yard offers your own outdoor retreat for morning coffee, dining under the stars, or relaxing with friends. The primary bedroom features an en-suite bathroom and walk-in closet, while the second bedroom offers a generously sized closet of its own. A second full bathroom with a tub, a large walk-in hallway closet, and an in-unit washer and dryer add the storage and convenience that make daily life easier. Enjoy easy access to Frankford Avenue and surrounding area restaurants, bars, coffee shops, and boutiques, along with the dining and nightlife of nearby Northern Liberties. Neighborhood parks and the waterfront green space at Penn Treaty Park offer plenty of opportunities to get outside, while nearby Girard Station on the Market-Frankford Line makes getting into Center City convenient. With private outdoor space, beautifully maintained interiors, and so much to explore close to home, this condo is ready for its next chapter.
For sale
$365,000
1305 N Hope St #A, Philadelphia, PA 19122
2beds
1,268sqft
Condominium
Built in 2017
-- sqft lot
$361,000 Zestimate®
$288/sqft
$125/mo HOA
What's special
- 1 day
- 20
- 1
Zillow last checked:
Listing updated:
Listed by:
Steven Sullivan 215-740-2655,
RE/MAX Keystone (215) 885-8900
Source: Bright MLS,MLS#: PAPH2682820
Facts & features
Interior
Bedrooms & bathrooms
- Bedrooms: 2
- Bathrooms: 2
- Full bathrooms: 2
Heating
- Forced Air, Electric
Cooling
- Central Air, Electric
Appliances
- Included: Electric Water Heater
- Laundry: Lower Level, In Unit
Features
- Dining Area
- Basement: Full
- Has fireplace: No
- Common walls with other units/homes: No One Below
Interior area
- Total structure area: 1,268
- Total interior livable area: 1,268 sqft
- Finished area above ground: 1,268
Property
Parking
- Parking features: On Street
- Has uncovered spaces: Yes
Accessibility
- Accessibility features: None
Features
- Levels: Two
- Stories: 2
- Pool features: None
- Fencing: Electric,Wood
Lot
- Size: 1,080 Square Feet
- Dimensions: 20 x 54
Details
- Additional structures: Above Grade
- Parcel number: 182035100
- Zoning: RSA5
- Special conditions: Standard
Construction
Type & style
- Home type: Condo
- Architectural style: Straight Thru
- Property subtype: Condominium
- Attached to another structure: Yes
Materials
- Aluminum Siding, Vinyl Siding
Condition
- Excellent
- New construction: No
- Year built: 2017
Utilities & green energy
- Sewer: Public Sewer
- Water: Public
Community & HOA
Community
- Condo and coop fee: $125 monthly
- Subdivision: Olde Kensington
HOA
- Has HOA: No
- Amenities included: None
- Services included: None
Location
- Region: Philadelphia
- Municipality: PHILADELPHIA
Financial & listing details
- Price per square foot: $288/sqft
- Tax assessed value: $172,960
- Annual tax amount: $2,421
- Date on market: 10/21/2026
- Listing agreement: Exclusive Right To Sell
- Inclusions: Washer, Dryer, Refrigerator All In As-is Condition With No Monetary Value
- Ownership: Condominium
Estimated market value
$361,000
$343,000 - $379,000
$2,502/mo
Price history
| Date | Event | Price |
|---|---|---|
| 10/22/2026 | Listed for sale | $365,000+12.3%$288/sqft |
Source:  Bright MLS #PAPH2682820 Report a problem | ||
| 6/30/2017 | Listing removed | $325,000$256/sqft |
Source: New Century Real Estate #7007662 Report a problem | ||
| 6/23/2017 | Listed for sale | $325,000$256/sqft |
Source: New Century Real Estate #7007662 Report a problem | ||
| 6/9/2017 | Listing removed | $2,095$2/sqft |
Source: Kurfiss Sotheby's International Realty #6987070 Report a problem | ||
| 6/7/2017 | Price change | $2,095-4.8%$2/sqft |
Source: Kurfiss Sotheby's International Realty #6987070 Report a problem | ||
| 5/20/2017 | Listed for rent | $2,200$2/sqft |
Source: Kurfiss Sotheby's International Realty #6987070 Report a problem | ||
Public tax history
Tax history is unavailable.
Monthly payment
Est. payment
Payment breakdown
Explore the cost of this home by adjusting the details. Changes won't be saved.Climate risks
Neighborhood: Olde Kensington
Nearby schools

Similar homes
- $385,0002 bd1 ba1.1k sqft1518 N Mascher St Unit 1, Philadelphia, PA 19122For Sale
 MLS ID #PAPH2678150, Brian Figgs, Coldwell Banker Realty. Bright MLS
- $379,9002 bd2 ba1.3k sqft1775 Frankford Ave APT 7, Philadelphia, PA 19125For Sale
 MLS ID #PAPH2682086, Jerry Hill, Homestarr Realty. Bright MLS
- $372,5002 bd2 ba971 sqftPenn Treaty Residences, Philadelphia, PA 19125For Sale
 MLS ID #PAPH2678756, Christopher Baker, Compass RE. Bright MLS
- $290,5002 bd2 ba886 sqft1440 N Orkney 0 St #1, Philadelphia, PA 19122New Construction
 MLS ID #PAPH2682690, Jaqi Kleiman, Delphi Property Group, LLC. Bright MLS
- $375,0003 bd2 ba1.3k sqft131 W Wilt St, Philadelphia, PA 19122For SaleMLS ID #PAPH2680322, Jamie Kerezsi, Keller Williams Real Estate - Media. Bright MLS
- $349,9992 bd3 ba1.4k sqft1206 N Orianna St #1, Philadelphia, PA 19122For SaleMLS ID #PAPH2617330, Shane Holcomb, BHHS Fox & Roach-Art Museum. Bright MLS
- $334,9002 bd2 ba1.3k sqft1901 N Palethorp St, Philadelphia, PA 19122For SaleMLS ID #PAPH2680356, Lucas Pfaff, Keller Williams Main Line. Bright MLS
- $360,0002 bd2 ba1.5k sqft325 E Allen St APT 1, Philadelphia, PA 19125For SaleMLS ID #PAPH2654646, Jenna Ferreri, KW Empower. Bright MLS
- $400,0002 bd2 ba938 sqft1129 Germantown Ave #2A, Philadelphia, PA 19123For SaleMLS ID #PAPH2679066, Ron Ridolfo, Keller Williams Real Estate-Doylestown. Bright MLS
- $439,9002 bd2 ba1.3k sqft1746 Tulip St, Philadelphia, PA 19125For SaleMLS ID #PAPH2682350, Mike Faber, KW Empower. Bright MLS
- $365,0003 bd2 ba1.5k sqft1238 N 6th St #A, Philadelphia, PA 19122For SaleMLS ID #PAPH2645226, Mike Goldstein, HubKey Real Estate. Bright MLS
- $405,0002 bd2 ba956 sqft950 N 2nd St Unit 3B, Philadelphia, PA 19123New ConstructionMLS ID #PAPH2683064, Jim Onesti, KW Empower. Bright MLS
- $310,0002 bd3 ba1k sqft1638 N 2nd St APT 3, Philadelphia, PA 19122For SaleMLS ID #PAPH2673528, Kate McCann, Elfant Wissahickon Realtors. Bright MLS
- $399,0002 bd2 ba1.2k sqft959 Shackamaxon St Unit 3, Philadelphia, PA 19125For SaleMLS ID #PAPH2673660, Toby DeLaRosa, Space & Company. Bright MLS
- $362,5001 bd2 ba701 sqftPenn Treaty Residences, Philadelphia, PA 19125For SaleMLS ID #PAPH2676088, Christopher Baker, Compass RE. Bright MLS
- $339,0002 bd3 ba1.1k sqft1767 Frankford Ave #A, Philadelphia, PA 19125For SaleMLS ID #PAPH2668364, Michael Garden, Compass RE. Bright MLS
- $299,5002 bd3 ba903 sqft1638 N 2nd St #2, Philadelphia, PA 19122For SaleMLS ID #PAPH2656912, Jason Katz, Compass RE. Bright MLS
- $439,0003 bd3 ba1.8k sqft1227 N 5th St #2, Philadelphia, PA 19122For SaleMLS ID #PAPH2675400, Helene De Vlieghere, Weichert, Realtors - Cornerstone. Bright MLS
- $399,5002 bd2 ba846 sqftPenn Treaty Residences, Philadelphia, PA 19125For SaleMLS ID #PAPH2649898, Christopher Baker, Compass RE. Bright MLS
- $345,0003 bd3 ba1.7k sqft970 N Marshall St #7, Philadelphia, PA 19123For SaleMLS ID #PAPH2669300, CONNOR GORMAN, Kurfiss Sotheby's International Realty. Bright MLS
