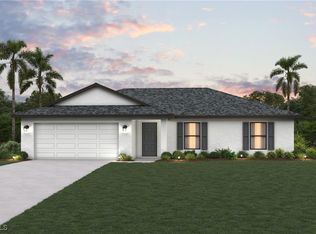
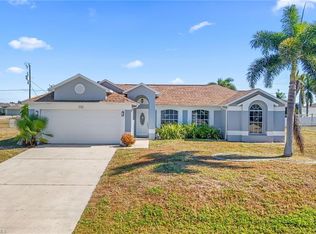
One or more photo(s) has been virtually staged, AI generated or rendered. Beautifully maintained 3-bedroom + den, 2-bath pool home with a 3-car garage situated on an oversized double lot in NE Cape Coral. Offered furnished, this spacious home features over 2,245 square feet of living area with soaring ceilings, a split-bedroom floor plan, tile flooring throughout the main living areas, and an inviting screened lanai overlooking a private saltwater pool. The kitchen offers abundant cabinetry, breakfast bar seating, pantry storage, and appliances while opening to the main living space, making it ideal for entertaining. The primary suite features dual vanities, a soaking tub, walk-in shower, and generous closet space. Additional highlights include a saltwater pool with tanning shelf and fountain, 3-car garage with extensive built-in cabinetry, well irrigation, automatic sprinkler system, plantation shutters, electric and manual storm shutters, newer roof (2022), 2016 windows and doors, 2019 water heater, 2023 well water system with a new well pump installed in 2024, septic system professionally serviced in 2024, and hurricane-rated garage improvements. The movable tiki bar offers additional entertaining space and remain with the home. Located on a quiet street with no HOA fees and convenient access to shopping, restaurants, schools, boating, golf, and all that Cape Coral has to offer. Furniture included is not necessarily the furniture shown in the photographs. Seller reserves the right to substitute furnishings prior to closing.
Pending
$399,000
2703 NE Juanita PL, CAPE CORAL, FL 33909
3beds
2,245sqft
Single Family Residence
Built in 2006
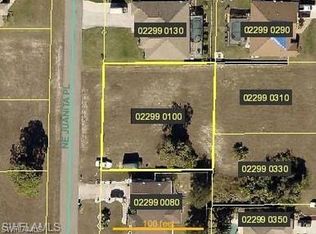
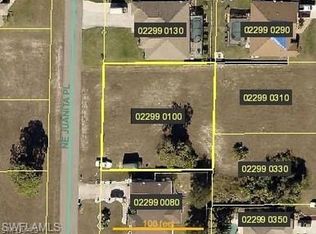
10,018 Square Feet Lot
$-- Zestimate®
$178/sqft
$-- HOA
What's special
Breakfast bar seatingHurricane-rated garage improvementsSoaring ceilingsSoaking tubSplit-bedroom floor planPlantation shuttersWalk-in shower
- 47 days
- 61
- 3
Likely to sell faster than
Zillow last checked:
Listing updated:
Listed by:
Amarilys Alvarez-Betz 914-486-8489,
Premiere Plus Realty Company
Source: SWFLMLS,MLS#: 226025303 Originating MLS: Bonita Springs
Originating MLS: Bonita SpringsFacts & features
Interior
Bedrooms & bathrooms
- Bedrooms: 3
- Bathrooms: 2
- Full bathrooms: 2
Rooms
- Room types: Den - Study, Screened Lanai/Porch, 3 Bedrooms Plus Den
Bedroom
- Features: Split Bedrooms
Dining room
- Features: Breakfast Bar, Dining - Living
Kitchen
- Features: Island, Pantry
Heating
- Central
Cooling
- Ceiling Fan(s), Central Air
Appliances
- Included: Dishwasher, Dryer, Microwave, Range, Refrigerator, Washer
- Laundry: Inside
Features
- Foyer, Pantry, Walk-In Closet(s), Window Coverings, Den - Study, Laundry in Residence, Screened Lanai/Porch
- Flooring: Carpet, Tile
- Windows: Window Coverings, Shutters, Shutters Electric
- Has fireplace: No
- Furnished: Yes
Interior area
- Total structure area: 2,989
- Total interior livable area: 2,245 sqft
Property
Parking
- Total spaces: 3
- Parking features: Driveway, Attached
- Attached garage spaces: 3
- Has uncovered spaces: Yes
Features
- Stories: 1
- Patio & porch: Screened Lanai/Porch
- Has private pool: Yes
- Pool features: In Ground, Concrete, Pool Bath, Salt Water, Screen Enclosure
- Fencing: Fenced
- Has view: Yes
- View description: Landscaped Area
- Waterfront features: None
Lot
- Size: 10,018 Square Feet
- Features: Regular
Details
- Parcel number: 254323C402299.0130
- Zoning: R1
Construction
Type & style
- Home type: SingleFamily
- Architectural style: Ranch
- Property subtype: Single Family Residence
Materials
- Block, Stucco
- Foundation: Concrete Block
- Roof: Shingle
Condition
- New construction: No
- Year built: 2006
Utilities & green energy
- Sewer: Septic Tank
- Water: Well
Community & HOA
Community
- Features: Non-Gated
- Subdivision: CAPE CORAL
HOA
- Has HOA: No
- Amenities included: None
Location
- Region: Cape Coral
Financial & listing details
- Price per square foot: $178/sqft
- Tax assessed value: $395,672
- Annual tax amount: $7,254
- Date on market: 7/17/2026
- Lease term: Buyer Finance/Cash
- Contingency: Financing
- Road surface type: Paved
Estimated market value
Not available
Estimated sales range
Not available
Not available
Price history
| Date | Event | Price |
|---|---|---|
| 7/23/2026 | Pending sale | $399,000$178/sqft |
Source:  SWFLMLS #226025303 Report a problem SWFLMLS #226025303 Report a problem | ||
| 7/17/2026 | Listed for sale | $399,000-0.2%$178/sqft |
Source: SWFLMLS #226025303 Report a problem | ||
| 5/12/2026 | Listing removed | $399,999$178/sqft |
Source:  Florida Gulf Coast MLS #2025024089 Report a problem Florida Gulf Coast MLS #2025024089 Report a problem | ||
| 3/18/2026 | Price change | $399,999-8.5%$178/sqft |
Source: Florida Gulf Coast MLS #2025024089 Report a problem | ||
| 1/9/2026 | Price change | $437,000-2.9%$195/sqft |
Source: Florida Gulf Coast MLS #2025024089 Report a problem | ||
| 12/16/2025 | Listed for sale | $450,000-5.3%$200/sqft |
Source: Florida Gulf Coast MLS #2025024089 Report a problem | ||
| 12/1/2025 | Listing removed | $475,000$212/sqft |
Source: Florida Gulf Coast MLS #225051920 Report a problem | ||
| 6/9/2025 | Listed for sale | $475,000+313%$212/sqft |
Source: SWFLMLS #225051920 Report a problem | ||
| 2/24/2010 | Sold | $115,000-10.9%$51/sqft |
Source: Public Record Report a problem | ||
| 10/22/2009 | Listing removed | $129,000$57/sqft |
Source: Cape Realty Inc #200947688 Report a problem | ||
| 10/10/2009 | Listed for sale | $129,000+158%$57/sqft |
Source: Cape Realty Inc #200947688 Report a problem | ||
| 2/10/2005 | Sold | $50,000$22/sqft |
Source: Public Record Report a problem | ||
Public tax history
| Year | Property taxes | Tax assessment |
|---|---|---|
| 2025 | $7,255 +241% | $395,672 +164% |
| 2024 | $2,128 +7.8% | $149,890 +3% |
| 2023 | $1,973 +8% | $145,524 +3.4% |
| 2022 | $1,826 +3.8% | $140,785 |
| 2021 | $1,759 -23.8% | -- |
| 2020 | $2,310 +3.3% | $135,276 -44.5% |
| 2019 | $2,235 | $243,858 +87.9% |
| 2018 | $2,235 +0.9% | $129,769 +2.1% |
| 2017 | $2,216 +1.3% | $127,100 -41.3% |
| 2016 | $2,188 +3.1% | $216,409 +10.5% |
| 2015 | $2,123 +0.2% | $195,895 +6.1% |
| 2014 | $2,118 +2.3% | $184,714 +12.5% |
| 2013 | $2,070 +10.5% | $164,186 +15.1% |
| 2012 | $1,873 +36.3% | $142,613 +52.2% |
| 2011 | $1,374 -36.5% | $93,696 +5.8% |
| 2010 | $2,163 -10.2% | $88,563 -12.9% |
| 2009 | $2,410 -39.6% | $101,670 -53.1% |
| 2008 | $3,988 -18.4% | $216,700 -18.6% |
| 2007 | $4,885 +266.9% | $266,130 +280.2% |
| 2006 | $1,332 +421.9% | $70,000 +600% |
| 2004 | $255 +201.2% | $10,000 +354.5% |
| 2003 | $85 +31.3% | $2,200 +56% |
| 2002 | $65 | $1,410 +12.8% |
| 2000 | -- | $1,250 |
Find assessor info on the county website
Monthly payment
Est. payment
Payment breakdown
Explore the cost of this home by adjusting the details. Changes won't be saved.Climate risks
Neighborhood: 33909
Similar homes
- $365,0004 bd3 ba2.4k sqft2513 Keystone Lake Dr, Cape Coral, FL 33909For Sale

 MLS ID #2026030303, Matthew Patterson, KW Peace River Partners. Florida Gulf Coast MLS
 - $395,0004 bd5 ba2.9k sqft2414 Caslotti WAY, CAPE CORAL, FL 33909For Sale

 MLS ID #226027828, Joe Bartos, PA, Premiere Plus Realty Company. SWFLMLS
 - $380,0003 bd2 ba1.7k sqft1315 NE 20th AVE, CAPE CORAL, FL 33909For Sale
 MLS ID #226014563, Lisandra Cuba Rivero, Fortex Realty Inc. SWFLMLS
 - $329,9004 bd2 ba1.8k sqft1715 NE 2nd AVE, CAPE CORAL, FL 33909For Sale
 MLS ID #225080249, Cathy Cuba, EXP Realty LLC. SWFLMLS
 - $339,0003 bd2 ba1.7k sqft4308 NE 21st Ave, Cape Coral, FL 33909For SaleMLS ID #2026030072, Stephen Griffis, RE/MAX Trend. Florida Gulf Coast MLS
- $340,0003 bd2 ba1.4k sqft1809 NE 12th PL, CAPE CORAL, FL 33909For SaleMLS ID #225070140, Maria Zuluaga, Sun Realty. SWFLMLS
- $279,0003 bd2 ba1.4k sqft1427 NE Juanita PL, CAPE CORAL, FL 33909For SaleMLS ID #226017590, Claire Gogan, EXP Realty LLC. SWFLMLS
- $435,0003 bd2 ba1.8k sqft1223 NW 40th PL, CAPE CORAL, FL 33993For SaleMLS ID #226013673, Steve Bacardi, LLC, Coldwell Banker Realty. SWFLMLS
- $320,0003 bd2 ba1.5k sqft13058 Sail Away St, North Fort Myers, FL 33903For SaleMLS ID #2026036279, Kyle Cloutier, Realty One Group MVP. Florida Gulf Coast MLS
- $375,0003 bd2 ba1.5k sqft329 SE 16th PL, CAPE CORAL, FL 33990For SaleMLS ID #226023460, Anthony Yimin, Realty One Group MVP. SWFLMLS
- $585,0005 bd3 ba2.7k sqft2534 NE 20th CT, CAPE CORAL, FL 33909For SaleMLS ID #226017398, Jeanne Roedding, Royal Shell Real Estate, Inc.. SWFLMLS
- $385,0003 bd2 ba1.2k sqft4425 SW 14th PL, CAPE CORAL, FL 33914For SaleMLS ID #226027551, Joseph Casella, Compass Florida, LLC. SWFLMLS
- $559,0004 bd2 ba2k sqft1926 SE 18th Ave, Cape Coral, FL 33990For SaleMLS ID #2026035944, Reyna Dominguez, Epique Realty Inc.. Florida Gulf Coast MLS
- $390,0003 bd2 ba1.9k sqft5319 SW 21st PL, CAPE CORAL, FL 33914For SaleMLS ID #226009856, Claudia Murcia, eXp Realty LLC. SWFLMLS
- $379,0003 bd2 ba1.8k sqft1781 Embarcadero WAY, NORTH FORT MYERS, FL 33917For SaleMLS ID #226012497, Lora Merrill, William Raveis Real Estate. SWFLMLS
- $330,0003 bd2 ba1.4k sqft1111 NW 23rd AVE, CAPE CORAL, FL 33993For SaleMLS ID #226005024, Chris Cosma, Realty One Group MVP. SWFLMLS
- $389,9002 bd2 ba1.2k sqft3715 Sabal Springs BLVD, NORTH FORT MYERS, FL 33917For SaleMLS ID #226023606, Nicole Harmon, Berkshire Hathaway FL Realty. SWFLMLS
- $329,9004 bd2 ba1.7k sqft1629 SW 2nd TER, CAPE CORAL, FL 33991For SaleMLS ID #226003108, David A Irwin, EXP Realty LLC. SWFLMLS
- $479,9003 bd2 ba1.6k sqft515 Gleason Pkwy, Cape Coral, FL 33914For SaleMLS ID #2026022319, Jayson Burtch, Century 21 Sunbelt Realty. Florida Gulf Coast MLS
- $415,0003 bd2 ba1.5k sqft5501 Harbour Castle Dr, Fort Myers, FL 33907For SaleMLS ID #2026029334, Wendy Messina, Treeline Realty Corp. Florida Gulf Coast MLS
