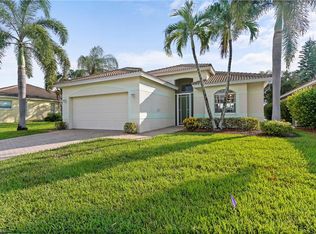
Positioned on one of the most desirable Royal Palm-lined streets just off El Dorado Pkwy W, this tile-roof residence offers space, privacy, and long-term upside in Southwest Cape Coral. Surrounded by Gulf-access homes, you enjoy the neighborhood prestige without the premium price. The open-concept design features high ceilings with tray details, neutral tile flooring in main areas, laminate in the spacious primary suite, and a large granite kitchen with extended breakfast bar overlooking the living and dining areas. Sliding doors lead to a covered lanai and an oversized backyard with plenty of room to design your future pool oasis. The primary suite is oversized and privately positioned, featuring dual vanities and a soaking tub designed for comfort. Concrete block construction, irrigation system, mature landscaping, and no HOA. Minutes from Cape Harbour, waterfront dining, and biking paths. A smart lifestyle purchase in a high-demand pocket of the city.
For sale
Price cut: $10K (6/19)
$410,000
5319 SW 21st PL, CAPE CORAL, FL 33914
3beds
1,923sqft
:
Get pre-qualified$2,670/mo
Single Family Residence
Built in 2004
10,018 Square Feet Lot
$-- Zestimate®
$213/sqft
$-- HOA
What's special
Tile-roof residenceOversized backyardIrrigation systemOpen-concept designMature landscapingDual vanities
- 151 days |
- 263 |
- 7 |
Zillow last checked:
Listing updated:
Listed by:
Claudia Murcia 970-914-7837,
eXp Realty LLC
Source: SWFLMLS,MLS#: 226009856 Originating MLS: Naples
Originating MLS: NaplesFacts & features
Interior
Bedrooms & bathrooms
- Bedrooms: 3
- Bathrooms: 2
- Full bathrooms: 2
Rooms
- Room types: Great Room, Screened Lanai/Porch, 3 Bed
Dining room
- Features: Dining - Living, Formal
Kitchen
- Features: Island, Pantry
Heating
- Central
Cooling
- Ceiling Fan(s), Central Air
Appliances
- Included: Dishwasher, Dryer, Microwave, Range, Refrigerator/Freezer, Washer
- Laundry: Inside
Features
- Pantry, Smoke Detectors, Tray Ceiling(s), Vaulted Ceiling(s), Walk-In Closet(s), Window Coverings, Great Room, Laundry in Residence, Screened Lanai/Porch
- Flooring: Laminate, Tile
- Windows: Window Coverings
- Has fireplace: No
Interior area
- Total structure area: 2,443
- Total interior livable area: 1,923 sqft
Property
Parking
- Total spaces: 2
- Parking features: Driveway, Attached
- Attached garage spaces: 2
- Has uncovered spaces: Yes
Features
- Stories: 1
- Patio & porch: Patio, Screened Lanai/Porch
- Spa features: Bath
- Has view: Yes
- View description: Landscaped Area
- Waterfront features: None
Lot
- Size: 10,018 Square Feet
- Features: Regular
Details
- Parcel number: 164523C404614.0220
- Zoning: R1
Construction
Type & style
- Home type: SingleFamily
- Architectural style: Ranch,Florida
- Property subtype: Single Family Residence
Materials
- Block, Stucco
- Foundation: Concrete Block
- Roof: Tile
Condition
- New construction: No
- Year built: 2004
Utilities & green energy
- Water: Central
Community & HOA
Community
- Features: No Subdivision
- Security: Smoke Detector(s)
- Subdivision: CAPE CORAL
HOA
- Has HOA: No
- Amenities included: None
Location
- Region: Cape Coral
Financial & listing details
- Price per square foot: $213/sqft
- Tax assessed value: $244,585
- Annual tax amount: $290,626
- Date on market: 3/4/2026
- Lease term: Buyer Finance/Cash,FHA,Seller Pays Title,VA
Estimated market value
Not available
Estimated sales range
Not available
Not available
Price history
| Date | Event | Price |
|---|---|---|
| 6/19/2026 | Price change | $410,000-2.4%$213/sqft |
Source:  SWFLMLS #226009856 Report a problem SWFLMLS #226009856 Report a problem | ||
| 4/22/2026 | Price change | $420,000-4.5%$218/sqft |
Source: SWFLMLS #226009856 Report a problem | ||
| 3/4/2026 | Listed for sale | $440,000+2278.4%$229/sqft |
Source: eXp Realty #226009856 Report a problem | ||
| 5/28/2002 | Sold | $18,500$10/sqft |
Source: Public Record Report a problem | ||
Public tax history
| Year | Property taxes | Tax assessment |
|---|---|---|
| 2025 | $2,906 +7.4% | $159,289 +2.9% |
| 2024 | $2,706 +5.2% | $154,800 +3% |
| 2023 | $2,572 +9.1% | $150,291 +3% |
| 2022 | $2,356 -5% | $145,914 +3% |
| 2021 | $2,480 -8.9% | $141,664 +1.4% |
| 2020 | $2,723 -2.2% | $139,708 -28.8% |
| 2019 | $2,785 | $196,227 +46.4% |
| 2018 | $2,785 -0.1% | $134,021 +2.1% |
| 2017 | $2,787 +0.1% | $131,264 -25.6% |
| 2016 | $2,784 +1.5% | $176,394 +5.7% |
| 2015 | $2,744 -2.5% | $166,907 +11.9% |
| 2014 | $2,813 +35.3% | $149,092 +8.2% |
| 2013 | $2,080 +2.5% | $137,798 +12.3% |
| 2012 | $2,029 +0.2% | $122,699 -6% |
| 2011 | $2,026 +0.2% | $130,528 +10.1% |
| 2010 | $2,021 -18.9% | $118,587 -16.8% |
| 2009 | $2,493 -39.2% | $142,510 -36.2% |
| 2008 | $4,098 -4.1% | $223,280 -20.2% |
| 2007 | $4,273 -5.6% | $279,870 +0.6% |
| 2006 | $4,528 +136% | $278,320 +627.6% |
| 2004 | $1,918 +29.1% | $38,250 +122% |
| 2003 | $1,486 -4.8% | $17,230 +62.5% |
| 2002 | $1,561 | $10,600 +20.7% |
| 2000 | -- | $8,780 |
Find assessor info on the county website
Monthly payment
Est. payment
Payment breakdown
Explore the cost of this home by adjusting the details. Changes won't be saved.Climate risks
Neighborhood: 33914
Nearby schools
GreatSchools rating
- 8/10Gulf Elementary SchoolGrades: PK-5Distance: 2.6 mi
- 7/10Gulf Middle SchoolGrades: 6-8Distance: 2.4 mi
- 3/10Ida S. Baker High SchoolGrades: 9-12Distance: 2.4 mi
- $495,7003 bd2 ba2.1k sqft5323 Sw 21st, Cape Coral, FL 33914Off Market
- $481,2003 bd2 ba2k sqft5315 SW 21st Pl, Cape Coral, FL 33914Off Market
- $508,0003 bd3 ba2.1k sqft5323 SW 21st Pl, Cape Coral, FL 33914Off Market
- $475,4003 bd2 ba2.3k sqft5318 Agualinda Blvd, Cape Coral, FL 33914Off Market

- $680,0003 bd3 ba2.5k sqft5322 Agualinda Blvd, Cape Coral, FL 33914Sold
- $155,00010,018.8 Square Feet5314 Agualinda Blvd, Cape Coral, FL 33914Sold
- $486,7003 bd2 ba1.9k sqft5327 SW 21st Pl, Cape Coral, FL 33914Off Market
- $443,5003 bd2 ba1.9k sqft5311 SW 21st Pl, Cape Coral, FL 33914Off Market
A local agent can set up tours, give advice and negotiate with sellers.
A local lender can help you make sure your offer is ready when you are.
Similar homes
- $419,0004 bd2 ba2.3k sqft1721 SW 30th Ter, Cape Coral, FL 33914For Sale

 MLS ID #2026025698, Agnieszka Pisarczyk, LPT Realty, LLC. Florida Gulf Coast MLS
 - $499,9004 bd3 ba2.1k sqft2228 SW 26th TER, CAPE CORAL, FL 33914For Sale

 MLS ID #226017793, Christopher Reetz, PA, Premiere Plus Realty Company. SWFLMLS
 - $390,0003 bd2 ba1.5k sqft11227 Lakeland CIR, FORT MYERS, FL 33913For Sale
 MLS ID #226027729, Marc E Lobdell, Coldwell Banker Realty. SWFLMLS
 - $600,0003 bd2 ba1.8k sqft307 Gleason PKWY, CAPE CORAL, FL 33914For Sale
 MLS ID #226024834, Steve Bacardi, LLC, Coldwell Banker Realty. SWFLMLS
 - $435,0003 bd2 ba1.8k sqft1223 NW 40th PL, CAPE CORAL, FL 33993For SaleMLS ID #226013673, Steve Bacardi, LLC, Coldwell Banker Realty. SWFLMLS
- $427,0003 bd2 ba1.7k sqft2200 Jasper AVE, FORT MYERS, FL 33907For SaleMLS ID #226025260, Carly Hille, Keller Williams Realty Naples. SWFLMLS
- $389,0003 bd2 ba2.5k sqft3425 NW 19th TER, CAPE CORAL, FL 33993For SaleMLS ID #226021911, Jennifer Williams Garcia, The Legacy Collective Realty. SWFLMLS
- $356,0004 bd2 ba1.8k sqft2006 SW 15th AVE, CAPE CORAL, FL 33991For SaleMLS ID #226011771, Nico Paredes, John R Wood Properties. SWFLMLS
- $450,0004 bd2 ba1.8k sqft8117 Sandpiper RD, FORT MYERS, FL 33967For SaleMLS ID #226017952, Jeremy O'Guinn, Downing Frye Realty Inc.. SWFLMLS
- $465,0003 bd3 ba1.8k sqft11671 Pine Hammock CIR, FORT MYERS, FL 33919For SaleMLS ID #226019145, D.Michael Burke PA, Realty One Group MVP. SWFLMLS
- $380,0003 bd2 ba1.7k sqft1315 NE 20th AVE, CAPE CORAL, FL 33909For SaleMLS ID #226014563, Lisandra Cuba Rivero, Fortex Realty Inc. SWFLMLS
- $399,0004 bd2 ba2.1k sqft3922 NE 23rd PL, CAPE CORAL, FL 33909For SaleMLS ID #225077145, Allen A Smith, Downing-Frye Realty Inc. SWFLMLS
- $342,5004 bd2 ba1.7k sqft1629 SW 2nd TER, CAPE CORAL, FL 33991For SaleMLS ID #226003108, David A Irwin, EXP Realty LLC. SWFLMLS
- $435,0003 bd2 ba1.5k sqft9964 Horse Creek Rd, Fort Myers, FL 33913For SaleMLS ID #2026029757, Patty Rollinson, Rushin Realty. Florida Gulf Coast MLS
- $419,0003 bd2 ba1.7k sqft23104 Coconut Shores DR, ESTERO, FL 34134For SaleMLS ID #226025939, Marybeth Alford, Diversified Real Estate Group. SWFLMLS
- $450,0004 bd2 ba2k sqft8128 Breton CIR, FORT MYERS, FL 33912For SaleMLS ID #226013175, Jackie Nelson, Premier Sotheby's Int'l Realty. SWFLMLS
- $499,0003 bd2 ba1.7k sqft12846 Dresden CT, FORT MYERS, FL 33912For SaleMLS ID #226027269, J Alex King, Premiere Plus Realty Company. SWFLMLS
- $375,0004 bd3 ba2.4k sqft2513 Keystone Lake Dr, Cape Coral, FL 33909For SaleMLS ID #2026030303, Matthew Patterson, KW Peace River Partners. Florida Gulf Coast MLS
- $435,0003 bd2 ba1.6k sqft9996 Horse Creek RD, FORT MYERS, FL 33913For SaleMLS ID #226000897, Kimberly A Nash, Keller Williams Elite Realty. SWFLMLS
- $455,0003 bd2 ba1.8k sqft9814 Country Oaks DR, FORT MYERS, FL 33967For SaleMLS ID #226027145, Katrena Meyers, Keller Williams Elevate Luxury. SWFLMLS
