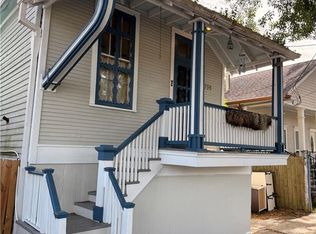
Welcome to this charming bungalow in the heart of the Freret Neighborhood. Located by Oshner Hospital, this 3 bedrooms, 1.5 bathrooms is walking distance to everything the Freret Corridor has to offer. Stroll down for morning coffee at Lower Coast Coffee, enjoy evening cocktails at the Cure, do Taco Tuesday at Val's, take a dip in the pool at Sunnies, and do all your grocery shopping at the newly opened Trader Joe's. Plus so much more. Built in 1925, this beauty was gutted to the studs in 2023, with new wood floors, wiring, A/C, plumbing, stainless steel appliances, granite countertops, new cabinetry, modern fixtures, barn doors, an in-unit washer/dryer, and a spa-like bathroom to relax in. Open floor plan with lots of natural light, a chef's kitchen, and an inviting front porch. Be the first to call this beauty your home. No Smoking in the house. The garage is for the owner's use only. An alarm system is available at the tenant's expense. Sorry, NO PETS & NO VOUCHER!!
House for rent
Singlefamily
Available now
No pets
Air conditioner, central air
Gas dryer hookup laundry
Central
What's special
Charming bungalowOpen floor planBarn doorsStainless steel appliancesGranite countertopsNew cabinetryNew wood floors
- 11 days |
- -- |
- -- |
Zillow last checked:
Listing updated:
Travel times

Let’s turn your rent into credit progress
Build credit history with every on-time payment and get credit for the payment you’re already making.
Facts & features
Interior
Bedrooms & bathrooms
- Bedrooms: 3
- Bathrooms: 2
- Full bathrooms: 1
- 1/2 bathrooms: 1
Heating
- Central
Cooling
- Air Conditioner, Central Air
Appliances
- Included: Dishwasher, Dryer, Electric Water Heater, Gas Oven, Gas Range, Oven, Refrigerator, Stainless Steel Appliance(s), Washer
- Laundry: Gas Dryer Hookup, In Unit, Inside, Laundry Closet, Washer Hookup
Features
- Crown Molding, Double Vanity, High Ceilings, Kitchen Island, Open Floorplan, Separate Shower, Shower/Tub Combo, Standalone Tub
- Flooring: Wood
Interior area
- Total interior livable area: 1,483 sqft
Video & virtual tour
Property
Parking
- Details: Contact manager
Features
- Stories: 1
- Exterior features: Close To Medical Facility, Close To Shopping Center, Private Yard, Separate Shower, Shower/Tub Combo, Standalone Tub
- Has view: Yes
- View description: Neighborhood
Lot
- Features: Back Yard, Corner Lot
Details
- Parcel number: 614340801
Construction
Type & style
- Home type: SingleFamily
- Architectural style: Craftsman
- Property subtype: SingleFamily
Condition
- Year built: 1925
Community & HOA
Community
- Features: Fitness Center, Restaurant, Sidewalks
HOA
- Amenities included: Fitness Center
Location
- Region: New Orleans
Financial & listing details
- Lease term: Contact For Details
Nearby apartments for rent


Price history
| Date | Event | Price |
|---|---|---|
| 11/10/2026 | Listed for rent | $2,400$2/sqft |
Source: ROAM MLS #200QYH Report a problem | ||
| 3/1/2024 | Listing removed | -- |
Source: GSREIN #2434703 Report a problem | ||
| 2/19/2024 | Listed for rent | $2,400$2/sqft |
Source: GSREIN #2434703 Report a problem | ||
| 6/13/2007 | Sold | -- |
Source: Public Record Report a problem | ||
| 9/8/1998 | Sold | -- |
Source:  ROAM MLS #356640 Report a problem | ||