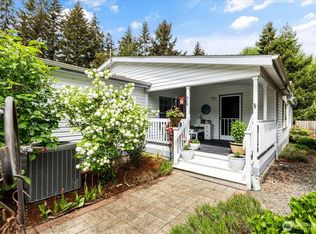
Charming like new 1300 sq foot home nestled at end of street in lovely natural setting with NW foliage and firs. Beautifully landscaped yard with surrounding space beyond the property boundary gives lots of privacy in this well kept quiet neighborhood, five minutes from Langley, the crown jewel of South Whidbey. 2 bedroom w den and 1 3/4 bath. Large master bed and bath. Upgraded cabinets. Open kitchen, dining room and living room contribute to spacious feeling. Lots of room for outdoor living. Large 26 ft wide 2 car garage. Mini split heat/cool. Great opportunity to buy a ready to move in lovely home with large garage and beautifully landscaped property in this price range in a great location. Would see this one soon.
Sold
Listed by: Mt Hood Realty, LLC • Karen Croston
Bought with: KG Realty
$480,000
2703 Silver Crest Court, Langley, WA 98260
2beds
1,296sqft
Manufactured Home, Manufactured On Land
Built in 2018
10,402 Square Feet Lot
$508,700 Zestimate®
$370/sqft
$2,633 Estimated rent
Home value
$508,700
$483,000 - $534,000
$2,633/mo
Zestimate® history
Owner options
List your home for rent
$2,633/mo
Rent Zestimate®
Find your next renter with Zillow Rental Manager. Plus, with online applications, you can quickly screen prospective tenants – for free.
$2,633/mo
Rent Zestimate®
Refinance and save
$2,327/mo
Est. payment
Refinancing to a lower rate could help reduce your monthly payments and save thousands over the life of the loan.
$2,327/mo
Est. payment
Explore your selling options
Work with a Zillow partner agent
Leverage their expertise and Zillow's premium Showcase listings to get your home seen by more buyers.
Get startedList with your own agent
Get your home in front of millions of buyers by listing it on Zillow.
Learn how to do itSell it yourself
Take full control of how buyers see your home on Zillow by listing For Sale by Owner (FSBO).
List your homeWhat's special
Open kitchenOutdoor livingLarge garageMini split heatLarge master bedNw foliageLovely natural setting
Zillow last checked:
Listing updated:
Listed by:
Karen Croston,
Mt Hood Realty, LLC
Bought with:
Katherine Grindon, 26674
KG Realty
Source: NWMLS as distributed by MLS GRID,MLS#: 2207562
Facts & features
Interior
Bedrooms & bathrooms
- Bedrooms: 2
- Bathrooms: 2
- Full bathrooms: 1
- 3/4 bathrooms: 1
- Main level bedrooms: 2
Primary bedroom
- Level: Main
- Area: 156
- Dimensions: 13 x 12
Bedroom
- Level: Main
Bathroom full
- Level: Main
Bathroom three quarter
- Level: Main
- Area: 156
- Dimensions: 13 x 12
Den office
- Level: Main
- Area: 90
- Dimensions: 10 x 9
Kitchen with eating space
- Level: Main
- Area: 247
- Dimensions: 19 x 13
Living room
- Level: Main
Heating
- Forced Air, Electric
Cooling
- Forced Air
Appliances
- Included: Dishwashers_, Dryer(s), StovesRanges_, Washer(s), Dishwasher(s), Stove(s)/Range(s)
Features
- Flooring: Vinyl, Carpet
- Basement: None
- Has fireplace: No
Interior area
- Total structure area: 1,296
- Total interior livable area: 1,296 sqft
Property
Parking
- Total spaces: 586
- Parking features: Detached Garage
- Garage spaces: 586
Features
- Levels: One
- Stories: 1
- Patio & porch: Wall to Wall Carpet
Lot
- Size: 10,402 Square Feet
Details
- Parcel number: 532582753
- Special conditions: Standard
Construction
Type & style
- Home type: MobileManufactured
- Architectural style: Manuf-Double Wide
- Property subtype: Manufactured Home, Manufactured On Land
Materials
- Cement/Concrete, Wood Siding
- Roof: Composition
Condition
- Year built: 2018
- Major remodel year: 2018
Details
- Builder name: Marlett
Utilities & green energy
- Sewer: Septic Tank
- Water: Public
Community & HOA
Community
- Subdivision: Langley
HOA
- HOA fee: $42 monthly
- HOA phone: 425-879-9179
Location
- Region: Langley
Financial & listing details
- Price per square foot: $370/sqft
- Tax assessed value: $447,713
- Annual tax amount: $2,801
- Date on market: 12/19/2024
- Cumulative days on market: 580 days
- Listing terms: Conventional
- Inclusions: Dishwashers, Dryers, StovesRanges, Washers
- Body type: Double Wide
Price history
| Date | Event | Price |
|---|---|---|
| 4/24/2024 | Sold | $480,000-3.8%$370/sqft |
Source:  NWMLS as distributed by MLS GRID #2207562 Report a problem NWMLS as distributed by MLS GRID #2207562 Report a problem | ||
| 3/27/2024 | Pending sale | $499,000$385/sqft |
Source: NWMLS as distributed by MLS GRID #2207562 Report a problem | ||
| 3/15/2024 | Listed for sale | $499,000+1147.5%$385/sqft |
Source: NWMLS as distributed by MLS GRID #2207562 Report a problem | ||
| 8/31/2017 | Sold | $40,000-19.8%$31/sqft |
Source: Public Record Report a problem | ||
| 9/30/2005 | Sold | $49,900$39/sqft |
Source: Public Record Report a problem | ||
Public tax history
| Year | Property taxes | Tax assessment |
|---|---|---|
| 2024 | $3,228 +15.2% | $447,713 +5.1% |
| 2023 | $2,801 +16.8% | $426,189 +20.2% |
| 2022 | $2,398 +12.6% | $354,458 +33.4% |
| 2021 | $2,131 +19.2% | $265,700 +17.5% |
| 2020 | $1,787 +646.9% | $226,158 +16.3% |
| 2019 | $239 -84.1% | $194,531 +455.8% |
| 2018 | $1,504 +368.3% | $35,000 |
| 2017 | $321 +8.9% | $35,000 |
| 2016 | $295 -32.8% | $35,000 -36.4% |
| 2015 | $439 | $55,000 |
| 2013 | -- | $55,000 |
| 2010 | -- | -- |
| 2009 | -- | $65,000 +80.3% |
| 2008 | -- | $36,045 |
| 2007 | -- | $36,045 +21% |
| 2006 | -- | $29,789 +2% |
| 2005 | -- | $29,205 +26% |
| 2002 | -- | $23,175 -7.3% |
| 2000 | $254 | $25,000 |
Find assessor info on the county website
Neighborhood: 98260
Nearby homes
- $565,0003 bd2 ba2.2k sqft2705 Silver Crest Ct, Langley, WA 98260Sold
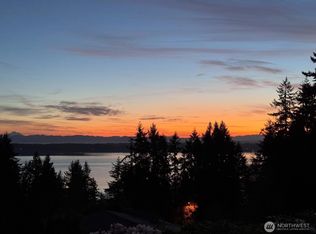
- $680,0003 bd2 ba2.1k sqft3834 Passage View Ln, Langley, WA 98260Pending
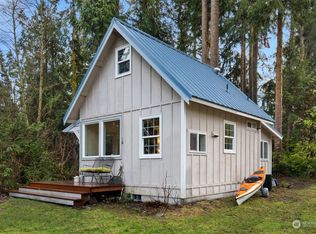
- $499,0002 bd1 ba694 sqft3758 Saratoga Rd, Langley, WA 98260Sold
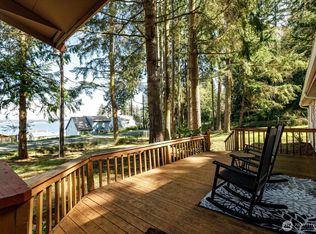
- $350,0002 bd2 ba1.4k sqft3800 Saratoga Rd, Langley, WA 98260Sold
- $95,0005,235.912 Square Feet0 Morning Glory Ln, Langley, WA 98260Sold
- $475,0002 bd2 ba1.3k sqft3850 Passage View Ln, Langley, WA 98260Sold
- $1,475,0003 bd3 ba2.9k sqft3751 Morning Glory Ln, Langley, WA 98260For Sale
- $865,0002 bd3 ba2k sqft3747 Morning Glory Ln, Langley, WA 98260Sold
Nearby schools
GreatSchools rating
- 7/10South Whidbey ElementaryGrades: K-5Distance: 4.9 mi
- 7/10South Whidbey Middle SchoolGrades: 6-8Distance: 5.4 mi
- 9/10South Whidbey High SchoolGrades: 9-12Distance: 5.4 mi
Schools provided by the listing agent
- Elementary: So. Whidbey Primary
- Middle: South Whidbey Middle
- High: So. Whidbey High
Source: NWMLS as distributed by MLS GRID. This data may not be complete. We recommend contacting the local school district to confirm school assignments for this home.
- Washington
- Island County
- Langley
- 98260
- 2703 Silver Crest Court
Nearby cities
Nearby zip codes
Other Langley Topics
