Skip main navigation
Off market
  • $587,500

    2703 Unionville Pike, Hatfield, PA 19440

    3beds
    2,460sqft
    SingleFamily
    Built in 2004
    0.42 Acres Lot
    $587,500 Zestimate®
    $239/sqft
    $3,312 Estimated rent

    Home value

    $587,500

    $558,000 - $617,000

    $3,312/mo

    Zestimate® history
    Loading
    Loading...

    Owner options

    List your home for rent

    $3,312/mo

    Rent Zestimate®

    Find your next renter with Zillow Rental Manager. Plus, with online applications, you can quickly screen prospective tenants – for free.

    Learn more

    $3,312/mo

    Rent Zestimate®

    Refinance and save

    $3,802/mo

    Est. payment

    Refinancing to a lower rate could help reduce your monthly payments and save thousands over the life of the loan.

    See today's rates

    $3,802/mo

    Est. payment

    Explore your selling options

    Work with a Zillow partner agent

    Leverage their expertise and Zillow's premium Showcase listings to get your home seen by more buyers.

    Get started

    List with your own agent

    Get your home in front of millions of buyers by listing it on Zillow.

    Learn how to do it

    Sell it yourself

    Take full control of how buyers see your home on Zillow by listing For Sale by Owner (FSBO).

    List your home

    What's special

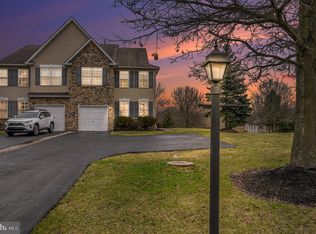
    Freshly painted and back on the market, ready for your inspection! Showings begin Saturday, March 25th. A cut above, this luxury twin has everything you could want. Located on almost a half acre, with additional open space behind, you'll find a better than new twin. Raegan's Run is a special community of 8 newer twin homes that offer luxury at every turn. From the moment you walk into the front door, you'll see gleaming hardwood floors. The layout is an open concept and will allow you to enjoy the living, dining and family rooms all at the same time if you have a crowd. The gourmet kitchen has a large black granite island, tons of counter space and cabinets, a convenient double sink,ceiling fan, recessed lighting, tile floor, and more! The slider from the kitchen leads out to a large deck overlooking an impressive back yard, plus open space behind that! See the photos!Upstairs you find 3 spacious bedrooms, including a main bedroom with full bath and large walk in closet. The laundry is also conveniently located on the 2nd floor. The basement is finished with an area just waiting for your wood/pellet stove, along with a separate area you could use for an office or hobby room and also offers space for additional storage. Don't forget about the 1 car garage and large driveway. Conveniently located to major motor routes and shopping, this home is in move-in condition and is waiting for it's next owner. Make sure to see it today. Available for immediate occupancy.

    This property is off market, which means it's not currently listed for sale or rent on Zillow. This may be different from what's available on other websites or public sources.
    Facts & features

    Interior

    Bedrooms & bathrooms
    • Bedrooms: 3
    • Bathrooms: 3
    • Full bathrooms: 2
    • 1/2 bathrooms: 1
    Heating
    • Forced air, Gas, Propane / Butane
    Cooling
    • Central
    Appliances
    • Included: Dishwasher
    Features
    • Flooring: Tile, Carpet, Hardwood
    • Basement: Finished
    • Has fireplace: Yes
    Interior area
    • Total interior livable area: 2,460 sqft

    Property

    Parking
    • Total spaces: 4
    • Parking features: Garage - Attached
    Features
    • Exterior features: Stone, Vinyl
    • Has spa: Yes
    Lot
    • Size: 0.42 Acres
    Details
    • Parcel number: 350011624014

    Construction

    Type & style
    • Home type: SingleFamily
    Materials
    • Roof: Shake / Shingle
    Condition
    • Year built: 2004

    Community & HOA

    Location
    • Region: Hatfield

    Financial & listing details

    • Price per square foot: $239/sqft
    • Tax assessed value: $167,060
    • Annual tax amount: $6,911

    Price history

    DateEventPrice
    5/30/2017Sold$319,900$130/sqft
    Source: Public Record Report a problem
    11/5/2016Listed for sale$319,900-3%$130/sqft
    Source: RE/MAX Action Realty-Horsham #6886401 Report a problem
    8/2/2016Listing removed$329,900$134/sqft
    Source: BHHS Keystone Properties #6735338 Report a problem
    2/22/2016Price change$329,9000%$134/sqft
    Source: Better Homes and Gardens Real Estate Cassidon Realty #509200 Report a problem
    12/1/2015Listed for sale$330,000+0.1%$134/sqft
    Source: Cassidon Realty Corp #6679626 Report a problem
    1/3/2014Listing removed$329,700$134/sqft
    Source: HomeStarr Realty #6302237 Report a problem
    12/4/2013Price change$329,700-2.9%$134/sqft
    Source: HomeStarr Realty #6302237 Report a problem
    11/3/2013Listed for sale$339,7000%$138/sqft
    Source: HomeStarr Realty #6302237 Report a problem
    10/2/2013Listing removed$339,800$138/sqft
    Source: Coldwell Banker Premier Properties #6284013 Report a problem
    9/25/2013Price change$339,800-1.5%$138/sqft
    Source: Coldwell Banker Premier Properties #6284013 Report a problem
    7/19/2013Listed for sale$345,000+6.2%$140/sqft
    Source: HOUSEPAD LLP #6251346 Report a problem
    9/28/2005Sold$325,000+22.3%$132/sqft
    Source: Public Record Report a problem
    8/3/2004Sold$265,740$108/sqft
    Source: Public Record Report a problem

    Public tax history

    YearProperty taxesTax assessment
    2025$6,911 +4.8%$167,060
    2024$6,596 $167,060
    2023$6,596 +6.5%$167,060
    2022$6,193 +2.9%$167,060
    2021$6,017 +2.4%$167,060
    2020$5,875 +1.7%$167,060
    2019$5,777 +2.5%$167,060
    2018$5,636 +2.6%$167,060
    2017$5,491 +1.8%$167,060
    2016$5,396 +2.4%$167,060
    2015$5,272 +4.5%$167,060
    2014$5,046 +1.3%$167,060
    2013$4,983 +2.3%$167,060
    2012$4,869 +7.2%$167,060
    2011$4,542 +5.9%$167,060
    2010$4,289 +3.2%$167,060
    2009$4,155 +3.6%$167,060
    2008$4,011 +1.8%--
    2007$3,939 +12.9%--
    2006$3,489 +2.5%--
    2005$3,405 --
    2004-- --
    Find assessor info on the county website

    Neighborhood: 19440

    Nearby schools

    GreatSchools rating
    Schools provided by the listing agent
    • Elementary: A.M. Kulp
    • Middle: Penndale
    • High: North Penn
    • District: N Penn

    Source: The MLS. This data may not be complete. We recommend contacting the local school district to confirm school assignments for this home.

    Get a cash offer in 3 minutes
    Find out how much your home could sell for in as little as 3 minutes with a no-obligation cash offer.
    Estimated market value
    $587,500
    Get a cash offer in 3 minutes
    Find out how much your home could sell for in as little as 3 minutes with a no-obligation cash offer.
    Estimated market value
    $587,500