Welcome to this expansive, meticulously maintained twin home in the highly regarded North Penn School District. Boasting a generous 2,610 sq ft of meticulously crafted living space, this 3-bedroom twin with a finished walkout basement caters to a variety of lifestyle needs, making it an ideal choice for multigenerational living. The first floor welcomes you with a thoughtfully designed semi-open floor plan, offering ample space for both daily living and entertaining. The open kitchen/family room combination creates a perfect hub for gatherings, while the family room extends to a second-floor deck, providing an inviting space for grilling and relaxation. The separate dining room seamlessly connects to the main living area, enhancing the overall spaciousness of the first floor. Elegant touches abound, including crown molding, wainscoting, USB outlets, recessed lighting, and ceiling fans. Retreat to the luxurious primary bedroom suite, where you'll be impressed by its size and amenities, featuring a large walk-in closet and an ensuite bathroom complete with a soaking tub, stand-up shower, and expansive linen closet. The second floor hosts two additional large bedrooms with ample closet space. The finished basement adds 650 sqft of living space to the home, offering a versatile recreation room, hardwired surround sound speakers, and a separate laundry room. Abundant closets and storage spaces contribute to the overall functionality of the residence. Step outside to the spacious backyard, providing plenty of room for gardening, a playground, and the option to install a fence. Refrigerator (2020), Lenox HVAC unit (2012), and hot water heater (2022). Enjoy the benefits of low taxes, minimal utility expenses, and the freedom from HOA restrictions, with the HOA fee covering maintenance and insurance for the retention basin, a unique open space feature for privacy. The driveway accommodates up to six vehicles. Conveniently located with easy access to major routes, shopping, and restaurants, this home is within walking distance of the Hatfield Aquatic Center. Act quickly, as this exceptional opportunity won't be available for long! Stay tuned for uploaded pictures on 1/31- showings begin Thursday, 2/1. The owner is a licensed real estate agent.
Sold for $475,000
$475,000
2705 Unionville Pike, Hatfield, PA 19440
3beds
2,610sqft
Single Family Residence
Built in 2004
0.42 Acres Lot
$556,400 Zestimate®
$182/sqft
$3,429 Estimated rent
Home value
$556,400
$529,000 - $584,000
$3,429/mo
Zestimate® history
Owner options
List your home for rent
$3,429/mo
Rent Zestimate®
Find your next renter with Zillow Rental Manager. Plus, with online applications, you can quickly screen prospective tenants – for free.
$3,429/mo
Rent Zestimate®
Refinance and save
$3,438/mo
Est. payment
Refinancing to a lower rate could help reduce your monthly payments and save thousands over the life of the loan.
$3,438/mo
Est. payment
Explore your selling options
Work with a Zillow partner agent
Leverage their expertise and Zillow's premium Showcase listings to get your home seen by more buyers.
Get startedList with your own agent
Get your home in front of millions of buyers by listing it on Zillow.
Learn how to do itSell it yourself
Take full control of how buyers see your home on Zillow by listing For Sale by Owner (FSBO).
List your homeWhat's special
Zillow last checked:
Listing updated:
Listed by:
Amy Alfonsi 215-919-8957,
Keller Williams Real Estate-Montgomeryville
Bought with:
Carol Lizell, RS283745
Homestarr Realty
Source: Bright MLS,MLS#: PAMC2092652
Facts & features
Interior
Bedrooms & bathrooms
- Bedrooms: 3
- Bathrooms: 3
- Full bathrooms: 2
- 1/2 bathrooms: 1
- Main level bathrooms: 1
Rooms
- Room types: Dining Room, Primary Bedroom, Bedroom 2, Bedroom 3, Kitchen, Family Room, Laundry, Primary Bathroom, Full Bath, Half Bath
Basement
- Area: 650
Heating
- Forced Air, Propane
Cooling
- Central Air, Electric
Appliances
- Included: Water Heater
- Laundry: In Basement, Laundry Room
Features
- Basement: Walk-Out Access,Finished
- Has fireplace: No
Interior area
- Total structure area: 2,610
- Total interior livable area: 2,610 sqft
- Finished area above ground: 1,960
- Finished area below ground: 650
Property
Parking
- Total spaces: 7
- Parking features: Storage, Asphalt, Attached, Driveway
- Attached garage spaces: 1
- Uncovered spaces: 6
Accessibility
- Accessibility features: None
Features
- Levels: Three
- Stories: 3
- Patio & porch: Deck
- Pool features: None
Lot
- Size: 0.42 Acres
- Dimensions: 80.00 x 0.00
Details
- Additional structures: Above Grade, Below Grade
- Parcel number: 350011624023
- Zoning: R
- Special conditions: Standard
Construction
Type & style
- Home type: SingleFamily
- Architectural style: Colonial
- Property subtype: Single Family Residence
- Attached to another structure: Yes
Materials
- Vinyl Siding
- Foundation: Concrete Perimeter
Condition
- Very Good
- New construction: No
- Year built: 2004
Details
- Builder name: Sal Lapio
Utilities & green energy
- Electric: 200+ Amp Service
- Sewer: Public Sewer
- Water: Public
- Utilities for property: Propane, Electricity Available, Cable Connected
Community & HOA
Community
- Subdivision: None Available
HOA
- Has HOA: Yes
- Services included: Reserve Funds
- HOA fee: $340 annually
- HOA name: REGANS RUN
Location
- Region: Hatfield
- Municipality: HATFIELD TWP
Financial & listing details
- Price per square foot: $182/sqft
- Tax assessed value: $151,990
- Annual tax amount: $6,001
- Date on market: 1/31/2024
- Listing agreement: Exclusive Right To Sell
- Listing terms: FHA,Conventional,Cash
- Inclusions: Refrigerator
- Exclusions: Washer / Dryer Negotiable
- Ownership: Fee Simple
Price history
| Date | Event | Price |
|---|---|---|
| 3/8/2024 | Sold | $475,000+3.3%$182/sqft |
Source:  Bright MLS #PAMC2092652 Report a problem Bright MLS #PAMC2092652 Report a problem | ||
| 2/6/2024 | Contingent | $459,900$176/sqft |
Source: Bright MLS #PAMC2092652 Report a problem | ||
| 1/31/2024 | Listed for sale | $459,900+52.3%$176/sqft |
Source: Bright MLS #PAMC2092652 Report a problem | ||
| 12/27/2004 | Sold | $302,000$116/sqft |
Source: Public Record Report a problem | ||
Public tax history
| Year | Property taxes | Tax assessment |
|---|---|---|
| 2025 | $6,287 +4.8% | $151,990 |
| 2024 | $6,001 | $151,990 |
| 2023 | $6,001 +6.5% | $151,990 |
| 2022 | $5,634 +2.9% | $151,990 |
| 2021 | $5,474 +2.4% | $151,990 |
| 2020 | $5,345 +1.7% | $151,990 |
| 2019 | $5,256 +2.5% | $151,990 |
| 2018 | $5,129 +2.7% | $151,990 |
| 2017 | $4,996 +1.8% | $151,990 |
| 2016 | $4,910 +2.4% | $151,990 |
| 2015 | $4,796 +4.5% | $151,990 |
| 2014 | $4,590 +1.3% | $151,990 |
| 2013 | $4,532 +2.3% | $151,990 |
| 2012 | $4,429 +7.2% | $151,990 |
| 2011 | $4,133 +5.9% | $151,990 |
| 2010 | $3,902 +3.2% | $151,990 |
| 2009 | $3,781 +3.6% | $151,990 |
| 2008 | $3,649 +1.8% | -- |
| 2007 | $3,584 +3% | -- |
| 2006 | $3,481 +2.5% | -- |
| 2005 | $3,397 | -- |
| 2004 | -- | -- |
Find assessor info on the county website
Neighborhood: 19440
Nearby homes
- $517,5003 bd2 ba1.9k sqft2707 Unionville Pike, Hatfield, PA 19440Off Market
- $583,5003 bd3 ba2.4k sqft2703 Unionville Pike, Hatfield, PA 19440Off Market
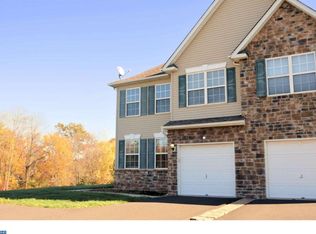
- $545,5003 bd3 ba2.4k sqft2703 Unionville Pike #3, Hatfield, PA 19440Off Market

- $534,7003 bd2 ba1.9k sqft2701 Unionville Pike, Hatfield, PA 19440Off Market
- $306,2002 bd1 ba893 sqft2709 Unionville Pike, Hatfield, PA 19440Off Market
- $501,2003 bd2 ba2.2k sqft2419 School Rd, Hatfield, PA 19440Off Market
- $542,3003 bd2 ba1.9k sqft2421 School Rd, Hatfield, PA 19440Off Market
- $521,5003 bd2 ba1.9k sqft2417 School Rd, Hatfield, PA 19440Off Market
Nearby schools
GreatSchools rating
- 6/10Kulp El SchoolGrades: K-6Distance: 1.8 mi
- 8/10Pennfield Middle SchoolGrades: 7-9Distance: 1.6 mi
- 9/10North Penn Senior High SchoolGrades: 10-12Distance: 4.1 mi
Schools provided by the listing agent
- Elementary: Am Kulp
- Middle: Pennfield
- High: North Penn Senior
- District: North Penn
Source: Bright MLS. This data may not be complete. We recommend contacting the local school district to confirm school assignments for this home.
Get a cash offer in 3 minutes
Find out how much your home could sell for in as little as 3 minutes with a no-obligation cash offer.
Estimated market value
$556,400
Get a cash offer in 3 minutes
Find out how much your home could sell for in as little as 3 minutes with a no-obligation cash offer.
Estimated market value
$556,400
- Pennsylvania
- Montgomery County
- Hatfield
- 19440
- 2705 Unionville Pike
Nearby cities
Nearby zip codes
Other Hatfield Topics
