Welcome to 2703 York Dr - a stunning condo at popular Woodbury! This condo has been beautifully maintained through-out and shows like a model! There are so many extras. The owner has finished the lower level with a huge family room, a large bedroom, with an egress window, a full bath, and a kitchenette with a bar, a refrigerator, and cabinets for storage. Back up to the main floor you will find a large great room with a vaulted ceiling, a window seat, and a gas fireplace that you will enjoy on those cold winter days! The great room opens into a beautiful formal dining area with a bayed window and trayed ceiling. The kitchen is fully applianced with oak cabinets, granite counters, a breakfast bar, and a lovely built-in area over the stairway for additional storage. Off the dining area is a door that leads to a screened porch (the perfect spot for relaxing with a glass of wine)! There is a ceiling fan for those warm summer evenings, and from the screened porch there is a door leading to the deck and steps down to the side and back yard. There is a huge master bedroom with a vaulted ceiling, a ceiling fan, and a cozy nook - the perfect spot to curl up with a book. The master bath includes a walk-in closet and a gorgeous step-in tiled shower. The 2nd bedroom is located directly across from the main bath, making it the perfect guest suite. Off the hall is the laundry room that includes a wall of cabinets for storage as well as a closet that could be a pantry, a coat closet, or just additional storage, and a sink for washing those delicate hand washables. There are custom blinds and custom window coverings thru-out, as well as upgraded lighting or ceiling fans in every room! This condo is so inviting that the moment you step inside you will want to claim it for your own! In addition, the owner is offering a one-year home warranty for the buyer's comfort! Don't miss your opportunity to own this gorgeous condo!
Closed
$310,000
2703 York Dr #41, Stow, OH 44224
3beds
2,216sqft
Condominium
Built in 1996
-- sqft lot
$314,500 Zestimate®
$140/sqft
$2,620 Estimated rent
Home value
$314,500
$286,000 - $343,000
$2,620/mo
Zestimate® history
Owner options
List your home for rent
$2,620/mo
Rent Zestimate®
Find your next renter with Zillow Rental Manager. Plus, with online applications, you can quickly screen prospective tenants – for free.
$2,620/mo
Rent Zestimate®
Refinance and save
$2,397/mo
Est. payment
Refinancing to a lower rate could help reduce your monthly payments and save thousands over the life of the loan.
$2,397/mo
Est. payment
Explore your selling options
Work with a Zillow partner agent
Leverage their expertise and Zillow's premium Showcase listings to get your home seen by more buyers.
Get startedList with your own agent
Get your home in front of millions of buyers by listing it on Zillow.
Learn how to do itSell it yourself
Take full control of how buyers see your home on Zillow by listing For Sale by Owner (FSBO).
List your homeWhat's special
Gas fireplaceScreened porchCustom window coveringsCustom blindsUpgraded lightingGranite countersBreakfast bar
Zillow last checked:
Listing updated:
Listed by:
Darlene Sonedecker 330-962-6939 dsonedecker@kw.com,
Keller Williams Chervenic Rlty
Bought with:
Terry Young, 237938
Keller Williams Greater Metropolitan
Source: MLS Now,MLS#: 5161401 Originating MLS: Akron Cleveland Association of REALTORS
Originating MLS: Akron Cleveland Association of REALTORSFacts & features
Interior
Bedrooms & bathrooms
- Bedrooms: 3
- Bathrooms: 3
- Full bathrooms: 3
- Main level bathrooms: 2
- Main level bedrooms: 2
Primary bedroom
- Description: Large Master Bedroom has sitting area and an ensuite bathroom w/walk-in closet,Flooring: Carpet
- Features: Vaulted Ceiling(s), Walk-In Closet(s), Window Treatments
- Level: First
- Dimensions: 21.00 x 12.00
Bedroom
- Description: Formal dining room opens to the great room and has a door leading to the screened porch,Flooring: Carpet,Luxury Vinyl Tile
- Level: Lower
- Dimensions: 12.00 x 9.00
Bedroom
- Description: Flooring: Carpet
- Features: Window Treatments
- Level: First
- Dimensions: 14.00 x 12.00
Dining room
- Description: Dining Area with trayed ceiling, chandelier, and bayed window,Flooring: Other
- Features: Tray Ceiling(s)
- Level: First
- Dimensions: 6.00 x 5.00
Entry foyer
- Description: Flooring: Other
- Features: Vaulted Ceiling(s)
- Level: First
- Dimensions: 8 x 5
Family room
- Description: Beautiful family room on LL with daylight egress windows, newly painted - perfect place to hang-out,Flooring: Carpet
- Level: Lower
- Dimensions: 25 x 15
Great room
- Description: Large great room with vaulted ceiling and gas fireplace,Flooring: Other
- Features: Fireplace, Vaulted Ceiling(s), Window Treatments
- Level: First
- Dimensions: 17.00 x 16.00
Kitchen
- Description: Flooring: Tile
- Features: Breakfast Bar, Granite Counters, Window Treatments
- Level: First
- Dimensions: 11.00 x 10.00
Laundry
- Description: Laundry Room on main floor includes storage cabinets, sink and closet,Flooring: Luxury Vinyl Tile,Other
- Features: Built-in Features
- Level: First
- Dimensions: 7.00 x 6.00
Other
- Description: Screened Porch off the dining area with ceiling fan and door to deck with steps to side yard,Flooring: Wood
- Features: Vaulted Ceiling(s)
- Level: First
- Dimensions: 12.00 x 9.00
Other
- Description: Small kitchenette with cabinets and a refrigerator. Counter has room for a MW oven,Flooring: Carpet
- Features: Built-in Features
- Level: Lower
- Dimensions: 10 x 8
Workshop
- Description: Workshop area on the lower level includes a work bench and florescent lighting
- Level: Lower
- Dimensions: 20 x 10
Heating
- Forced Air, Fireplace(s), Gas
Cooling
- Central Air, Ceiling Fan(s)
Appliances
- Included: Dishwasher, Microwave, Range, Refrigerator
- Laundry: Washer Hookup, Inside, Main Level, Laundry Room, Laundry Tub, In Unit, Sink
Features
- Breakfast Bar, Tray Ceiling(s), Ceiling Fan(s), Chandelier, Entrance Foyer, Open Floorplan, Storage, Vaulted Ceiling(s), Walk-In Closet(s)
- Windows: Blinds, Window Treatments
- Basement: Full,Partially Finished,Bath/Stubbed,Storage Space,Sump Pump
- Number of fireplaces: 1
- Fireplace features: Glass Doors, Gas Log, Great Room, Gas
Interior area
- Total structure area: 2,216
- Total interior livable area: 2,216 sqft
- Finished area above ground: 1,366
- Finished area below ground: 850
Property
Parking
- Total spaces: 2
- Parking features: Attached, Electricity, Garage, Garage Door Opener, Paved
- Attached garage spaces: 2
Accessibility
- Accessibility features: None
Features
- Levels: One
- Stories: 1
- Patio & porch: Deck, Enclosed, Patio, Porch
- Exterior features: Lighting
- Has view: Yes
- View description: Water
- Has water view: Yes
- Water view: Water
Lot
- Features: Cul-De-Sac, Landscaped, Stream/Creek, Spring
Details
- Parcel number: 5616500
Construction
Type & style
- Home type: Condo
- Architectural style: Ranch
- Property subtype: Condominium
Materials
- Vinyl Siding
- Roof: Asphalt,Fiberglass,Other
Condition
- Year built: 1996
Details
- Warranty included: Yes
Utilities & green energy
- Sewer: Public Sewer
- Water: Public
Community & HOA
Community
- Security: Smoke Detector(s)
- Subdivision: Woodbury
HOA
- Has HOA: No
- Services included: Association Management, Insurance, Maintenance Grounds, Maintenance Structure, Reserve Fund, Snow Removal, Trash
- Second HOA fee: $335 monthly
Location
- Region: Stow
Financial & listing details
- Price per square foot: $140/sqft
- Annual tax amount: $4,827
- Date on market: 10/22/2025
- Cumulative days on market: 30 days
- Listing terms: Cash,Conventional
Price history
| Date | Event | Price |
|---|---|---|
| 12/11/2025 | Sold | $310,000-3.1%$140/sqft |
Source:  MLS Now #5161401 Report a problem MLS Now #5161401 Report a problem | ||
| 11/21/2025 | Pending sale | $319,900$144/sqft |
Source: MLS Now #5161401 Report a problem | ||
| 10/31/2025 | Price change | $319,900-3%$144/sqft |
Source: MLS Now #5161401 Report a problem | ||
| 10/22/2025 | Listed for sale | $329,900$149/sqft |
Source: MLS Now #5161401 Report a problem | ||
Public tax history
Tax history is unavailable.
Neighborhood: 44224
Nearby homes
- $310,0002 bd3 ba1.3k sqft2703 York Dr, Stow, OH 44224Sold
- $230,0002 bd2 ba1.8k sqft2701 York Dr, Stow, OH 44224Sold
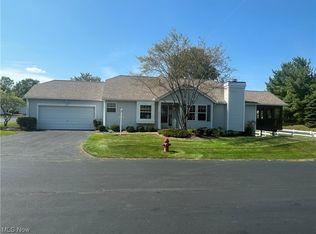
- $305,5002 bd3 ba1.4k sqft2713 York Dr, Stow, OH 44224Sold

- $315,3002 bd2 ba1.6k sqft3719 Woodbury Oval, Stow, OH 44224Off Market
- $289,9002 bd2 ba1.4k sqft3721 Woodbury Oval, Stow, OH 44224Off Market
- $289,7002 bd2 ba1.3k sqft2715 York Dr, Stow, OH 44224Off Market
- $274,5002 bd2 ba1.3k sqft2700 York Dr, Stow, OH 44224Off Market
- $283,7002 bd2 ba1.4k sqft3709 Woodbury Oval, Stow, OH 44224Off Market
Nearby schools
GreatSchools rating
- 8/10Woodland Elementary SchoolGrades: K-4Distance: 0.3 mi
- 6/10Stow-Munroe Falls High SchoolGrades: 7,9-12Distance: 0.5 mi
Schools provided by the listing agent
- District: Stow-Munroe Falls CS - 7714
Source: MLS Now. This data may not be complete. We recommend contacting the local school district to confirm school assignments for this home.
Get a cash offer in 3 minutes
Find out how much your home could sell for in as little as 3 minutes with a no-obligation cash offer.
Estimated market value
$314,500
Get a cash offer in 3 minutes
Find out how much your home could sell for in as little as 3 minutes with a no-obligation cash offer.
Estimated market value
$314,500
- Ohio
- Summit County
- Stow
- 44224
- 2703 York Dr Unit 41
Nearby cities
Nearby zip codes
Other Stow Topics
