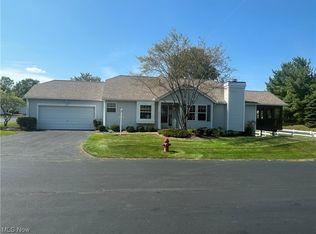
Welcome to 2713 York Dr., Low-Maintenance living in desirable Woodbury Condominiums!
This beautifully maintained and updated condo in Stow is located between Fishcreek and Graham Rd, with convenient access to shopping, dining, and local amenities.
This spacious home offers 2 bedrooms with the potential for a 3rd bedroom, along with 3 full bathrooms and a flexible floor plan. The eat-in kitchen features granite countertops, ample cabinetry, a pantry, and comes fully applianced. You'll love relaxing in the cozy family room with a gas fireplace and views of the private deck and backyard.
The first-floor laundry room includes a utility sink, closet, and provides easy access to the attached 2-car garage. Washer, dryer, and an additional refrigerator are included in the sale. The second bedroom and a full bathroom are also located on the main floor, offering a practical layout for guests or single-floor living.
The finished basement expands your living space with a large rec room, a brand new third full bath, and a flex room that could serve as a third bedroom, office, or hobby space. Plus, there's a separate storage/workshop area for all your extras.
Additional features include: One-year APHW home warranty included for buyer peace of mind. Hot water tank (2017)
Don’t miss your chance to own this move-in ready condo in a quiet, well-maintained community.
Closed
$305,500
2713 York Dr, Stow, OH 44224
2beds
1,482sqft
Condominium
Built in 1996
-- sqft lot
$314,900 Zestimate®
$206/sqft
$2,016 Estimated rent
Home value
$314,900
$296,000 - $334,000
$2,016/mo
Zestimate® history
Owner options
List your home for rent
$2,016/mo
Rent Zestimate®
Find your next renter with Zillow Rental Manager. Plus, with online applications, you can quickly screen prospective tenants – for free.
$2,016/mo
Rent Zestimate®
Refinance and save
$2,367/mo
Est. payment
Refinancing to a lower rate could help reduce your monthly payments and save thousands over the life of the loan.
$2,367/mo
Est. payment
Explore your selling options
Work with a Zillow partner agent
Leverage their expertise and Zillow's premium Showcase listings to get your home seen by more buyers.
Get startedList with your own agent
Get your home in front of millions of buyers by listing it on Zillow.
Learn how to do itSell it yourself
Take full control of how buyers see your home on Zillow by listing For Sale by Owner (FSBO).
List your homeWhat's special
Gas fireplaceFinished basementFlex roomLarge rec roomSpacious homeGranite countertopsFirst-floor laundry room
Zillow last checked:
Listing updated:
Listed by:
Tori Baliman 234-380-3594 toribaliman@kw.com,
Keller Williams Chervenic Rlty,
Courtney B Baliman 330-608-3771,
Keller Williams Chervenic Rlty
Bought with:
Jacki M Cyr, 2016000816
Berkshire Hathaway HomeServices Stouffer Realty
Source: MLS Now,MLS#: 5132613 Originating MLS: Akron Cleveland Association of REALTORS
Originating MLS: Akron Cleveland Association of REALTORSFacts & features
Interior
Bedrooms & bathrooms
- Bedrooms: 2
- Bathrooms: 3
- Full bathrooms: 3
- Main level bathrooms: 2
- Main level bedrooms: 2
Primary bedroom
- Description: Flooring: Carpet
- Level: First
- Dimensions: 15 x 13
Bedroom
- Description: Flooring: Carpet
- Level: First
- Dimensions: 13 x 10
Bedroom
- Description: Flooring: Luxury Vinyl Tile
- Level: Basement
- Dimensions: 14 x 12
Primary bathroom
- Description: Flooring: Luxury Vinyl Tile
- Features: Built-in Features, Walk-In Closet(s)
- Level: First
- Dimensions: 10 x 6
Bathroom
- Description: Flooring: Ceramic Tile,Laminate
- Level: First
- Dimensions: 7 x 5
Bathroom
- Description: Flooring: Luxury Vinyl Tile
- Level: Basement
- Dimensions: 6 x 5
Family room
- Description: Flooring: Carpet
- Features: Fireplace
- Level: First
- Dimensions: 15 x 9
Kitchen
- Description: Flooring: Luxury Vinyl Tile
- Features: Granite Counters
- Level: First
- Dimensions: 15 x 10
Laundry
- Description: Includes closet, utility sink washer/dryer and extra fridge.
- Level: First
- Dimensions: 9 x 6
Recreation
- Description: Flooring: Carpet
- Level: Basement
- Dimensions: 31 x 14
Heating
- Forced Air, Fireplace(s)
Cooling
- Central Air
Appliances
- Included: Dryer, Dishwasher, Disposal, Microwave, Range, Refrigerator, Water Softener
- Laundry: Main Level
Features
- Ceiling Fan(s), Granite Counters, His and Hers Closets, Primary Downstairs, Multiple Closets, Pantry, Recessed Lighting, See Remarks, Storage, Walk-In Closet(s)
- Windows: Blinds
- Basement: Full,Finished,Sump Pump,Storage Space
- Number of fireplaces: 1
- Fireplace features: Gas
Interior area
- Total structure area: 1,482
- Total interior livable area: 1,482 sqft
- Finished area above ground: 1,482
Property
Parking
- Total spaces: 2
- Parking features: Driveway, Garage, Other
- Garage spaces: 2
Accessibility
- Accessibility features: Accessible Full Bath, Accessible Common Area, Accessible Closets, Accessible Central Living Area
Features
- Levels: One
- Stories: 1
- Patio & porch: Deck
Lot
- Size: 1,481 Square Feet
- Features: Landscaped
Details
- Parcel number: 5616447
Construction
Type & style
- Home type: Condo
- Architectural style: Ranch
- Property subtype: Condominium
Materials
- Vinyl Siding
- Roof: Asphalt,Fiberglass
Condition
- Year built: 1996
Details
- Warranty included: Yes
Utilities & green energy
- Sewer: Public Sewer
- Water: Public
Community & HOA
Community
- Security: Smoke Detector(s)
- Subdivision: Woodbury Condo
HOA
- Has HOA: Yes
- Services included: Insurance, Maintenance Grounds, Maintenance Structure, Other, Reserve Fund, Snow Removal, Trash
- HOA fee: $335 monthly
- HOA name: Woodbury Condominiums
- Second HOA fee: $31 semi-annually
Location
- Region: Stow
Financial & listing details
- Price per square foot: $206/sqft
- Tax assessed value: $251,220
- Annual tax amount: $7,117
- Date on market: 7/24/2025
- Cumulative days on market: 4 days
- Listing terms: Cash,Conventional,FHA,VA Loan
Price history
| Date | Event | Price |
|---|---|---|
| 9/3/2025 | Sold | $305,500+2.9%$206/sqft |
Source:  MLS Now #5132613 Report a problem MLS Now #5132613 Report a problem | ||
| 7/28/2025 | Pending sale | $297,000$200/sqft |
Source: MLS Now #5132613 Report a problem | ||
| 7/24/2025 | Listed for sale | $297,000+89.3%$200/sqft |
Source: MLS Now #5132613 Report a problem | ||
| 7/5/2007 | Sold | $156,900-6.6%$106/sqft |
Source: Public Record Report a problem | ||
| 4/19/2002 | Sold | $168,000+6%$113/sqft |
Source: Public Record Report a problem | ||
| 7/5/1996 | Sold | $158,440$107/sqft |
Source: Public Record Report a problem | ||
Public tax history
| Year | Property taxes | Tax assessment |
|---|---|---|
| 2025 | $4,462 -2.1% | $87,930 |
| 2024 | $4,556 +2.5% | $87,930 |
| 2023 | $4,447 +15.7% | $87,930 +27.9% |
| 2022 | $3,843 +11.7% | $68,765 |
| 2021 | $3,442 | $68,765 |
| 2020 | -- | $68,765 +17.6% |
| 2019 | $3,003 +1.6% | $58,461 +0% |
| 2018 | $2,955 -2.7% | $58,460 |
| 2017 | $3,037 | $58,460 |
| 2016 | $3,037 | $58,460 |
| 2015 | $3,037 -0.1% | $58,460 |
| 2014 | $3,040 +5.4% | $58,460 +4.1% |
| 2013 | $2,883 -0.1% | $56,150 |
| 2012 | $2,886 +2.7% | $56,150 +0% |
| 2011 | $2,811 +6.4% | $56,147 -7.3% |
| 2010 | $2,643 | $60,547 |
| 2009 | -- | $60,547 |
| 2008 | $2,658 -10.9% | $60,547 +1.8% |
| 2007 | $2,983 +1.1% | $59,501 |
| 2006 | $2,950 +3.4% | $59,501 |
| 2005 | $2,854 | $59,501 +5.4% |
| 2004 | -- | $56,477 |
| 2003 | $2,713 -0.7% | $56,477 |
| 2002 | $2,731 -33.1% | $56,477 +1.1% |
| 2001 | $4,083 +0.9% | $55,868 |
| 2000 | $4,048 | $55,868 |
Find assessor info on the county website
Neighborhood: 44224
Nearby homes
- $289,7002 bd2 ba1.3k sqft2715 York Dr, Stow, OH 44224Off Market
- $230,0002 bd2 ba1.8k sqft2701 York Dr, Stow, OH 44224Sold
- $310,0002 bd3 ba1.3k sqft2703 York Dr, Stow, OH 44224Sold
- $310,0003 bd3 ba2.2k sqft2703 York Dr #41, Stow, OH 44224Sold

- $295,9002 bd2 ba1.4k sqft2725 York Dr, Stow, OH 44224Off Market
- $297,0002 bd3 ba2k sqft3764 Woodbury Oval, Stow, OH 44224Sold
- $309,1003 bd3 ba1.4k sqft3766 Woodbury Oval, Stow, OH 44224Off Market
- $293,8002 bd3 ba1.5k sqft2712 York Dr, Stow, OH 44224Off Market
Nearby schools
GreatSchools rating
- 8/10Woodland Elementary SchoolGrades: K-4Distance: 0.3 mi
- 6/10Stow-Munroe Falls High SchoolGrades: 7,9-12Distance: 0.6 mi
Schools provided by the listing agent
- District: Stow-Munroe Falls CS - 7714
Source: MLS Now. This data may not be complete. We recommend contacting the local school district to confirm school assignments for this home.
Get a cash offer in 3 minutes
Find out how much your home could sell for in as little as 3 minutes with a no-obligation cash offer.
Estimated market value
$314,900
Get a cash offer in 3 minutes
Find out how much your home could sell for in as little as 3 minutes with a no-obligation cash offer.
Estimated market value
$314,900
- Ohio
- Summit County
- Stow
- 44224
- 2713 York Dr
Nearby cities
Nearby zip codes
Other Stow Topics
