This beautifully designed single-story home offers 2,222 sq. ft. of spacious and functional living, with 4 bedrooms, 3 bathrooms, a private guest suite, and a 2.5-car garage. The open-concept layout centers around a stylish kitchen, perfect for entertaining, featuring a large island, walk-in pantry, and a full suite of stainless steel appliances including a range, microwave, dishwasher, and refrigerator. As part of our Harmony Collection, the kitchen showcases elegant white 42'' upper cabinets, quartz countertops, a mosaic backsplash, and prewiring for pendant lighting to enhance the space. Wood-look plank tile flooring flows throughout key areas, blending durability with timeless appeal. The great room opens through a 4-panel sliding glass door to a covered patio, creating a seamless indoor-outdoor living experienceideal for gatherings with friends and family. This home also includes thoughtful upgrades such as a washer and dryer, 2" faux wood blinds, and a location just minutes from dining, parks, freeways, and entertainment. It's a perfect blend of comfort, style, and convenience. Located in the gated Visara community in Surprise (163rd Ave & Visara Pkwy) with future amenities including a pool, basketball court, BBQ/picnic areas, tot lot, community trails, and quick access to Loop 303 & Route 60.
For sale
$454,990
27032 N 162ND Drive, Surprise, AZ 85387
4beds
2,222sqft
:
Get pre-qualified$2,906/mo
Single Family Residence
Built in 2026
6,261 Square Feet Lot
$-- Zestimate®
$205/sqft
$195/mo HOA
What's special
Covered patioOpen-concept layoutLarge islandWalk-in pantryMosaic backsplashPrivate guest suiteQuartz countertops
- 166 days |
- 113 |
- 5 |
Zillow last checked:
Listing updated:
Listed by:
Danny Kallay 480-694-8571,
Compass
Source: ARMLS,MLS#: 6982907
Facts & features
Interior
Bedrooms & bathrooms
- Bedrooms: 4
- Bathrooms: 3
- Full bathrooms: 3
Heating
- Natural Gas
Cooling
- Central Air, Programmable Thmstat
Appliances
- Included: Dryer, Washer, Refrigerator, Built-in Microwave, Dishwasher, Disposal, Gas Range, Gas Oven
- Laundry: Inside, Gas Dryer Hookup
Features
- Non-laminate Counter, Double Vanity, Eat-in Kitchen, 9+ Flat Ceilings, Kitchen Island, Pantry, 3/4 Bath Master Bdrm
- Windows: Low Emissivity Windows, Double Pane Windows, Vinyl Frame
- Has basement: No
- Has fireplace: No
Interior area
- Total structure area: 2,222
- Total interior livable area: 2,222 sqft
Property
Parking
- Total spaces: 2.5
- Parking features: Tandem Garage, Electric Vehicle Charging Station(s)
- Garage spaces: 2.5
Features
- Stories: 1
- Patio & porch: Covered
- Exterior features: Private Yard
- Spa features: None
- Fencing: Block
- Waterfront features: Wash
Lot
- Size: 6,261 Square Feet
- Features: North/South Exposure, Sprinklers In Front, Corner Lot, Desert Front, Dirt Back
Details
- Parcel number: 50332629
Construction
Type & style
- Home type: SingleFamily
- Architectural style: Spanish
- Property subtype: Single Family Residence
Materials
- Stucco, Wood Frame, Painted
- Roof: Tile
Condition
- Under Construction
- New construction: No
- Year built: 2026
Details
- Builder name: Ashton Woods
Utilities & green energy
- Sewer: Public Sewer
- Water: City Water
Community & HOA
Community
- Features: Pool, Gated, Community Spa, Community Spa Htd, Playground, Biking/Walking Path
- Subdivision: VISARA
HOA
- Has HOA: Yes
- Services included: Maintenance Grounds
- HOA fee: $195 monthly
- HOA name: Visara Community Ass
- HOA phone: 602-957-9191
Location
- Region: Surprise
Financial & listing details
- Price per square foot: $205/sqft
- Tax assessed value: $17,800
- Annual tax amount: $62
- Date on market: 2/11/2026
- Cumulative days on market: 167 days
- Listing terms: Cash,Conventional,FHA,VA Loan
- Ownership: Fee Simple
Estimated market value
Not available
Estimated sales range
Not available
Not available
Price history
| Date | Event | Price |
|---|---|---|
| 3/31/2026 | Pending sale | $480,000+1.1%$216/sqft |
Source:  ARMLS #7000560 Report a problem ARMLS #7000560 Report a problem | ||
| 3/24/2026 | Price change | $474,990+4.4%$214/sqft |
Source: ARMLS #7000560 Report a problem | ||
| 2/11/2026 | Listed for sale | $454,990$205/sqft |
Source: ARMLS #6982907 Report a problem | ||
Public tax history
| Year | Property taxes | Tax assessment |
|---|---|---|
| 2025 | $44 +123.2% | $2,670 -19.6% |
| 2024 | $20 | $3,319 |
Find assessor info on the county website
Monthly payment
Est. payment
Payment breakdown
Explore the cost of this home by adjusting the details. Changes won't be saved.Climate risks
Neighborhood: 85387
Nearby schools
GreatSchools rating
- 5/10Desert Oasis Elementary SchoolGrades: PK-8Distance: 1.1 mi
- 6/10Willow Canyon High SchoolGrades: 7-12Distance: 6.9 mi
Schools provided by the listing agent
- Elementary: Asante Preparatory Academy
- Middle: Cimarron Springs Middle School
- High: Willow Canyon High School
- District: Dysart Unified District
Source: ARMLS. This data may not be complete. We recommend contacting the local school district to confirm school assignments for this home.
- $458,9903 bd3 ba1.9k sqft27016 N 162nd Dr, Surprise, AZ 85387New Construction

- $424,9906,017 Square Feet27048 N 162nd Dr, Surprise, AZ 85387Sold
- $434,9903 bd2 ba1.7k sqft27064 N 162nd Dr, Surprise, AZ 85387Sold
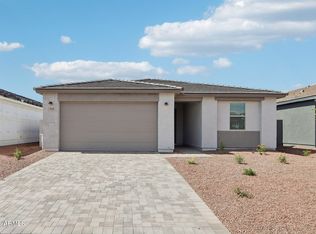
- $462,9904 bd3 ba2.2k sqft16230 W Red Bird Rd, Surprise, AZ 85387Sold
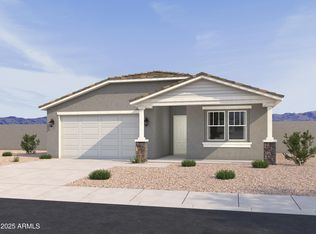
- $467,9904 bd3 ba2.2k sqft27080 N 162nd Dr, Surprise, AZ 85387Sold
- $425,0003 bd2 ba1.7k sqft16231 W Bajada Rd, Surprise, AZ 85387Sold
- $17,0006,000 Square Feet16224 W Red Bird Rd, Surprise, AZ 85387Off Market
- $424,9904 bd3 ba2.2k sqft16225 W Bajada Rd, Surprise, AZ 85387Sold
A local agent can set up tours, give advice and negotiate with sellers.
Similar homes
- $449,9904 bd3 ba2.2k sqft27025 N 161ST Lane, Surprise, AZ 85387For Sale
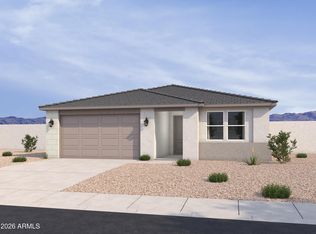 MLS ID #7023298, Danny Kallay, Compass. ARMLS
 - $428,9903 bd3 ba1.9k sqft27057 N 161ST Lane, Surprise, AZ 85387For Sale
 MLS ID #7036403, Danny Kallay, Compass. ARMLS
 - $458,9903 bd3 ba1.9k sqft27016 N 162ND Drive, Surprise, AZ 85387New ConstructionARMLS
- from $445,2403 bd3 ba1.9k sqftLarkspur Plan, Visara, Surprise, AZ 85387New Construction
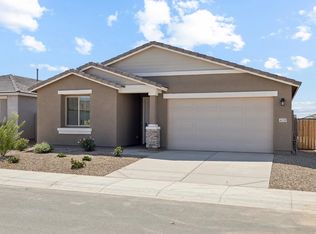 Ashton Woods Homes
 - from $519,9904 bd3 ba2.5k sqftRavenna Plan, Visara, Surprise, AZ 85387New ConstructionPulte
- from $539,9904 bd4 ba2.6k sqftLivorno Plan, Visara, Surprise, AZ 85387New ConstructionPulte
- from $499,9905 bd3 ba2.5k sqftBailey Plan, Paloma Creek - Signature Series, Surprise, AZ 85387New ConstructionMeritage Homes
- $434,9904 bd2 ba1.7k sqft18159 W LA SENDA Drive, Surprise, AZ 85387New ConstructionARMLS
- $459,9904 bd3 ba2.1k sqft20280 N 226TH Lane, Surprise, AZ 85387New ConstructionARMLS
- from $369,9903 bd2 ba1.5k sqftVerbena Plan, Visara, Surprise, AZ 85387New ConstructionPulte
- $569,9905 bd3 ba2.5k sqft15796 W HONEYSUCKLE Drive, Surprise, AZ 85387New ConstructionARMLS
- $399,9904 bd3 ba2k sqft18167 W LA SENDA Drive, Surprise, AZ 85387For SaleMLS ID #7050580, Danny Kallay, Compass. ARMLS
- $469,9904 bd3 ba2.3k sqft20268 N 226TH Lane, Surprise, AZ 85387New ConstructionARMLS
- $429,9904 bd3 ba2.3k sqft22677 W PONTIAC Drive, Surprise, AZ 85387New ConstructionMLS ID #7040827, Joseph A Elberts, Meritage Homes of Arizona, Inc. ARMLS
- $405,0004 bd2 ba1.8k sqft18143 W Paraiso Drive, Surprise, AZ 85387For SaleMLS ID #7035100, Shannon Bolt, Realty ONE Group. ARMLS
- $479,9905 bd4 ba2.9k sqft18151 W LA SENDA Drive, Surprise, AZ 85387New ConstructionARMLS
- $379,9904 bd2 ba1.7k sqft18249 W AVENIDA DEL SOL --, Surprise, AZ 85387For SaleMLS ID #7052697, Danny Kallay, Compass. ARMLS
- from $425,2403 bd3 ba1.9k sqftLarkspur Plan, North Copper Canyon, Surprise, AZ 85387New ConstructionAshton Woods Homes
- $499,9905 bd4 ba3.2k sqft18227 W CREEDANCE Boulevard, Surprise, AZ 85387New ConstructionARMLS
- from $490,9902 bd2 ba2.1k sqftSummit Plan 1004 Plan, Asante Heritage | Active Adult : Encore II, Surprise, AZ 85387New ConstructionLennar Homes
