Home is designed for the way you actually live. Bright, open layout from the family room to the kitchen with crisp and modern upgraded cabinetry, quartz countertops, and a full appliance package. Yes, the refrigerator, washer, and dryer are all included.
Spacious primary suite, plus a convenient secondary bedroom on the first floor that’s ideal for guests or parents. A large game room upstairs overlooking the floor below, along with two additional generously sized bedrooms. One even has its own private full bath, perfect for a teen or visitors.
Step out onto your upgraded covered patio and enjoy the fully fenced backyard, kept lush and green with a built in sprinkler system.
Property is available furnished for an additional fee.
Located in a resort style community with a crystal lagoon, lazy river, and top rated Katy ISD schools, this is more than just a home. It is a lifestyle upgrade.
For sale
Price increase: $74.1K (6/10)
$560,000
27039 Flower Isle Ln, Katy, TX 77493
4beds
--sqft
Single Family Residence
Built in 2025
5,850 Square Feet Lot
$532,100 Zestimate®
$--/sqft
$97/mo HOA
What's special
Quartz countertopsUpgraded covered patioFully fenced backyardFull appliance packageGenerously sized bedroomsSpacious primary suite
- 43 days |
- 26 |
- 1 |
Zillow last checked:
Listing updated:
Listed by:
Nizar Noor TREC #0771112 832-788-8548,
REALM Real Estate Professionals - Sugar Land
Source: HAR,MLS#: 75392606
Facts & features
Interior
Bedrooms & bathrooms
- Bedrooms: 4
- Bathrooms: 4
- Full bathrooms: 4
Rooms
- Room types: Family Room
Primary bathroom
- Features: Primary Bath: Double Sinks, Primary Bath: Shower Only, Secondary Bath(s): Double Sinks, Secondary Bath(s): Shower Only, Two Primary Baths
Kitchen
- Features: Breakfast Bar, Kitchen Island, Kitchen open to Family Room, Pantry
Heating
- Natural Gas
Cooling
- Ceiling Fan(s), Electric
Appliances
- Included: ENERGY STAR Qualified Appliances, Disposal, Dryer, Refrigerator, Washer, Water Softener, Convection Oven, Microwave, Gas Cooktop, Gas Range, Dishwasher, Instant Hot Water
- Laundry: Gas Dryer Hookup, Washer Hookup
Features
- Crown Molding, High Ceilings, 2 Bedrooms Down, 2 Bedrooms Up, 2 Primary Bedrooms, En-Suite Bath, Primary Bed - 1st Floor, Sitting Area, Split Plan, Walk-In Closet(s)
- Flooring: Carpet, Tile
- Windows: Insulated/Low-E windows
Property
Parking
- Total spaces: 2
- Parking features: Attached, Garage Door Opener
- Attached garage spaces: 2
Features
- Stories: 2
- Exterior features: Sprinkler System
- Fencing: Back Yard
Lot
- Size: 5,850 Square Feet
- Features: Back Yard, Corner Lot, Subdivided, 1/4 Up to 1/2 Acre
Details
- Parcel number: 1466860010041
Construction
Type & style
- Home type: SingleFamily
- Architectural style: Traditional
- Property subtype: Single Family Residence
Materials
- Spray Foam Insulation, Brick, Wood Siding
- Foundation: Slab
- Roof: Composition
Condition
- New construction: No
- Year built: 2025
Utilities & green energy
- Sewer: Public Sewer
- Water: Public
Green energy
- Green verification: ENERGY STAR Certified Homes
- Energy efficient items: Attic Vents, Thermostat, Lighting, HVAC, HVAC>13 SEER, Exposure/Shade
Community & HOA
Community
- Subdivision: Sunterra Sec 34
HOA
- Has HOA: Yes
- Amenities included: Clubhouse, Controlled Access, Dog Park, Fitness Center, Jogging Path, Park, Party Room, Picnic Area, Playground, Pond, Pool, Security, Splash Pad, Sport Court, Tennis Court(s), Trail(s)
- HOA fee: $1,160 annually
Location
- Region: Katy
Financial & listing details
- Date on market: 6/10/2026
- Listing terms: Affordable Housing Program (subject to conditions),Cash,Conventional,FHA,Investor,Owner Will Carry,VA Loan
- Road surface type: Concrete
Estimated market value
$532,100
$505,000 - $559,000
$2,973/mo
Price history
| Date | Event | Price |
|---|---|---|
| 6/10/2026 | Price change | $560,000+15.3% |
Source:  HAR #75392606 Report a problem HAR #75392606 Report a problem | ||
| 6/4/2026 | Listed for rent | $3,650 |
Source:  HAR #76538263 Report a problem HAR #76538263 Report a problem | ||
| 5/24/2025 | Pending sale | $485,878 |
Source: HAR #30096458 Report a problem | ||
| 5/24/2025 | Listed for sale | $485,878 |
Source: HAR #30096458 Report a problem | ||
| 5/14/2025 | Listing removed | $485,878 |
Source:  Highland Homes Report a problem Highland Homes Report a problem | ||
| 4/29/2025 | Price change | $485,878+1.2% |
Source: Highland Homes Report a problem | ||
| 4/8/2025 | Listed for sale | $479,990 |
Source: Highland Homes Report a problem | ||
Public tax history
Tax history is unavailable.
Monthly payment
Est. payment
Payment breakdown
Explore the cost of this home by adjusting the details. Changes won't be saved.Climate risks
Neighborhood: 77493
Nearby schools
GreatSchools rating
- 4/10Russell & Cindi Faldyn Elementary SchoolGrades: PK-5Distance: 1.8 mi
- 6/10Haskett Junior High SchoolGrades: 6-8Distance: 1.6 mi
- 7/10Freeman High SchoolGrades: 9-10Distance: 3.2 mi
Schools provided by the listing agent
- Elementary: Cross Elementary
- Middle: Haskett Junior High School
- High: Freeman High School
Source: HAR. This data may not be complete. We recommend contacting the local school district to confirm school assignments for this home.
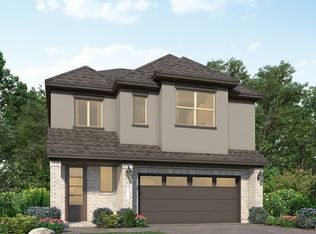
- $--4 bd3 ba2.1k sqft27031 Flower Isle Ln, Katy, TX 77493Sold
- $414,3004 bd2 ba3.2k sqft27042 Golden Isle Ln, Katy, TX 77493Off Market
- $306,6003 bd2 ba1.5k sqft27027 Flower Isle Ln, Katy, TX 77493Off Market
- $391,9005 bd4 ba2.5k sqft4915 Shimmer Side Dr, Katy, TX 77493Off Market
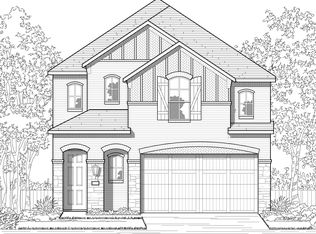
- $291,3004 bd2 ba1.8k sqft4919 Shimmer Side Dr, Katy, TX 77493Off Market
- $--4 bd2 ba1.8k sqft4919 Shimmer Side Dr, Katy, TX 77493Off Market
- $325,7004 bd2 ba1.8k sqft27018 Coco Flower Ln, Katy, TX 77493Off Market
- $--4 bd3 ba2.2k sqft4911 Shimmer Side Dr, Katy, TX 77493Sold
A local agent can set up tours, give advice and negotiate with sellers.
A local lender can help you make sure your offer is ready when you are.
Similar homes
- from $564,9904 bd5 ba3.2k sqftPlan Kent Plan, Elyson: 55ft. lots, Katy, TX 77493New Construction
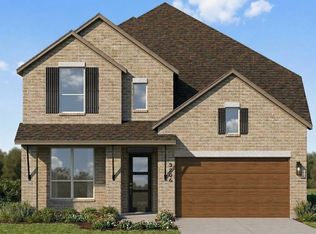 Highland Homes
 - from $514,9004 bd3 ba2.5k sqft2513W Plan, Grange 50', Katy, TX 77493New Construction
 Perry Homes
 - from $572,9904 bd5 ba3.2k sqftPlan Layton Plan, Elyson: 55ft. lots, Katy, TX 77493New Construction
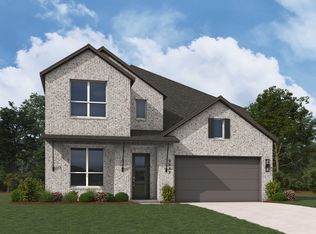 Highland Homes
 - $550,0005 bd4 ba3.1k sqft25014 Grassdale Ln, Katy, TX 77493New Construction
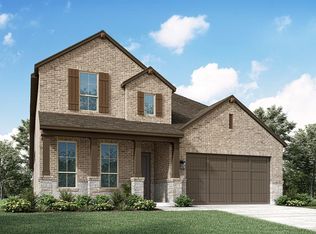 MLS ID #61342894, Dina Verteramo, Highland Homes Realty. HAR
 - from $545,9904 bd4 ba2.7k sqftPlan Fordham Plan, Elyson: 55ft. lots, Katy, TX 77493New ConstructionHighland Homes
- from $542,9904 bd4 ba2.9k sqftPlan Cambridge Plan, Elyson: 55ft. lots, Katy, TX 77493New ConstructionHighland Homes
- from $527,9904 bd4 ba2.5k sqftPlan Surrey Plan, Elyson: 55ft. lots, Katy, TX 77493New ConstructionHighland Homes
- from $531,9904 bd3 ba2.7k sqftPlan Middleton Plan, Elyson: 55ft. lots, Katy, TX 77493New ConstructionHighland Homes
- from $662,9904 bd5 ba2.9k sqftPlan 218 Plan, Grange: 60ft. lots, Katy, TX 77493New ConstructionHighland Homes
- from $512,9904 bd3 ba2.4k sqftPlan Newport Plan, Elyson: 55ft. lots, Katy, TX 77493New ConstructionHighland Homes
- from $505,9904 bd3 ba2.4k sqftPlan Kingston Plan, Elyson: 55ft. lots, Katy, TX 77493New ConstructionHighland Homes
- from $636,9904 bd3 ba2.9k sqftPlan 216 Plan, Elyson: 65ft. lots, Katy, TX 77493New ConstructionHighland Homes
- from $743,9904 bd4 ba3.6k sqftPlan 229 Plan, Grange: 60ft. lots, Katy, TX 77493New ConstructionHighland Homes
- from $648,9904 bd3 ba2.9k sqftPlan 216 Plan, Grange: 60ft. lots, Katy, TX 77493New ConstructionHighland Homes
- from $473,9904 bd2 ba2.2k sqftPlan Denton Plan, Elyson: 55ft. lots, Katy, TX 77493New ConstructionHighland Homes
- from $705,9904 bd3 ba3.9k sqftPlan 224 Plan, Elyson: 65ft. lots, Katy, TX 77493New ConstructionHighland Homes
- from $546,9904 bd3 ba2.7k sqftPlan Middleton Plan, Jordan Ranch: 55ft. lots, Fulshear, TX 77494New ConstructionHighland Homes
- from $556,9904 bd4 ba2.9k sqftPlan Cambridge Plan, Jordan Ranch: 55ft. lots, Fulshear, TX 77494New ConstructionHighland Homes
- from $656,9904 bd5 ba2.9k sqftPlan 218 Plan, Elyson: 65ft. lots, Katy, TX 77493New ConstructionHighland Homes
- from $554,9904 bd4 ba2.7k sqftPlan Fordham Plan, Jordan Ranch: 55ft. lots, Katy, TX 77494New ConstructionHighland Homes
