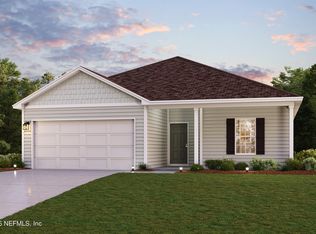
Welcome home to this NEW Single-Story Home in The Collection at Palatka Community! The desirable Lanier Plan boasts an open design encompassing the Living and Dining spaces. The Kitchen features gorgeous cabinets, quartz countertops, and Stainless-Steel Appliances (including Range with a Microwave hood and Dishwasher). The primary suite has a private bath and a walk-in closet. This Home also includes 2 more bedrooms and a secondary bathroom. Energy-efficient Low-E insulated dual-pane vinyl windows and a one-year limited warranty ensure comfort and peace of mind.
Ask sales counselor about new enhanced kitchen cabinet features and updated farmhouse style trim package!
Active
$221,990
2704 CECILLE Avenue, Palatka, FL 32177
3beds
1,114sqft
:
Get pre-qualified$1,505/mo
Single Family Residence
Built in 2026
7,405 Square Feet Lot
$-- Zestimate®
$199/sqft
$-- HOA
What's special
Quartz countertopsGorgeous cabinetsStainless-steel appliancesSecondary bathroomWalk-in closet
- 10 hours |
- 105 |
- 5 |
Zillow last checked:
Listing updated:
Listed by:
OCTAVIA P VALENCIA 863-270-1024,
WJH BROKERAGE FL LLC 904-618-3219
Source: realMLS,MLS#: 2156727
Facts & features
Interior
Bedrooms & bathrooms
- Bedrooms: 3
- Bathrooms: 2
- Full bathrooms: 2
Primary bedroom
- Level: Main
Bedroom 2
- Level: Main
Bedroom 3
- Level: Main
Dining room
- Level: Main
Great room
- Level: Main
Kitchen
- Level: Main
Heating
- Electric
Cooling
- Central Air, Electric
Appliances
- Included: Dishwasher, Electric Range, Electric Water Heater, Microwave
- Laundry: Electric Dryer Hookup, Washer Hookup
Features
- Breakfast Bar, Open Floorplan, Pantry, Walk-In Closet(s)
- Flooring: Carpet, Vinyl
Interior area
- Total interior livable area: 1,114 sqft
Property
Parking
- Total spaces: 1
- Parking features: Attached Carport
- Carport spaces: 1
Features
- Levels: One
- Stories: 1
- Patio & porch: Front Porch, Patio, Porch
Lot
- Size: 7,405 Square Feet
- Dimensions: 97 x 75
Details
- Parcel number: 421027685005800010
Construction
Type & style
- Home type: SingleFamily
- Property subtype: Single Family Residence
Materials
- Vinyl Siding
- Roof: Shingle
Condition
- Under Construction
- New construction: Yes
- Year built: 2026
Utilities & green energy
- Sewer: Public Sewer
- Water: Public
- Utilities for property: Electricity Connected, Sewer Connected, Water Connected
Green energy
- Energy efficient items: Windows
Community & HOA
Community
- Security: Carbon Monoxide Detector(s), Smoke Detector(s)
- Subdivision: Palatka
HOA
- Has HOA: No
Location
- Region: Palatka
Financial & listing details
- Price per square foot: $199/sqft
- Annual tax amount: $554
- Date on market: 7/23/2026
- Listing terms: Cash,Conventional,FHA,USDA Loan,VA Loan
Estimated market value
Not available
Estimated sales range
Not available
Not available
Price history
| Date | Event | Price |
|---|---|---|
| 7/23/2026 | Listed for sale | $221,990$199/sqft |
Source:  realMLS #2156727 Report a problem realMLS #2156727 Report a problem | ||
Public tax history
Tax history is unavailable.
Monthly payment
Est. payment
Payment breakdown
Explore the cost of this home by adjusting the details. Changes won't be saved.Climate risks
Neighborhood: 32177
Nearby schools
GreatSchools rating
- 3/10William D. Moseley Elementary SchoolGrades: K-6Distance: 0.1 mi
- 3/10Palatka High SchoolGrades: 7-12Distance: 0.9 mi
- $314,200-- bd-- ba3.3k sqft2702 Cecille Ave, Palatka, FL 32177Off Market
- $246,9903 bd2 ba1.2k sqft2706 Cecille Ave, Palatka, FL 32177New Construction
- $100,9002 bd2 ba597 sqft1510 McClellan St, Palatka, FL 32177Off Market
- $220,9002 bd1 ba1.1k sqft1512 McClellan St, Palatka, FL 32177Off Market
- $137,0003 bd1 ba1.5k sqft1500 McClellan St, Palatka, FL 32177Off Market
- $195,800-- bd-- ba1.2k sqft2802 Cecille Ave, Palatka, FL 32177Off Market
- $196,100-- bd-- ba1.2k sqft2804 Cecille Ave, Palatka, FL 32177Off Market
- $3,8109,191 Square Feet18 Frank V Oliver Way, Palatka, FL 32177Off Market
A local agent can set up tours, give advice and negotiate with sellers.
Similar homes
- $246,9903 bd2 ba1.2k sqft2706 CECILLE Avenue, Palatka, FL 32177New ConstructionMLS ID #2156725, OCTAVIA P VALENCIA. realMLS
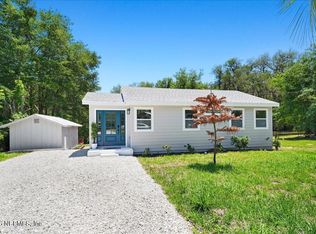
- $249,0004 bd2 ba1.3k sqft821 S 14TH Street, Palatka, FL 32177For Sale
 MLS ID #2156284, MELVIN LUGO. realMLS
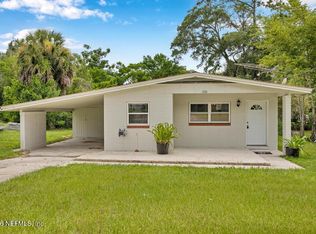
 - $189,9003 bd1 ba957 sqft1310 CLEVELAND Avenue, Palatka, FL 32177For Sale
 MLS ID #2156039, BRIAN CORCORAN. realMLS
 - $249,9003 bd2 ba1k sqft219 HALSEY Street, Palatka, FL 32177For Sale
 MLS ID #2156799, CHRISTOPHER CHASE BARNES. realMLS
 - $210,0003 bd2 ba1k sqft1414 ROSELLE Avenue, Palatka, FL 32177For SaleMLS ID #2141412, LARISSA RICKETTS-OWENS. realMLS
- $213,5003 bd2 ba1k sqft2027 KATE Street, Palatka, FL 32177For SaleMLS ID #2150051, KASSIDY BABCOCK. realMLS
- $225,0003 bd2 ba1.4k sqft621 S 18TH Street, Palatka, FL 32177For SaleMLS ID #2153854, CHRISTOPHER MOORE. realMLS
- $235,0003 bd2 ba1.3k sqft135 Crestwood Ave, Palatka, FL 32177For SaleMLS ID #263207, Noah Bailey, Keller Williams Realty Atlantic Partners St Augustine. St Augustine St Johns County BOR
- $235,0004 bd3 ba1.5k sqft300 Westover Cir, Palatka, FL 32177For SaleMLS ID #262774, Mary Dressel Cummings, Endless Summer Realty. St Augustine St Johns County BOR
- $192,5003 bd2 ba1.6k sqft408 MAGNOLIA DR Drive, Palatka, FL 32177For SaleMLS ID #2155132, KIMBERLY R BALDWIN. realMLS
- $214,9003 bd1 ba960 sqft2601 STATE Street, Palatka, FL 32177For SaleMLS ID #2143351, KELLI HILLIGUS. realMLS
- $200,0003 bd1 ba1.2k sqft2025 KATE Street, Palatka, FL 32177For SaleMLS ID #2151192, KASSIDY BABCOCK. realMLS
- $229,9002 bd2 ba1k sqft2717 Saint Johns Ave, Palatka, FL 32177For SaleMLS ID #262436, Danielle Fraser, Berkshire Hathaway Homeservices Florida Network Realty. St Augustine St Johns County BOR
- $223,0003 bd2 ba1.5k sqft133 Crestwood Ave, Palatka, FL 32177For SaleMLS ID #260602, Justin Petrucci, Beach State Realty. St Augustine St Johns County BOR
- $249,9004 bd2 ba1.2k sqft509 BRONSON Street, Palatka, FL 32177For SaleMLS ID #2155782, LARISSA RICKETTS-OWENS. realMLS
- $229,9993 bd2 ba1.2k sqft116 MOSELEY Avenue, Palatka, FL 32177New ConstructionMLS ID #2153529, CHRIS FIELDS. realMLS
- $239,9003 bd2 ba1.5k sqft104 HEIDT Lane, Palatka, FL 32177For SaleMLS ID #2141794, JENNIFER FORTNER. realMLS
- $225,0003 bd2 ba1.3k sqft410 S 14TH Street, Palatka, FL 32177For SaleMLS ID #2127103, CHRIS FIELDS. realMLS
- $239,9003 bd2 ba1.4k sqft2003 LAUREL Street, Palatka, FL 32177For SaleMLS ID #2133431, LAWRENCE B FREEMAN. realMLS
- from $239,9903 bd2 ba1.2k sqftABERNATHY Plan, The Collection at Palatka, Palatka, FL 32177New ConstructionCentury Communities
