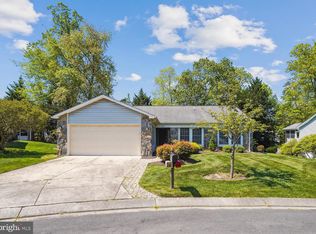
Welcome to your serene retreat in the esteemed 55+ community of Heritage Harbour! Nestled on a private cul-de-sac, this meticulously maintained 3-bedroom, 3-bathroom home offers two-level living and an abundance of natural light throughout. As you approach the inviting red door, framed by a charming brick walkway and freshly mulched landscaping, anticipation builds for the warmth and comfort that await inside. Step through the threshold to discover a vaulted family room ceiling adorned with expansive windows and pristine hardwood floors, setting the stage for gracious living. The spacious living room, boasts vaulted ceilings and large windows, providing a tranquil setting for relaxation or entertaining guests. Adjacent, the separate dining room beckons with its airy ambiance and access to the screened porch, perfect for enjoying al fresco meals or quiet moments surrounded by nature. On the main floor, a massive primary bedroom awaits, including the master suite with an ensuite bath and walk-in closet. Two additional bedrooms share a well-appointed bath, ensuring comfort and convenience for guests or family members. Offering peace of mind for years to come. Heritage Harbour's community lodge offers a wealth of amenities, including indoor and outdoor pools, a billiard room, a gym, a sauna, a hot tub, and full locker room facilities. For outdoor enthusiasts, the community provides access to a kayak rack and pier with boat slips (with the possibility of joining a waiting list). Enjoy friendly competitions on the tennis, pickleball, or bocce ball courts, or tee off at the nearby golf course. Please note that all buyers are subject to a $2,075 Recreation Fee payable to Heritage Harbour at closing, providing access to these exceptional amenities and lifestyle offerings. Don't miss your opportunity to experience the best of 55+ living in Heritage Harbour. Schedule your private tour today and make this tranquil retreat your own!
Sold for $560,000
$560,000
2704 Coxswain Pl, Annapolis, MD 21401
3beds
2,147sqft
Single Family Residence
Built in 1989
9,635 Square Feet Lot
$631,800 Zestimate®
$261/sqft
$3,835 Estimated rent
Home value
$631,800
$600,000 - $663,000
$3,835/mo
Zestimate® history
Owner options
List your home for rent
$3,835/mo
Rent Zestimate®
Find your next renter with Zillow Rental Manager. Plus, with online applications, you can quickly screen prospective tenants – for free.
$3,835/mo
Rent Zestimate®
Refinance and save
$3,557/mo
Est. payment
Refinancing to a lower rate could help reduce your monthly payments and save thousands over the life of the loan.
$3,557/mo
Est. payment
Explore your selling options
Work with a Zillow partner agent
Leverage their expertise and Zillow's premium Showcase listings to get your home seen by more buyers.
Get startedList with your own agent
Get your home in front of millions of buyers by listing it on Zillow.
Learn how to do itSell it yourself
Take full control of how buyers see your home on Zillow by listing For Sale by Owner (FSBO).
List your homeWhat's special
Zillow last checked:
Listing updated:
Listed by:
Kevin Stodd 410-991-2313,
Long & Foster Real Estate, Inc.
Bought with:
Christina Palmer, 504913
Keller Williams Flagship
Source: Bright MLS,MLS#: MDAA2082760
Facts & features
Interior
Bedrooms & bathrooms
- Bedrooms: 3
- Bathrooms: 3
- Full bathrooms: 3
- Main level bathrooms: 2
- Main level bedrooms: 1
Rooms
- Room types: Dining Room, Primary Bedroom, Bedroom 2, Kitchen, Family Room, Bedroom 1, Laundry, Bathroom 1, Primary Bathroom, Additional Bedroom
Basement
- Area: 0
Heating
- Forced Air, Natural Gas
Cooling
- Central Air, Ceiling Fan(s), Electric
Appliances
- Included: Dryer, Washer, Dishwasher, Exhaust Fan, Disposal, Microwave, Refrigerator, Ice Maker, Cooktop, Gas Water Heater
- Laundry: Laundry Room
Features
- Flooring: Carpet, Ceramic Tile, Hardwood
- Has basement: No
- Has fireplace: No
Interior area
- Total structure area: 2,147
- Total interior livable area: 2,147 sqft
- Finished area above ground: 2,147
- Finished area below ground: 0
Property
Parking
- Total spaces: 6
- Parking features: Garage Door Opener, Attached, Driveway
- Attached garage spaces: 2
- Uncovered spaces: 4
Accessibility
- Accessibility features: None
Features
- Levels: Two
- Stories: 2
- Patio & porch: Screened Porch
- Pool features: Community
- Waterfront features: River
- Body of water: South River
Lot
- Size: 9,635 Square Feet
Details
- Additional structures: Above Grade, Below Grade
- Parcel number: 020289290047891
- Zoning: R2
- Special conditions: Standard
Construction
Type & style
- Home type: SingleFamily
- Architectural style: Colonial
- Property subtype: Single Family Residence
Materials
- Brick
- Foundation: Slab
- Roof: Architectural Shingle
Condition
- New construction: No
- Year built: 1989
Utilities & green energy
- Sewer: Public Sewer
- Water: Public
- Utilities for property: Cable Connected
Community & HOA
Community
- Features: Pool
- Senior community: Yes
- Subdivision: Heritage Harbour
HOA
- Has HOA: Yes
- Amenities included: Beauty Salon, Bike Trail, Billiard Room, Boat Dock/Slip, Clubhouse, Common Grounds, Community Center, Fitness Center, Golf Club, Golf Course Membership Available, Jogging Path, Lake, Library, Marina/Marina Club, Meeting Room, Party Room, Picnic Area, Pier/Dock, Indoor Pool, Pool, Putting Green, Recreation Facilities, Retirement Community, Security, Spa/Hot Tub, Tennis Court(s), Transportation Service, Water/Lake Privileges
- Services included: Management, Pier/Dock Maintenance, Pool(s), Recreation Facility, Sauna
- HOA fee: $161 monthly
- HOA name: HERITAGE HARBOUR COMMUNITY ASSOCIATION
Location
- Region: Annapolis
Financial & listing details
- Price per square foot: $261/sqft
- Tax assessed value: $476,533
- Annual tax amount: $5,188
- Date on market: 4/25/2024
- Listing agreement: Exclusive Right To Sell
- Ownership: Fee Simple
Price history
| Date | Event | Price |
|---|---|---|
| 8/30/2024 | Sold | $560,000-2.6%$261/sqft |
Source:  Bright MLS #MDAA2082760 Report a problem Bright MLS #MDAA2082760 Report a problem | ||
| 8/29/2024 | Pending sale | $574,900$268/sqft |
Source:  Long & Foster Broker Feed #MDAA2082760 Report a problem Long & Foster Broker Feed #MDAA2082760 Report a problem | ||
| 7/30/2024 | Contingent | $574,900$268/sqft |
Source: Long & Foster Broker Feed #MDAA2082760 Report a problem | ||
| 7/12/2024 | Listed for sale | $574,900-3.5%$268/sqft |
Source: Long & Foster Broker Feed #MDAA2082760 Report a problem | ||
| 7/6/2024 | Contingent | $596,000$278/sqft |
Source: Long & Foster Broker Feed #MDAA2082760 Report a problem | ||
| 6/17/2024 | Price change | $596,000-2.3%$278/sqft |
Source: Long & Foster Broker Feed #MDAA2082760 Report a problem | ||
| 4/25/2024 | Listed for sale | $610,000$284/sqft |
Source: Bright MLS #MDAA2082760 Report a problem | ||
Public tax history
| Year | Property taxes | Tax assessment |
|---|---|---|
| 2025 | $6,108 +17.1% | $512,767 +7.6% |
| 2024 | $5,218 +8.5% | $476,533 +8.2% |
| 2023 | $4,808 +6.5% | $440,300 +1.9% |
| 2022 | $4,515 +1.9% | $432,067 +1.9% |
| 2021 | $4,429 +1.9% | $423,833 +2% |
| 2020 | $4,347 +1.6% | $415,600 |
| 2019 | $4,279 +5% | $415,600 +3.4% |
| 2018 | $4,074 +1.2% | $401,800 +1.7% |
| 2017 | $4,025 | $394,900 +3% |
| 2016 | -- | $383,500 +3.1% |
| 2015 | -- | $372,100 +3.2% |
| 2014 | -- | $360,700 |
| 2013 | -- | $360,700 |
| 2012 | -- | $360,700 -9.3% |
| 2011 | -- | $397,540 |
| 2010 | -- | $397,540 |
| 2009 | -- | $397,540 -6% |
| 2008 | -- | $422,710 +13.8% |
| 2007 | -- | $371,472 +16% |
| 2006 | -- | $320,236 +19% |
| 2005 | -- | $269,000 +6.3% |
| 2004 | -- | $253,042 +6.7% |
| 2003 | -- | $237,086 +7.2% |
| 2002 | -- | $221,130 +2.4% |
| 2001 | -- | $216,032 |
Find assessor info on the county website
Neighborhood: 21401
Nearby homes
- $585,0003 bd2 ba1.8k sqft2712 Coxswain Pl, Annapolis, MD 21401Sold
- $613,4002 bd2 ba1.8k sqft818 Coxswain Way, Annapolis, MD 21401Off Market

- $659,3004 bd3 ba2.1k sqft820 Coxswain Way, Annapolis, MD 21401Off Market
- $---- bd-- ba-- sqftOpen Space, Annapolis, MD 21401Off Market
- $612,7003 bd2 ba1.8k sqft822 Coxswain Way, Annapolis, MD 21401Off Market
- $660,1002 bd2 ba1.5k sqft2703 Coxswain Pl, Annapolis, MD 21401Off Market
- $625,0002 bd2 ba1.5k sqft2705 Coxswain Pl, Annapolis, MD 21401Sold
- $680,100-- bd3 ba2.6k sqft2707 Coxswain Pl, Annapolis, MD 21401Off Market
Nearby schools
GreatSchools rating
- 8/10Rolling Knolls Elementary SchoolGrades: PK-5Distance: 2 mi
- 5/10Wiley H. Bates Middle SchoolGrades: 6-8Distance: 4.1 mi
- 5/10Annapolis High SchoolGrades: 9-12Distance: 0.9 mi
Schools provided by the listing agent
- District: Anne Arundel County Public Schools
Source: Bright MLS. This data may not be complete. We recommend contacting the local school district to confirm school assignments for this home.
Get a cash offer in 3 minutes
Find out how much your home could sell for in as little as 3 minutes with a no-obligation cash offer.
Estimated market value
$631,800
Get a cash offer in 3 minutes
Find out how much your home could sell for in as little as 3 minutes with a no-obligation cash offer.
Estimated market value
$631,800
- Maryland
- Anne Arundel County
- Annapolis
- 21401
- 2704 Coxswain Pl
Nearby cities
Nearby zip codes
Other Annapolis Topics
