Welcome to 2705 Coxswain Place, a warmly updated two bedroom, two full bath home with a separate den or office space, tucked into the highly sought-after 55+ community of Heritage Harbour in Annapolis. With fresh paint throughout and thoughtful maintenance inside and out, this move-in ready home offers a perfect blend of comfort, convenience, and the peaceful setting you’ll love coming home to. Step inside to a bright, inviting living room where skylights fill the space with natural light and create an open, airy feel. The layout flows easily from room to room, offering just the right balance between everyday living and space for hosting guests. The two-car garage provides plenty of storage and easy access. Out back, you’ll find one of the home’s standout features: a spacious screened-in porch overlooking a private, tree-lined yard. It’s the perfect spot for morning coffee, quiet afternoons, or unwinding at the end of the day. Just beyond the porch, a charming brick patio expands your outdoor living options, giving you a great setup for grilling, gardening, or simply enjoying the privacy of your backyard retreat. Additional updates include a newer roof, newer HVAC system, an invisible dog fence for pet owners, and a full irrigation system to keep your lawn looking its best with minimal effort. Heritage Harbour offers a vibrant, amenity-rich lifestyle designed for active adults. Residents enjoy indoor and outdoor pools, a fitness center, tennis and pickleball courts, a nine-hole golf course, walking paths, water access for kayaking, a community lodge, and an impressive lineup of clubs and activities. Located just minutes from Annapolis’ historic district, the Naval Academy, shops, dining, and major routes, you’ll have convenience and community right at your doorstep. With its inviting living spaces, thoughtful updates, and a serene backyard setting, this home makes it easy to settle in and start enjoying everything Heritage Harbour has to offer.
Sold for $625,000
$625,000
2705 Coxswain Pl, Annapolis, MD 21401
2beds
1,547sqft
Single Family Residence
Built in 1989
8,196 Square Feet Lot
$632,700 Zestimate®
$404/sqft
$3,389 Estimated rent
Home value
$632,700
$595,000 - $677,000
$3,389/mo
Zestimate® history
Owner options
List your home for rent
$3,389/mo
Rent Zestimate®
Find your next renter with Zillow Rental Manager. Plus, with online applications, you can quickly screen prospective tenants – for free.
$3,389/mo
Rent Zestimate®
Refinance and save
$3,946/mo
Est. payment
Refinancing to a lower rate could help reduce your monthly payments and save thousands over the life of the loan.
$3,946/mo
Est. payment
Explore your selling options
Work with a Zillow partner agent
Leverage their expertise and Zillow's premium Showcase listings to get your home seen by more buyers.
Get startedList with your own agent
Get your home in front of millions of buyers by listing it on Zillow.
Learn how to do itSell it yourself
Take full control of how buyers see your home on Zillow by listing For Sale by Owner (FSBO).
List your homeWhat's special
Zillow last checked:
Listing updated:
Listed by:
Joe Smith 410-991-9414,
Next Step Realty
Bought with:
Caroline Paper, 680996
Next Step Realty
Source: Bright MLS,MLS#: MDAA2130820
Facts & features
Interior
Bedrooms & bathrooms
- Bedrooms: 2
- Bathrooms: 2
- Full bathrooms: 2
- Main level bathrooms: 2
- Main level bedrooms: 2
Rooms
- Room types: Living Room, Dining Room, Bedroom 2, Kitchen, Den, Foyer, Bedroom 1, Laundry, Bathroom 1, Bathroom 2
Bedroom 1
- Level: Main
Bedroom 2
- Level: Main
Bathroom 1
- Level: Main
Bathroom 2
- Level: Main
Den
- Level: Main
Dining room
- Level: Main
Foyer
- Level: Main
Kitchen
- Level: Main
Laundry
- Level: Main
Living room
- Features: Cathedral/Vaulted Ceiling, Ceiling Fan(s), Flooring - HardWood
- Level: Main
Screened porch
- Level: Main
Heating
- Heat Pump, Natural Gas
Cooling
- Ceiling Fan(s), Central Air, Electric
Appliances
- Included: Dishwasher, Disposal, Dryer, Ice Maker, Microwave, Oven/Range - Electric, Washer, Electric Water Heater
- Laundry: Hookup, Main Level, Laundry Room
Features
- Ceiling Fan(s), Combination Dining/Living, Dining Area, Entry Level Bedroom, Open Floorplan, Eat-in Kitchen, Primary Bath(s), Pantry, Walk-In Closet(s), Cathedral Ceiling(s), Dry Wall
- Flooring: Carpet, Hardwood, Ceramic Tile, Wood
- Doors: Sliding Glass, Storm Door(s)
- Windows: Skylight(s)
- Has basement: No
- Number of fireplaces: 1
- Fireplace features: Gas/Propane
Interior area
- Total structure area: 1,547
- Total interior livable area: 1,547 sqft
- Finished area above ground: 1,547
- Finished area below ground: 0
Property
Parking
- Total spaces: 2
- Parking features: Garage Faces Front, Attached
- Attached garage spaces: 2
Accessibility
- Accessibility features: None
Features
- Levels: One
- Stories: 1
- Patio & porch: Porch, Patio, Screened Porch
- Exterior features: Sidewalks, Street Lights
- Pool features: Community
- Has view: Yes
- View description: Trees/Woods
- Waterfront features: River, Private Access, Canoe/Kayak
- Body of water: South River
Lot
- Size: 8,196 Square Feet
- Features: Backs to Trees, Backs - Open Common Area, Level
Details
- Additional structures: Above Grade, Below Grade
- Parcel number: 020289290047899
- Zoning: R2
- Special conditions: Standard
Construction
Type & style
- Home type: SingleFamily
- Architectural style: Ranch/Rambler
- Property subtype: Single Family Residence
Materials
- Brick Front, Aluminum Siding
- Foundation: Slab
- Roof: Asphalt
Condition
- New construction: No
- Year built: 1989
Details
- Builder model: BRISTOL
Utilities & green energy
- Electric: 200+ Amp Service
- Sewer: Public Sewer
- Water: Public
- Utilities for property: Cable Available
Community & HOA
Community
- Features: Pool
- Senior community: Yes
- Subdivision: Heritage Harbour
HOA
- Has HOA: Yes
- Amenities included: Community Center, Indoor Pool, Pool, Retirement Community, Tennis Court(s)
- Services included: Pool(s), Common Area Maintenance, Management
- HOA fee: $136 monthly
Location
- Region: Annapolis
- Municipality: annapolis
Financial & listing details
- Price per square foot: $404/sqft
- Tax assessed value: $455,767
- Annual tax amount: $5,389
- Date on market: 11/21/2025
- Listing agreement: Exclusive Right To Sell
- Ownership: Fee Simple
Price history
| Date | Event | Price |
|---|---|---|
| 12/30/2025 | Sold | $625,000-3.8%$404/sqft |
Source:  Bright MLS #MDAA2130820 Report a problem Bright MLS #MDAA2130820 Report a problem | ||
| 12/5/2025 | Contingent | $650,000$420/sqft |
Source: Bright MLS #MDAA2130820 Report a problem | ||
| 11/21/2025 | Listed for sale | $650,000+85.7%$420/sqft |
Source: Bright MLS #MDAA2130820 Report a problem | ||
| 3/9/2019 | Listing removed | $2,399$2/sqft |
Source: Long & Foster Real Estate, Inc. #MDAA374934 Report a problem | ||
| 2/28/2019 | Price change | $2,399-2.1%$2/sqft |
Source: Long & Foster Real Estate, Inc. #MDAA374934 Report a problem | ||
| 2/22/2019 | Listed for rent | $2,450$2/sqft |
Source: Long & Foster Real Estate, Inc. #MDAA374934 Report a problem | ||
| 1/25/2019 | Sold | $350,000-7.9%$226/sqft |
Source: Public Record Report a problem | ||
| 12/4/2018 | Price change | $379,900-2.6%$246/sqft |
Source: Long & Foster Real Estate, Inc. #1002298886 Report a problem | ||
| 11/1/2018 | Price change | $389,900-2.5%$252/sqft |
Source: Long & Foster Real Estate, Inc. #1002298886 Report a problem | ||
| 10/5/2018 | Price change | $399,900-1.3%$259/sqft |
Source: Long & Foster Real Estate, Inc. #1002298886 Report a problem | ||
| 9/26/2018 | Price change | $405,000-1.2%$262/sqft |
Source: Long & Foster Real Estate, Inc. #1002298886 Report a problem | ||
| 9/6/2018 | Price change | $409,900-1.2%$265/sqft |
Source: Long & Foster Real Estate, Inc. #1002298886 Report a problem | ||
| 8/27/2018 | Price change | $415,000-2.4%$268/sqft |
Source: Long & Foster Real Estate, Inc. #1002298886 Report a problem | ||
| 8/26/2018 | Listed for sale | $425,000+106.3%$275/sqft |
Source: Long & Foster Real Estate, Inc. #1002298886 Report a problem | ||
| 9/21/1998 | Sold | $206,000$133/sqft |
Source: Public Record Report a problem | ||
Public tax history
| Year | Property taxes | Tax assessment |
|---|---|---|
| 2025 | $5,488 +17.9% | $455,767 +7.2% |
| 2024 | $4,656 +8% | $425,233 +7.7% |
| 2023 | $4,310 +4.5% | $394,700 |
| 2022 | $4,125 | $394,700 |
| 2021 | $4,125 -2.2% | $394,700 -2.1% |
| 2020 | $4,215 +5.4% | $403,000 |
| 2019 | $4,001 +9.2% | $403,000 +11.6% |
| 2018 | $3,663 +5.6% | $361,200 +6.1% |
| 2017 | $3,469 | $340,300 +3.3% |
| 2016 | -- | $329,300 +3.5% |
| 2015 | -- | $318,300 +3.6% |
| 2014 | -- | $307,300 |
| 2013 | -- | $307,300 |
| 2012 | -- | $307,300 -9.7% |
| 2011 | -- | $340,330 |
| 2010 | -- | $340,330 |
| 2009 | -- | $340,330 -14.4% |
| 2008 | -- | $397,470 +12.3% |
| 2007 | -- | $354,066 +14% |
| 2006 | -- | $310,663 +16.2% |
| 2005 | -- | $267,260 +9.2% |
| 2004 | -- | $244,816 +10.1% |
| 2003 | -- | $222,373 +11.2% |
| 2002 | -- | $199,930 +2.7% |
| 2001 | -- | $194,746 |
Find assessor info on the county website
Neighborhood: 21401
Nearby homes
- $685,600-- bd3 ba2.6k sqft2707 Coxswain Pl, Annapolis, MD 21401Off Market
- $661,3002 bd2 ba1.5k sqft2703 Coxswain Pl, Annapolis, MD 21401Off Market
- $645,7003 bd2 ba1.8k sqft2701 Coxswain Pl, Annapolis, MD 21401Off Market
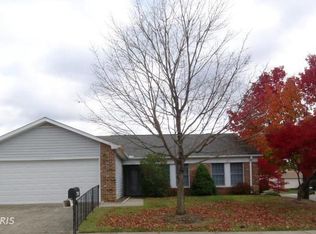
- $636,900-- bd3 ba2.1k sqft2709 Coxswain Pl, Annapolis, MD 21401Off Market
- $570,0002 bd2 ba1.6k sqft814 Coxswain Way, Annapolis, MD 21401Sold
- $560,0003 bd3 ba2.1k sqft2704 Coxswain Pl, Annapolis, MD 21401Sold
- $555,0002 bd2 ba1.6k sqft2802 Coxswain Ct, Annapolis, MD 21401Sold
- $616,1002 bd2 ba1.8k sqft818 Coxswain Way, Annapolis, MD 21401Off Market
Nearby schools
GreatSchools rating
- 8/10Rolling Knolls Elementary SchoolGrades: PK-5Distance: 2 mi
- 5/10Wiley H. Bates Middle SchoolGrades: 6-8Distance: 4.1 mi
- 5/10Annapolis High SchoolGrades: 9-12Distance: 0.8 mi
Schools provided by the listing agent
- District: Anne Arundel County Public Schools
Source: Bright MLS. This data may not be complete. We recommend contacting the local school district to confirm school assignments for this home.
Get a cash offer in 3 minutes
Find out how much your home could sell for in as little as 3 minutes with a no-obligation cash offer.
Estimated market value
$632,700
Get a cash offer in 3 minutes
Find out how much your home could sell for in as little as 3 minutes with a no-obligation cash offer.
Estimated market value
$632,700
- Maryland
- Anne Arundel County
- Annapolis
- 21401
- 2705 Coxswain Pl
Nearby cities
Nearby zip codes
Other Annapolis Topics
