Skip main navigation
Sold for $555,000
  • $555,000

    2802 Coxswain Ct, Annapolis, MD 21401

    2beds
    1,661sqft
    Single Family Residence
    Built in 1988
    8,377 Square Feet Lot
    $617,500 Zestimate®
    $334/sqft
    $3,241 Estimated rent

    Home value

    $617,500

    $587,000 - $648,000

    $3,241/mo

    Zestimate® history
    Loading
    Loading...

    Owner options

    List your home for rent

    $3,241/mo

    Rent Zestimate®

    Find your next renter with Zillow Rental Manager. Plus, with online applications, you can quickly screen prospective tenants – for free.

    Learn more

    $3,241/mo

    Rent Zestimate®

    Refinance and save

    $3,540/mo

    Est. payment

    Refinancing to a lower rate could help reduce your monthly payments and save thousands over the life of the loan.

    See today's rates

    $3,540/mo

    Est. payment

    Explore your selling options

    Work with a Zillow partner agent

    Leverage their expertise and Zillow's premium Showcase listings to get your home seen by more buyers.

    Get started

    List with your own agent

    Get your home in front of millions of buyers by listing it on Zillow.

    Learn how to do it

    Sell it yourself

    Take full control of how buyers see your home on Zillow by listing For Sale by Owner (FSBO).

    List your home

    What's special

    Elegant wood floorsFreshly paintedProfessionally landscapedGas fireplacePrivate cul-de-sac lotOutdoor poolsElectric awning
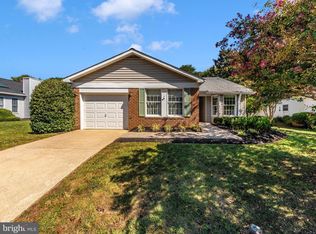
    Welcome to your dream home nestled within an active adult community! This charming one-level, garaged home is tucked away on a professionally landscaped, private cul-de-sac lot. It offers the perfect blend of comfort and luxury. Immerse yourself in a vibrant community with an array of amenities - indoor and outdoor pools, partake in community events, and relish golf, tennis, pickleball, fitness, and a tranquil dock for peaceful moments. Freshly painted and updated throughout, including stainless steel appliances, gas fireplace and elegant wood floors. The home itself is a testament to style and functionality. You'll find serenity and relaxation and added versatility in the den that opens to a private patio with electric awning and backs onto open space. Come experience your retreat in this beautifully maintained haven, where every amenity and activity is right around the corner.

    Zillow last checked:

    Listing updated:

    Listed by:

    Kim O'Connor 410-212-8026,

    Coldwell Banker Realty,

    Listing Team: The Oconnor Group Of Coldwell Banker Realty

    Bought with:

    James Overstreet, 588472

    Keller Williams Flagship

    Source: Bright MLS,MLS#: MDAA2075124MLS Logo

    Facts & features

    Interior

    Bedrooms & bathrooms
    • Bedrooms: 2
    • Bathrooms: 2
    • Full bathrooms: 2
    • Main level bathrooms: 2
    • Main level bedrooms: 2
    Basement
    • Area: 0
    Heating
    • Forced Air, Natural Gas
    Cooling
    • Central Air, Electric
    Appliances
    • Included: Dishwasher, Microwave, Dryer, Humidifier, Ice Maker, Refrigerator, Cooktop, Washer, Electric Water Heater
    Features
    • Dining Area, Primary Bath(s), Air Filter System, Attic, Ceiling Fan(s), Combination Dining/Living, Entry Level Bedroom, Eat-in Kitchen, Kitchen - Table Space, Pantry, Walk-In Closet(s), Other, Cathedral Ceiling(s)
    • Flooring: Wood, Luxury Vinyl, Ceramic Tile
    • Doors: Sliding Glass, Storm Door(s)
    • Windows: Screens, Skylight(s), Bay/Bow, Sliding
    • Has basement: No
    • Number of fireplaces: 1
    • Fireplace features: Gas/Propane
    Interior area
    • Total structure area: 1,661
    • Total interior livable area: 1,661 sqft
    • Finished area above ground: 1,661
    • Finished area below ground: 0

    Property

    Parking
    • Total spaces: 2
    • Parking features: Garage Door Opener, Concrete, Attached, Driveway
    • Attached garage spaces: 1
    • Uncovered spaces: 1
    Accessibility
    • Accessibility features: Entry Slope <1', No Stairs
    Features
    • Levels: One
    • Stories: 1
    • Patio & porch: Patio
    • Exterior features: Underground Lawn Sprinkler, Lighting, Awning(s)
    • Pool features: Community
    • Waterfront features: Canoe/Kayak, Private Access, River
    • Body of water: South River
    Lot
    • Size: 8,377 Square Feet
    • Features: Cul-De-Sac
    Details
    • Additional structures: Above Grade, Below Grade
    • Parcel number: 020289290047905
    • Zoning: R2
    • Special conditions: Standard

    Construction

    Type & style
    • Home type: SingleFamily
    • Architectural style: Ranch/Rambler
    • Property subtype: Single Family Residence
    Materials
    • Brick Front
    • Foundation: Slab
    Condition
    • Very Good
    • New construction: No
    • Year built: 1988
    Details
    • Builder model: AVON

    Utilities & green energy

    • Sewer: Public Sewer
    • Water: Public

    Community & HOA

    Community
    • Features: Pool
    • Security: Fire Sprinkler System
    • Senior community: Yes
    • Subdivision: Heritage Harbour
    HOA
    • Has HOA: Yes
    • Amenities included: Tennis Court(s), Clubhouse, Game Room, Golf Course, Billiard Room, Indoor Pool, Pool, Fitness Center, Pier/Dock, Art Studio, Boat Dock/Slip, Common Grounds, Golf Course Membership Available, Spa/Hot Tub, Jogging Path, Library, Meeting Room, Non-Lake Recreational Area, Party Room, Picnic Area, Putting Green, Recreation Facilities, Retirement Community, Sauna, Transportation Service, Water/Lake Privileges, Other
    • Services included: Management, Reserve Funds, Pier/Dock Maintenance, Pool(s), Recreation Facility
    • HOA fee: $161 monthly
    • HOA name: HERITAGE HARBOUR COMMUNITY ASSOCIATION
    Location
    • Region: Annapolis

    Financial & listing details

    • Price per square foot: $334/sqft
    • Tax assessed value: $393,700
    • Annual tax amount: $4,679
    • Date on market: 12/23/2023
    • Listing agreement: Exclusive Right To Sell
    • Ownership: Fee Simple

    Price history

    DateEventPrice
    2/16/2024Sold$555,000+1.8%$334/sqft
    Source: Bright MLS #MDAA2075124 Report a problem
    2/3/2024Pending sale$545,000$328/sqft
    Source: Bright MLS #MDAA2075124 Report a problem
    1/15/2024Contingent$545,000$328/sqft
    Source: Bright MLS #MDAA2075124 Report a problem
    12/23/2023Listed for sale$545,000+49.4%$328/sqft
    Source: Bright MLS #MDAA2075124 Report a problem
    8/12/2015Sold$364,900$220/sqft
    Source: Public Record Report a problem
    6/27/2015Listed for sale$364,900+97.2%$220/sqft
    Source: Academy Realty Inc. #AA8677918 Report a problem
    4/3/1998Sold$185,000$111/sqft
    Source: Public Record Report a problem

    Public tax history

    YearProperty taxesTax assessment
    2025$5,472 +17.9%$454,367 +7.2%
    2024$4,643 +8%$424,033 +7.7%
    2023$4,299 +4.5%$393,700
    2022$4,114 $393,700
    2021$4,114 -2.2%$393,700 -2.1%
    2020$4,206 +5.4%$402,100
    2019$3,992 +9.2%$402,100 +11.6%
    2018$3,654 +5.6%$360,367 +6.1%
    2017$3,461 $339,500 +3.4%
    2016-- $328,433 +3.5%
    2015-- $317,367 +3.6%
    2014-- $306,300
    2013-- $306,300
    2012-- $306,300 -9.7%
    2011-- $339,150
    2010-- $339,150
    2009-- $339,150 -14.9%
    2008-- $398,580 +12.5%
    2007-- $354,416 +14.2%
    2006-- $310,253 +16.6%
    2005-- $266,090 +9.1%
    2004-- $243,912 +10%
    2003-- $221,736 +11.1%
    2002-- $199,560 +2.7%
    2001-- $194,390
    Find assessor info on the county website

    Neighborhood: 21401

    Nearby schools

    GreatSchools rating
    Schools provided by the listing agent
    • High: Annapolis
    • District: Anne Arundel County Public Schools

    Source: Bright MLS. This data may not be complete. We recommend contacting the local school district to confirm school assignments for this home.

    Get a cash offer in 3 minutes
    Find out how much your home could sell for in as little as 3 minutes with a no-obligation cash offer.
    Estimated market value
    $617,500
    Get a cash offer in 3 minutes
    Find out how much your home could sell for in as little as 3 minutes with a no-obligation cash offer.
    Estimated market value
    $617,500