Skip main navigation
Sold
  • Price Unknown

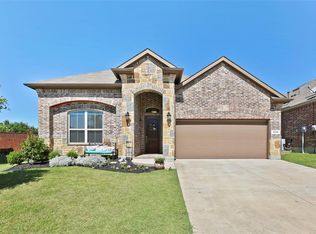
    2704 Frontier Dr, Denton, TX 76210

    4beds
    2,918sqft
    Single Family Residence
    Built in 2015
    0.3 Acres Lot
    $569,100 Zestimate®
    $--/sqft
    $3,346 Estimated rent

    Home value

    $569,100

    $541,000 - $598,000

    $3,346/mo

    Zestimate® history
    Loading
    Loading...

    Owner options

    List your home for rent

    $3,346/mo

    Rent Zestimate®

    Find your next renter with Zillow Rental Manager. Plus, with online applications, you can quickly screen prospective tenants – for free.

    Learn more

    $3,346/mo

    Rent Zestimate®

    Refinance and save

    $310/mo

    Est. payment

    Refinancing to a lower rate could help reduce your monthly payments and save thousands over the life of the loan.

    See today's rates

    $310/mo

    Est. payment

    Explore your selling options

    Work with a Zillow partner agent

    Leverage their expertise and Zillow's premium Showcase listings to get your home seen by more buyers.

    Get started

    List with your own agent

    Get your home in front of millions of buyers by listing it on Zillow.

    Learn how to do it

    Sell it yourself

    Take full control of how buyers see your home on Zillow by listing For Sale by Owner (FSBO).

    List your home

    What's special

    Gorgeous stone elevation two-story home on a sprawling pie-shaped lot, complete w-stunning pool & outdoor oasis! Charming front porch entry opens to versatile space on the left, perfect for study or formal. Open kitchen w-abundant 42-inch cabs, generous island, breakfast bar, walk-in pantry, ample counters, SS appliances, pretty granite & gas cook. Kitchen opens to nook & living area w-stone gas start FP & wall of windows for a nice pool view! Spacious primary suite boasts a sep shower & tub, dual sinks, & large closet. Upstairs w-huge game room, media w-chairs,3 additional ample bdrms, & 2 more full baths, for a fantastic split plan.Backyard is an entertainer's dream, featuring sparkling pool w-rock waterfall, cover'd patio that spans the length of the house, outdoor kitch w-upgraded grill & fridge, bar seating w-stools, remote-control shade system, & large shed. Plan your summer in your own backyard! Neighborhood amenities incl comm pool, basketball courts, clubhouse, ponds & trails.

    Zillow last checked:

    Listing updated:

    Listed by:

    Jeannette Robichaux 0562969 972-539-3000,

    Ebby Halliday, REALTORS 972-539-3000

    Bought with:

    Stephenie Barker

    RE/MAX Town & Country

    Source: NTREIS,MLS#: 20641083

    Facts & features

    Interior

    Bedrooms & bathrooms
    • Bedrooms: 4
    • Bathrooms: 4
    • Full bathrooms: 3
    • 1/2 bathrooms: 1
    Primary bedroom
    • Features: Separate Shower, Walk-In Closet(s)
    • Level: First
    • Dimensions: 14 x 14
    Bedroom
    • Features: Ceiling Fan(s), Walk-In Closet(s)
    • Level: Second
    • Dimensions: 13 x 12
    Bedroom
    • Features: Walk-In Closet(s)
    • Level: Second
    • Dimensions: 12 x 12
    Bedroom
    • Level: Second
    • Dimensions: 13 x 12
    Breakfast room nook
    • Level: First
    • Dimensions: 14 x 10
    Dining room
    • Level: First
    • Dimensions: 14 x 11
    Game room
    • Features: Ceiling Fan(s)
    • Level: Second
    • Dimensions: 24 x 17
    Kitchen
    • Features: Breakfast Bar, Granite Counters, Pantry, Stone Counters
    • Level: First
    • Dimensions: 16 x 14
    Living room
    • Features: Fireplace
    • Level: First
    • Dimensions: 18 x 15
    Media room
    • Level: Second
    • Dimensions: 17 x 13
    Heating
    • Natural Gas
    Cooling
    • Central Air, Ceiling Fan(s)
    Appliances
    • Included: Some Gas Appliances, Dishwasher, Electric Oven, Gas Cooktop, Disposal, Gas Water Heater, Microwave, Plumbed For Gas
    • Laundry: Washer Hookup, Electric Dryer Hookup, Laundry in Utility Room
    Features
    • Granite Counters, High Speed Internet, Kitchen Island, Cable TV, Walk-In Closet(s)
    • Flooring: Carpet, Tile, Wood
    • Windows: Window Coverings
    • Has basement: No
    • Number of fireplaces: 1
    • Fireplace features: Gas
    Interior area
    • Total interior livable area: 2,918 sqft

    Property

    Parking
    • Total spaces: 2
    • Parking features: Garage Faces Front, Garage, Garage Door Opener
    • Attached garage spaces: 2
    Features
    • Levels: Two
    • Stories: 2
    • Patio & porch: Covered
    • Exterior features: Gas Grill, Outdoor Kitchen, Storage
    • Pool features: Pool
    • Fencing: Wood
    Lot
    • Size: 0.30 Acres
    • Features: Back Yard, Interior Lot, Lawn, Subdivision, Sprinkler System
    Details
    • Parcel number: R579568

    Construction

    Type & style
    • Home type: SingleFamily
    • Architectural style: Traditional,Detached
    • Property subtype: Single Family Residence
    Materials
    • Brick
    • Foundation: Slab
    • Roof: Composition
    Condition
    • Year built: 2015

    Utilities & green energy

    • Sewer: Public Sewer
    • Water: Public
    • Utilities for property: Sewer Available, Water Available, Cable Available

    Community & neighborhood

    Security
    • Security features: Prewired
    Community
    • Community features: Curbs, Sidewalks
    Location
    • Region: Denton
    • Subdivision: Unicorn Lake Estates Ph 3

    HOA & financial

    HOA
    • Has HOA: Yes
    • HOA fee: $310 semi-annually
    • Services included: Association Management
    • Association name: Texas Star Mgmt
    • Association phone: 469-899-1000

    Other

    Other facts
    • Listing terms: Cash,Conventional,FHA,VA Loan

    Price history

    DateEventPrice
    7/25/2024Sold--
    Source: NTREIS #20641083 Report a problem
    6/25/2024Pending sale$564,900$194/sqft
    Source: NTREIS #20641083 Report a problem
    6/19/2024Listed for sale$564,900$194/sqft
    Source: Ebby Halliday Realtors #20641083 Report a problem
    6/19/2024Contingent$564,900$194/sqft
    Source: NTREIS #20641083 Report a problem
    6/13/2024Listed for sale$564,900+57.4%$194/sqft
    Source: NTREIS #20641083 Report a problem
    10/30/2017Listing removed$359,000$123/sqft
    Source: Ebby Halliday, REALTORS #13699166 Report a problem
    10/6/2017Pending sale$359,000$123/sqft
    Source: Ebby Halliday, REALTORS #13699166 Report a problem
    9/25/2017Listed for sale$359,000$123/sqft
    Source: Ebby Halliday, REALTORS #13699166 Report a problem

    Public tax history

    YearProperty taxesTax assessment
    2025$9,524 +21.6%$566,041 +14.5%
    2024$7,834 +6.1%$494,355 +10%
    2023$7,384 -8.8%$449,414 +10%
    2022$8,096 +5.9%$408,558 +10%
    2021$7,646 -1.5%$371,416 +1.2%
    2020$7,763 -1.7%$366,862 +1.1%
    2019$7,896 +7.9%$362,819 +11.9%
    2018$7,318 +114.2%$324,126 +1.4%
    2017$3,417 $319,520 +131.1%
    2016$3,417 $138,232 +95.2%
    2015-- $70,798

    Find assessor info on the county website

    Neighborhood: 76210

    Nearby schools

    GreatSchools rating
    Schools provided by the listing agent
    • Elementary: Houston
    • Middle: Mcmath
    • High: Denton
    • District: Denton ISD

    Source: NTREIS. This data may not be complete. We recommend contacting the local school district to confirm school assignments for this home.

    Get a cash offer in 3 minutes
    Find out how much your home could sell for in as little as 3 minutes with a no-obligation cash offer.
    Estimated market value
    $569,100
    Get a cash offer in 3 minutes
    Find out how much your home could sell for in as little as 3 minutes with a no-obligation cash offer.
    Estimated market value
    $569,100