You will be immediately impressed as soon as you enter this trendy, contemporary style townhome featuring over 2,000 square feet of great living space! Walk into a foyer that leads back to a large great room with a vaulted ceiling, attractive bamboo flooring, and a sliding door leading to a private rear deck. Closeby is a formal dining room, also with bamboo floors that is great for entertaining and family gatherings. Convenient to the dining room is the large, handsome kitchen with loads of white cabinetry, a laundry area that closes off with bifold doors, and an access door leading to the two-car garage. Adjacent to the living room is the wonderful, main level primary suite, featuring newly installed wall to wall carpet, double closets, an oversized full bath, and a second access door to the deck. Additionally on the first floor is a half bath for your guests. Upstairs you will find two more nice sized bedrooms both with large closets and brand-new carpet! There is a second full bath with a linen closet on the second level as well. The unfinished lower level of the home provides outstanding storage space. As an added bonus, the seller has included a one-year HSA home warranty for buyer's peace of mind! Schedule your showing of this extra nice townhome and come and see the value for yourself! Don't delay, because at this price, it won't last!
Sold for $275,000
$275,000
2704 Gateway Ct, Harrisburg, PA 17110
3beds
2,410sqft
Townhouse
Built in 1994
4,356 Square Feet Lot
$281,000 Zestimate®
$114/sqft
$2,199 Estimated rent
Home value
$281,000
$256,000 - $309,000
$2,199/mo
Zestimate® history
Owner options
List your home for rent
$2,199/mo
Rent Zestimate®
Find your next renter with Zillow Rental Manager. Plus, with online applications, you can quickly screen prospective tenants – for free.
$2,199/mo
Rent Zestimate®
Refinance and save
$2,017/mo
Est. payment
Refinancing to a lower rate could help reduce your monthly payments and save thousands over the life of the loan.
$2,017/mo
Est. payment
Explore your selling options
Work with a Zillow partner agent
Leverage their expertise and Zillow's premium Showcase listings to get your home seen by more buyers.
Get startedList with your own agent
Get your home in front of millions of buyers by listing it on Zillow.
Learn how to do itSell it yourself
Take full control of how buyers see your home on Zillow by listing For Sale by Owner (FSBO).
List your homeWhat's special
Private rear deckMain level primary suiteAttractive bamboo flooringDouble closetsBrand-new carpet
Zillow last checked:
Listing updated:
Listed by:
JIM HOLTZMAN 717-512-0420,
Howard Hanna Company-Harrisburg
Bought with:
Krystin Coble, RS364455
Keller Williams of Central PA
Source: Bright MLS,MLS#: PADA2052160
Facts & features
Interior
Bedrooms & bathrooms
- Bedrooms: 3
- Bathrooms: 3
- Full bathrooms: 2
- 1/2 bathrooms: 1
- Main level bathrooms: 2
- Main level bedrooms: 1
Rooms
- Room types: Living Room, Dining Room, Primary Bedroom, Bedroom 2, Bedroom 3, Kitchen, Foyer, Laundry, Bathroom 2, Primary Bathroom, Half Bath
Primary bedroom
- Features: Flooring - Carpet, Attached Bathroom
- Level: Main
- Area: 195 Square Feet
- Dimensions: 13 X 15
Bedroom 2
- Features: Flooring - Carpet
- Level: Upper
- Area: 204 Square Feet
- Dimensions: 12 X 17
Bedroom 3
- Features: Flooring - Carpet
- Level: Upper
- Area: 132 Square Feet
- Dimensions: 11 X 12
Primary bathroom
- Features: Attached Bathroom, Bathroom - Stall Shower, Flooring - Vinyl, Bathroom - Jetted Tub, Double Sink
- Level: Main
- Area: 84 Square Feet
- Dimensions: 7 X 12
Bathroom 2
- Features: Flooring - Vinyl
- Level: Upper
- Area: 132 Square Feet
- Dimensions: 11 X 12
Dining room
- Features: Flooring - Bamboo
- Level: Main
- Area: 143 Square Feet
- Dimensions: 11 X 13
Foyer
- Features: Flooring - Bamboo
- Level: Main
Half bath
- Level: Main
Kitchen
- Features: Flooring - Vinyl
- Level: Main
- Area: 169 Square Feet
- Dimensions: 13 X 13
Laundry
- Level: Main
Living room
- Features: Cathedral/Vaulted Ceiling, Flooring - Bamboo
- Level: Main
- Area: 260 Square Feet
- Dimensions: 13 X 20
Heating
- Heat Pump, Electric
Cooling
- Central Air, Electric
Appliances
- Included: Refrigerator, Washer, Dryer, Electric Water Heater
- Laundry: Main Level, Laundry Room
Features
- Flooring: Bamboo, Carpet, Vinyl
- Basement: Interior Entry,Sump Pump,Unfinished
- Has fireplace: No
Interior area
- Total structure area: 2,410
- Total interior livable area: 2,410 sqft
- Finished area above ground: 2,410
- Finished area below ground: 0
Property
Parking
- Total spaces: 4
- Parking features: Garage Faces Front, Garage Door Opener, Inside Entrance, Driveway, Attached
- Attached garage spaces: 2
- Uncovered spaces: 2
Accessibility
- Accessibility features: Accessible Entrance
Features
- Levels: Two
- Stories: 2
- Patio & porch: Deck
- Pool features: None
Lot
- Size: 4,356 Square Feet
Details
- Additional structures: Above Grade, Below Grade
- Parcel number: 620680430000000
- Zoning: RESIDENTIAL
- Special conditions: Standard
Construction
Type & style
- Home type: Townhouse
- Architectural style: Contemporary
- Property subtype: Townhouse
Materials
- Frame
- Foundation: Block
- Roof: Architectural Shingle
Condition
- Very Good
- New construction: No
- Year built: 1994
Utilities & green energy
- Electric: 200+ Amp Service
- Sewer: Public Sewer
- Water: Public
Community & HOA
Community
- Subdivision: Gateway Court
HOA
- Has HOA: Yes
- Services included: Maintenance Grounds, Snow Removal
- HOA fee: $134 monthly
- HOA name: GATEWAY COURT HOMEOWNERS ASSN
Location
- Region: Harrisburg
- Municipality: SUSQUEHANNA TWP
Financial & listing details
- Price per square foot: $114/sqft
- Tax assessed value: $142,000
- Annual tax amount: $5,268
- Date on market: 12/11/2025
- Listing agreement: Exclusive Right To Sell
- Listing terms: Conventional,Cash,FHA,VA Loan
- Ownership: Fee Simple
Price history
| Date | Event | Price |
|---|---|---|
| 1/28/2026 | Sold | $275,000+0%$114/sqft |
Source:  Bright MLS #PADA2052160 Report a problem Bright MLS #PADA2052160 Report a problem | ||
| 12/15/2025 | Pending sale | $274,900$114/sqft |
Source: Bright MLS #PADA2052160 Report a problem | ||
| 12/11/2025 | Listed for sale | $274,900+32.2%$114/sqft |
Source: Bright MLS #PADA2052160 Report a problem | ||
| 10/18/2022 | Sold | $208,000$86/sqft |
Source: Bright MLS #PADA2015906 Report a problem | ||
Public tax history
| Year | Property taxes | Tax assessment |
|---|---|---|
| 2026 | $5,456 +5.7% | $142,000 |
| 2025 | $5,159 +13% | $142,000 |
| 2023 | $4,566 +2.4% | $142,000 |
| 2022 | $4,460 +1.3% | $142,000 |
| 2021 | $4,405 +170.9% | $142,000 |
| 2020 | $1,626 +2.2% | $142,000 |
| 2019 | $1,591 +5.4% | $142,000 |
| 2018 | $1,509 | $142,000 |
| 2017 | -- | $142,000 |
| 2016 | -- | $142,000 |
| 2015 | -- | $142,000 |
| 2014 | -- | $142,000 |
| 2013 | -- | $142,000 |
| 2012 | -- | $142,000 |
| 2011 | -- | $142,000 |
| 2010 | -- | $142,000 |
| 2008 | -- | $142,000 |
| 2007 | -- | $142,000 |
| 2006 | -- | $142,000 |
Find assessor info on the county website
Neighborhood: 17110
Nearby homes
- $125,8743 bd2 ba2.8k sqft2702 Gateway Ct, Harrisburg, PA 17110Sold
- $317,5003 bd3 ba3.4k sqft2706 Gateway Ct, Harrisburg, PA 17110Off Market
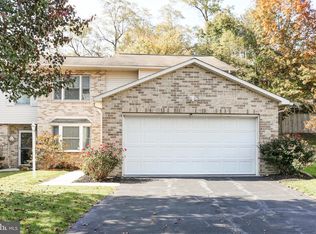
- $338,5003 bd2 ba2.4k sqft2700 Gateway Ct, Harrisburg, PA 17110Off Market

- $340,7005 bd4 ba3.2k sqft2708 Gateway Ct, Harrisburg, PA 17110Off Market
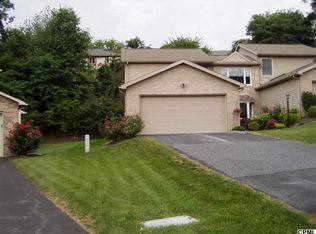
- $300,1003 bd3 ba2.1k sqft2710 Gateway Ct, Harrisburg, PA 17110Sold
- $316,3003 bd2 ba2.1k sqft2701 Gateway Ct, Harrisburg, PA 17110Off Market
- $316,9003 bd2 ba2.1k sqft2712 Gateway Ct, Harrisburg, PA 17110Off Market
- $291,5003 bd3 ba2.1k sqft2703 Gateway Ct, Harrisburg, PA 17110Off Market
Nearby schools
GreatSchools rating
- NASara Lindemuth El SchoolGrades: K-2Distance: 0.8 mi
- 4/10Susquehanna Twp Middle SchoolGrades: 6-8Distance: 2.3 mi
- 5/10Susquehanna Twp High SchoolGrades: 9-12Distance: 1 mi
Schools provided by the listing agent
- High: Susquehanna Township
- District: Susquehanna Township
Source: Bright MLS. This data may not be complete. We recommend contacting the local school district to confirm school assignments for this home.
Sell for more on Zillow
Get a Zillow Showcase℠ listing at no additional cost and you could sell for .
$281,000
2% more
+$5,620
With Zillow Showcase(estimated)
$286,620
Sell for more on Zillow
Get a Zillow Showcase℠ listing at no additional cost and you could sell for .
$281,000
2% more
+$5,620
With Zillow Showcase(estimated)
$286,620
- Pennsylvania
- Dauphin County
- Harrisburg
- 17110
- 2704 Gateway Ct
