You will be amazed at the space and the amenities of this uniquely designed townhome located in the Susquehanna Twp townhome community of Gateway Court! The home boasts over 2,000 square feet of living space not counting the finished area in the lower level! Features include a large kitchen with loads of cupboards and counterspace, a breakfast bar, double ovens, skylight, and island cooktop range. Across from the kitchen is a formal dining room with wood floors and large window, and down the hall is a half bath for guests. The huge great room, with wood floors, vaulted ceiling and electric fireplace for ambiance and warmth, is great for entertaining and has a door that leads out to a private deck for summer relaxation. There is also a main level primary suite with wood floors, a wall of closets, and a fabulous bathroom. Off of the kitchen is a convenient laundry room with access to a large1.5 car garage. The second level has two very large bedrooms, both with luxury vinyl plank floors and there is a second floor bath as well. As an added bonus, much of the basement has been finished into a large family room, giving even more living space! There is a lot of additional unfinished basement space for storage, and great closet space throughout the home. Additionally, five skylights insure lots of natural light throughout the home! Tasteful plantation blinds have been installed throughout the house. This home is well priced and will not last! Schedule your tour today and see the value for yourself! For buyers' peace of mind, the seller is generously including a one-year HSA home warranty! Don't delay!
Sold for $300,100
$300,100
2710 Gateway Ct, Harrisburg, PA 17110
3beds
2,190sqft
Townhouse
Built in 2000
4,356 Square Feet Lot
$310,000 Zestimate®
$137/sqft
$2,244 Estimated rent
Home value
$310,000
$295,000 - $329,000
$2,244/mo
Zestimate® history
Owner options
List your home for rent
$2,244/mo
Rent Zestimate®
Find your next renter with Zillow Rental Manager. Plus, with online applications, you can quickly screen prospective tenants – for free.
$2,244/mo
Rent Zestimate®
Refinance and save
$2,095/mo
Est. payment
Refinancing to a lower rate could help reduce your monthly payments and save thousands over the life of the loan.
$2,095/mo
Est. payment
Explore your selling options
Work with a Zillow partner agent
Leverage their expertise and Zillow's premium Showcase listings to get your home seen by more buyers.
Get startedList with your own agent
Get your home in front of millions of buyers by listing it on Zillow.
Learn how to do itSell it yourself
Take full control of how buyers see your home on Zillow by listing For Sale by Owner (FSBO).
List your homeWhat's special
Electric fireplacePrivate deckHalf bath for guestsAdditional unfinished basement spaceNatural lightLarge family roomMain level primary suite
Zillow last checked:
Listing updated:
Listed by:
JIM HOLTZMAN 717-512-0420,
Howard Hanna Company-Harrisburg
Bought with:
KATHY ALVEY, RS214246L
Joy Daniels Real Estate Group, Ltd
Source: Bright MLS,MLS#: PADA2044008
Facts & features
Interior
Bedrooms & bathrooms
- Bedrooms: 3
- Bathrooms: 3
- Full bathrooms: 2
- 1/2 bathrooms: 1
- Main level bathrooms: 2
- Main level bedrooms: 1
Rooms
- Room types: Dining Room, Primary Bedroom, Bedroom 2, Bedroom 3, Kitchen, Family Room, Great Room, Laundry, Storage Room, Primary Bathroom, Half Bath
Primary bedroom
- Level: Main
Bedroom 2
- Level: Upper
Bedroom 3
- Level: Upper
Primary bathroom
- Level: Main
Dining room
- Level: Main
Family room
- Level: Lower
Great room
- Level: Main
Half bath
- Level: Main
Kitchen
- Level: Main
Laundry
- Level: Main
Storage room
- Level: Lower
Heating
- Forced Air, Electric
Cooling
- Central Air, Electric
Appliances
- Included: Microwave, Down Draft, Dishwasher, Disposal, Dryer, Double Oven, Refrigerator, Washer, Electric Water Heater
- Laundry: Laundry Room
Features
- Basement: Partially Finished
- Number of fireplaces: 1
- Fireplace features: Electric
Interior area
- Total structure area: 2,590
- Total interior livable area: 2,190 sqft
- Finished area above ground: 2,190
- Finished area below ground: 0
Property
Parking
- Total spaces: 5
- Parking features: Storage, Garage Door Opener, Inside Entrance, Oversized, Garage Faces Front, Asphalt, Garage, Driveway
- Garage spaces: 1
- Uncovered spaces: 4
Accessibility
- Accessibility features: None
Features
- Levels: Two
- Stories: 2
- Patio & porch: Deck
- Pool features: None
Lot
- Size: 4,356 Square Feet
Details
- Additional structures: Above Grade, Below Grade
- Parcel number: 620680470000000
- Zoning: RESIDENTIAL
- Special conditions: Standard
Construction
Type & style
- Home type: Townhouse
- Architectural style: Contemporary
- Property subtype: Townhouse
Materials
- Frame
- Foundation: Concrete Perimeter
- Roof: Architectural Shingle
Condition
- New construction: No
- Year built: 2000
Utilities & green energy
- Electric: 200+ Amp Service
- Sewer: Public Sewer
- Water: Public
Community & HOA
Community
- Subdivision: Gateway Court
HOA
- Has HOA: Yes
- Services included: Maintenance Grounds, Snow Removal
- HOA fee: $135 monthly
- HOA name: THE ASSOCIATION OF GATEWAY COURT
Location
- Region: Harrisburg
- Municipality: SUSQUEHANNA TWP
Financial & listing details
- Price per square foot: $137/sqft
- Tax assessed value: $154,200
- Annual tax amount: $5,548
- Date on market: 4/11/2025
- Listing agreement: Exclusive Right To Sell
- Listing terms: Cash,Conventional
- Ownership: Fee Simple
Price history
| Date | Event | Price |
|---|---|---|
| 5/20/2025 | Sold | $300,100+11.2%$137/sqft |
Source:  Bright MLS #PADA2044008 Report a problem Bright MLS #PADA2044008 Report a problem | ||
| 4/14/2025 | Pending sale | $269,900$123/sqft |
Source: Bright MLS #PADA2044008 Report a problem | ||
| 4/11/2025 | Listed for sale | $269,900+8%$123/sqft |
Source: Bright MLS #PADA2044008 Report a problem | ||
| 12/7/2023 | Listing removed | -- |
Source: Bright MLS #PADA2004722 Report a problem | ||
| 12/6/2021 | Sold | $249,900$114/sqft |
Source: Bright MLS #PADA2004722 Report a problem | ||
| 11/4/2021 | Pending sale | $249,900$114/sqft |
Source: Bright MLS #PADA2004722 Report a problem | ||
| 10/26/2021 | Listed for sale | $249,900+31.2%$114/sqft |
Source: Bright MLS #PADA2004722 Report a problem | ||
| 4/7/2016 | Sold | $190,500+1.6%$87/sqft |
Source: Public Record Report a problem | ||
| 2/16/2016 | Pending sale | $187,500$86/sqft |
Source: Coldwell Banker Residential Brokerage - Camp Hill #10275098 Report a problem | ||
| 2/1/2016 | Price change | $187,500-2.8%$86/sqft |
Source: Coldwell Banker Residential Brokerage - Camp Hill #10275098 Report a problem | ||
| 11/23/2015 | Price change | $193,000-3.5%$88/sqft |
Source: Coldwell Banker Residential Brokerage - Camp Hill West #10275098 Report a problem | ||
| 8/31/2015 | Price change | $200,000-4.7%$91/sqft |
Source: Coldwell Banker Residential Brokerage - Camp Hill West #10275098 Report a problem | ||
| 4/9/2015 | Listed for sale | $209,900$96/sqft |
Source: FOR SALE BY OWNER PLUS REALTOR #10267351 Report a problem | ||
Public tax history
| Year | Property taxes | Tax assessment |
|---|---|---|
| 2025 | $5,603 +13% | $154,200 |
| 2023 | $4,959 +2.4% | $154,200 |
| 2022 | $4,843 +1.3% | $154,200 |
| 2021 | $4,783 +170.9% | $154,200 |
| 2020 | $1,766 +2.2% | $154,200 |
| 2019 | $1,727 +5.4% | $154,200 |
| 2018 | $1,639 | $154,200 |
| 2017 | -- | $154,200 |
| 2016 | -- | $154,200 |
| 2015 | -- | $154,200 |
| 2014 | -- | $154,200 |
| 2013 | -- | $154,200 |
| 2012 | -- | $154,200 |
| 2011 | -- | $154,200 |
| 2010 | -- | $154,200 |
| 2008 | -- | $154,200 |
| 2007 | -- | $154,200 |
| 2006 | -- | $154,200 |
Find assessor info on the county website
Neighborhood: 17110
Nearby homes
- $327,7003 bd2 ba2.1k sqft2712 Gateway Ct, Harrisburg, PA 17110Off Market
- $346,7005 bd4 ba3.2k sqft2708 Gateway Ct, Harrisburg, PA 17110Off Market
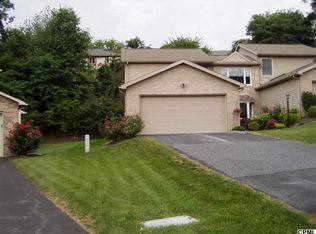
- $329,8003 bd2 ba2.1k sqft2714 Gateway Ct, Harrisburg, PA 17110Off Market
- $323,5003 bd3 ba3.4k sqft2706 Gateway Ct, Harrisburg, PA 17110Off Market
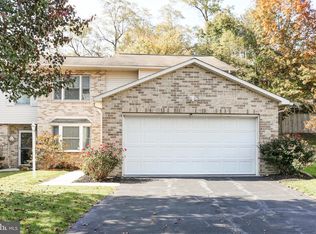
- $316,6003 bd2 ba2.1k sqft2716 Gateway Ct, Harrisburg, PA 17110Off Market
- $275,0003 bd3 ba2.4k sqft2704 Gateway Ct, Harrisburg, PA 17110Sold
- $125,8743 bd2 ba2.8k sqft2702 Gateway Ct, Harrisburg, PA 17110Sold
- $323,3003 bd2 ba2.1k sqft2705 Gateway Ct, Harrisburg, PA 17110Off Market
Nearby schools
GreatSchools rating
- NASara Lindemuth El SchoolGrades: K-2Distance: 0.8 mi
- 4/10Susquehanna Twp Middle SchoolGrades: 6-8Distance: 2.3 mi
- 5/10Susquehanna Twp High SchoolGrades: 9-12Distance: 1 mi
Schools provided by the listing agent
- High: Susquehanna Township
- District: Susquehanna Township
Source: Bright MLS. This data may not be complete. We recommend contacting the local school district to confirm school assignments for this home.


Get pre-qualified for a loan
At Zillow Home Loans, we can pre-qualify you in as little as 5 minutes with no impact to your credit score.An equal housing lender. NMLS #10287.
Sell for more on Zillow
Get a Zillow Showcase℠ listing at no additional cost and you could sell for .
$310,000
2% more
+$6,200
With Zillow Showcase(estimated)
$316,200
- Pennsylvania
- Dauphin County
- Harrisburg
- 17110
- 2710 Gateway Ct
Nearby cities
Nearby neighborhoods
Nearby zip codes
Other Harrisburg Topics
