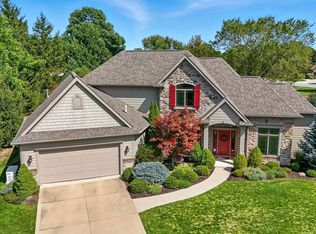
Welcome to this stunning, custom-built 4-bedroom, 3-bath villa nestled in the prestigious Parke community, offering refined design and low-maintenance living. Tucked away on a peaceful cul-de-sac, this thoughtfully curated home showcases high-end finishes throughout, including rich hardwood flooring, crown molding, custom built-ins, and a flowing open-concept layout. The elegant great room is a true showpiece, featuring a tray ceiling, cozy fireplace, and double French doors that open to a private, tree-lined backyard. Entertain effortlessly in the open dining area and chef-inspired kitchen, complete with a large center island, gleaming quartz countertops, designer backsplash, stainless steel appliances, dual wall ovens, and a spacious walk-in pantry. The luxurious main-level primary suite is generously sized and bathed in natural light, offering a spa-like en-suite bath with quartz-topped dual vanities, double closets, and a custom-tiled walk-in shower. A second main-level bedroom provides ideal flexibility as a guest room, home office, or den. A custom built-in locker space adds stylish function just off the hallway leading to the upper level. Upstairs, you’ll find two additional spacious bedrooms, a versatile loft area, and a full bath—perfect for family or visiting guests. Enjoy peaceful outdoor living on the stamped concrete covered patio surrounded by lush landscaping and a wooded backdrop. This villa offers true lock-and-leave convenience with dues that include lawn care, mulching, and snow removal. Perfectly located with easy access to I-69, Lutheran Hospital, schools, shopping, dining, and scenic walking trails—this exceptional home offers both luxury and lifestyle.
Closed
$570,000
2704 Grenadier Ct, Fort Wayne, IN 46804
4beds
2,229sqft
Condominium
Built in 2014
-- sqft lot
$580,900 Zestimate®
$--/sqft
$2,240 Estimated rent
Home value
$580,900
$529,000 - $639,000
$2,240/mo
Zestimate® history
Owner options
List your home for rent
$2,240/mo
Rent Zestimate®
Find your next renter with Zillow Rental Manager. Plus, with online applications, you can quickly screen prospective tenants – for free.
$2,240/mo
Rent Zestimate®
Refinance and save
$3,185/mo
Est. payment
Refinancing to a lower rate could help reduce your monthly payments and save thousands over the life of the loan.
$3,185/mo
Est. payment
Explore your selling options
Work with a Zillow partner agent
Leverage their expertise and Zillow's premium Showcase listings to get your home seen by more buyers.
Get startedList with your own agent
Get your home in front of millions of buyers by listing it on Zillow.
Learn how to do itSell it yourself
Take full control of how buyers see your home on Zillow by listing For Sale by Owner (FSBO).
List your homeWhat's special
Second main-level bedroomSpa-like en-suite bathCozy fireplaceVersatile loft areaWooded backdropPeaceful cul-de-sacLuxurious main-level primary suite
Zillow last checked:
Listing updated:
Listed by:
Heather Regan Off:260-207-4648,
Regan & Ferguson Group,
Leslie Ferguson,
Regan & Ferguson Group
Bought with:
Lynn C Reecer, RB14039131
Reecer Real Estate Advisors
Source: IRMLS,MLS#: 202529121
Facts & features
Interior
Bedrooms & bathrooms
- Bedrooms: 4
- Bathrooms: 3
- Full bathrooms: 3
- Main level bedrooms: 2
Bedroom 1
- Level: Main
Bedroom 2
- Level: Main
Dining room
- Level: Main
- Area: 169
- Dimensions: 13 x 13
Kitchen
- Level: Main
- Area: 168
- Dimensions: 14 x 12
Living room
- Level: Main
- Area: 272
- Dimensions: 17 x 16
Heating
- Natural Gas, Forced Air
Cooling
- Central Air
Appliances
- Included: Disposal, Range/Oven Hk Up Gas/Elec, Dishwasher, Microwave, Refrigerator, Washer, Gas Cooktop, Dryer-Electric, Oven-Built-In, Electric Water Heater, Wine Cooler
- Laundry: Electric Dryer Hookup, Main Level, Washer Hookup
Features
- Breakfast Bar, Bookcases, Ceiling-9+, Ceiling Fan(s), Walk-In Closet(s), Countertops-Solid Surf, Crown Molding, Eat-in Kitchen, Entrance Foyer, Kitchen Island, Open Floorplan, Split Br Floor Plan, Double Vanity, Main Level Bedroom Suite, Formal Dining Room, Great Room
- Flooring: Hardwood, Carpet, Tile
- Windows: Blinds
- Has basement: No
- Number of fireplaces: 1
- Fireplace features: Living Room
Interior area
- Total structure area: 2,229
- Total interior livable area: 2,229 sqft
- Finished area above ground: 2,229
- Finished area below ground: 0
Property
Parking
- Total spaces: 2
- Parking features: Attached, Garage Door Opener, Concrete
- Attached garage spaces: 2
- Has uncovered spaces: Yes
Features
- Levels: Two
- Stories: 2
- Patio & porch: Covered, Porch Covered
- Exterior features: Fire Pit
- Fencing: None
Lot
- Features: Cul-De-Sac, Level, Few Trees, City/Town/Suburb, Near Walking Trail, Landscaped
Details
- Parcel number: 021115201004.000075
Construction
Type & style
- Home type: Condo
- Property subtype: Condominium
Materials
- Stone, Cement Board
- Foundation: Slab
- Roof: Shingle
Condition
- New construction: No
- Year built: 2014
Utilities & green energy
- Sewer: Public Sewer
- Water: City
Community & neighborhood
Security
- Security features: Smoke Detector(s)
Location
- Region: Fort Wayne
- Subdivision: The Parke
HOA & financial
HOA
- Has HOA: Yes
- HOA fee: $400 monthly
Other
Other facts
- Listing terms: Cash,Conventional
Price history
| Date | Event | Price |
|---|---|---|
| 1/5/2026 | Sold | $570,000-3.4% |
Source:  IRMLS #202529121 Report a problem IRMLS #202529121 Report a problem | ||
| 12/8/2025 | Pending sale | $589,990 |
Source: IRMLS #202529121 Report a problem | ||
| 9/5/2025 | Price change | $589,990-1.7% |
Source: IRMLS #202529121 Report a problem | ||
| 7/25/2025 | Price change | $599,990+29.1% |
Source: IRMLS #202529121 Report a problem | ||
| 1/12/2022 | Pending sale | $464,900+17% |
Source: IRMLS #202201110 Report a problem | ||
| 10/10/2019 | Sold | $397,500-5.3%$178/sqft |
Source: Agent Provided Report a problem | ||
| 9/3/2019 | Listed for sale | $419,900+16.6%$188/sqft |
Source: Encore Sotheby's International Realty #201938214 Report a problem | ||
| 6/9/2016 | Sold | $360,000+931.5%$162/sqft |
Source: Agent Provided Report a problem | ||
| 12/20/2014 | Listing removed | $34,900$16/sqft |
Source: Reecer Properties, LLP #201435171 Report a problem | ||
| 4/18/2014 | Pending sale | $34,900$16/sqft |
Source: Reecer Properties, LLP #201308185 Report a problem | ||
| 6/6/2012 | Listed for sale | $34,900$16/sqft |
Source: Reecer Properties #201206278 Report a problem | ||
| 3/28/2012 | Listing removed | $34,900$16/sqft |
Source: Reecer Properties #201102929 Report a problem | ||
| 3/22/2012 | Listed for sale | $34,900$16/sqft |
Source: Reecer Properties #201102929 Report a problem | ||
Public tax history
| Year | Property taxes | Tax assessment |
|---|---|---|
| 2025 | $6,010 +4.9% | $511,600 -8.1% |
| 2024 | $5,727 +1.9% | $556,400 +4.7% |
| 2023 | $5,623 -39.9% | $531,300 +2.9% |
| 2022 | $9,352 +0.7% | $516,300 +15.6% |
| 2021 | $9,287 +112.5% | $446,800 +1% |
| 2020 | $4,369 +11.7% | $442,400 +7.4% |
| 2019 | $3,912 +11.5% | $411,800 +11.8% |
| 2018 | $3,507 +3.2% | $368,200 +11.8% |
| 2017 | $3,397 +64.4% | $329,200 +3.7% |
| 2016 | $2,066 +7258% | $317,500 +35177.8% |
| 2014 | $28 -0.4% | $900 |
| 2013 | $28 -0.1% | $900 |
| 2011 | $28 | $900 |
| 2010 | -- | $900 -43.8% |
| 2007 | -- | $1,600 |
Find assessor info on the county website
Neighborhood: 46804
Nearby schools
GreatSchools rating
- 9/10Deer Ridge ElementaryGrades: K-5Distance: 0.8 mi
- 7/10Woodside Middle SchoolGrades: 6-8Distance: 2 mi
- 10/10Homestead Senior High SchoolGrades: 9-12Distance: 1.3 mi
Schools provided by the listing agent
- Elementary: Deer Ridge
- Middle: Woodside
- High: Homestead
- District: MSD of Southwest Allen Cnty
Source: IRMLS. This data may not be complete. We recommend contacting the local school district to confirm school assignments for this home.


Get pre-qualified for a loan
At Zillow Home Loans, we can pre-qualify you in as little as 5 minutes with no impact to your credit score.An equal housing lender. NMLS #10287.
Sell for more on Zillow
Get a Zillow Showcase℠ listing at no additional cost and you could sell for .
$580,900
2% more
+$11,618
With Zillow Showcase(estimated)
$592,518
- Indiana
- Allen County
- Fort Wayne
- 46804
- 2704 Grenadier Ct
Nearby cities
Nearby neighborhoods
Nearby zip codes
Other Fort Wayne Topics
