Skip main navigation
Closed
  • $582,000

    2707 Grenadier Ct, Fort Wayne, IN 46804

    4beds
    2,652sqft
    Condominium
    Built in 2013
    -- sqft lot
    $586,200 Zestimate®
    $--/sqft
    $2,353 Estimated rent

    Home value

    $586,200

    $528,000 - $651,000

    $2,353/mo

    Zestimate® history
    Loading
    Loading...

    Owner options

    List your home for rent

    $2,353/mo

    Rent Zestimate®

    Find your next renter with Zillow Rental Manager. Plus, with online applications, you can quickly screen prospective tenants – for free.

    Learn more

    $2,353/mo

    Rent Zestimate®

    Refinance and save

    $3,244/mo

    Est. payment

    Refinancing to a lower rate could help reduce your monthly payments and save thousands over the life of the loan.

    See today's rates

    $3,244/mo

    Est. payment

    Explore your selling options

    Work with a Zillow partner agent

    Leverage their expertise and Zillow's premium Showcase listings to get your home seen by more buyers.

    Get started

    List with your own agent

    Get your home in front of millions of buyers by listing it on Zillow.

    Learn how to do it

    Sell it yourself

    Take full control of how buyers see your home on Zillow by listing For Sale by Owner (FSBO).

    List your home

    What's special

    Main level livingMain level primary suiteGenerously sized main floorQuiet culdesacIrrigation system includedOffice with french doorsTon of natural light
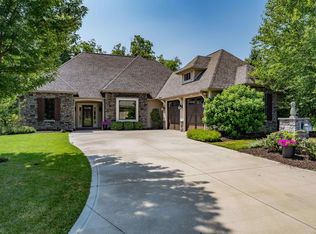
    Views, views, views! Rare opportunity to move into the small, exclusive Parke community. This home offers a large backyard sitting directly on the community pond with beautiful fountain-- with lush landscaping and trees abounding. This 2600sq ft home is situated on a quiet culdesac, offers a main level primary suite, new Taj Mahal quartz countertops, new custom tile backsplash in the kitchen, fresh paint and warm hardwood floors. The generously sized main floor boasts a ton of natural light, spaces for formal dining and breakfast nook, and an office with french doors! The quarterly villa fees include lawncare, fertilizing, trimming, mulch, snow removal and window washing 3x per year. Irrigation system included. This turn key home brings main level living with plenty of room upstairs for guests, office, grandkids and more.

    Zillow last checked:

    Listing updated:

    Listed by:

    Katie Penny 317-586-3545,

    Mike Thomas Assoc., Inc

    Bought with:

    Bradley D Noll, RB14046553

    Noll Team Real Estate

    Source: IRMLS,MLS#: 202543548MLS Logo

    Facts & features

    Interior

    Bedrooms & bathrooms
    • Bedrooms: 4
    • Bathrooms: 3
    • Full bathrooms: 2
    • 1/2 bathrooms: 1
    • Main level bedrooms: 1
    Bedroom 1
    • Level: Main
    Bedroom 2
    • Level: Upper
    Dining room
    • Level: Main
    • Area: 156
    • Dimensions: 13 x 12
    Kitchen
    • Level: Main
    • Area: 252
    • Dimensions: 18 x 14
    Living room
    • Level: Main
    • Area: 400
    • Dimensions: 20 x 20
    Office
    • Level: Main
    • Area: 100
    • Dimensions: 10 x 10
    Heating
    • Natural Gas
    Cooling
    • Central Air
    Features
    • Walk-In Closet(s), Stone Counters, Crown Molding
    • Basement: Brick
    • Number of fireplaces: 1
    • Fireplace features: Living Room, Gas Starter
    Interior area
    • Total structure area: 2,652
    • Total interior livable area: 2,652 sqft
    • Finished area above ground: 2,652
    • Finished area below ground: 0

    Property

    Parking
    • Total spaces: 2
    • Parking features: Attached
    • Attached garage spaces: 2
    Features
    • Levels: Two
    • Stories: 2
    • Has view: Yes
    • Waterfront features: Waterfront, Pond
    Lot
    • Features: Cul-De-Sac, Few Trees, Near Walking Trail
    Details
    • Parcel number: 021115201001.000075
    • Other equipment: Generator Built-In, Generator, Generator-Whole House

    Construction

    Type & style
    • Home type: Condo
    • Architectural style: Craftsman
    • Property subtype: Condominium
    Materials
    • Brick, Stone, Vinyl Siding
    • Foundation: Slab, Stone
    • Roof: Wood
    Condition
    • New construction: No
    • Year built: 2013

    Utilities & green energy

    • Sewer: City
    • Water: City

    Community & neighborhood

    Location
    • Region: Fort Wayne
    • Subdivision: The Parke

    HOA & financial

    HOA
    • Has HOA: Yes
    • HOA fee: $400 monthly

    Price history

    DateEventPrice
    4/21/2026Sold$582,000-2.8%
    Source: IRMLS #202543548 Report a problem
    3/28/2026Pending sale$598,500
    Source: IRMLS #202543548 Report a problem
    1/16/2026Price change$598,500-0.2%
    Source: IRMLS #202543548 Report a problem
    10/27/2025Listed for sale$599,900+21.4%
    Source: IRMLS #202543548 Report a problem
    4/24/2023Sold$494,000-1.2%
    Source: IRMLS #202307602 Report a problem
    3/24/2023Pending sale$499,900
    Source: IRMLS #202307602 Report a problem
    3/16/2023Listed for sale$499,900+31.6%
    Source: IRMLS #202307602 Report a problem
    11/1/2018Sold$380,000-6.2%$143/sqft
    Source: Agent Provided Report a problem
    6/21/2018Price change$405,000-4.7%$153/sqft
    Source: Coldwell Banker Roth Wehrly Graber #201826896 Report a problem
    6/14/2018Listed for sale$425,000+1232.3%$160/sqft
    Source: Coldwell Banker Roth Wehrly Graber #201826896 Report a problem
    9/10/2013Sold$31,900-8.6%$12/sqft
    Source: Agent Provided Report a problem
    7/26/2013Pending sale$34,900$13/sqft
    Source: Reecer Properties #201308194 Report a problem
    6/6/2012Listed for sale$34,900$13/sqft
    Source: Reecer Properties #201206277 Report a problem
    3/24/2012Listing removed$34,900$13/sqft
    Source: Reecer Properties #201103031 Report a problem
    3/22/2012Listed for sale$34,900$13/sqft
    Source: Reecer Properties #201103031 Report a problem

    Public tax history

    YearProperty taxesTax assessment
    2025$5,173 +6%$466,400 -2.7%
    2024$4,881 +1.9%$479,400 +5.8%
    2023$4,788 +20.5%$453,300 +2.9%
    2022$3,974 +0.6%$440,700 +16.7%
    2021$3,949 +5.7%$377,600 +1%
    2020$3,738 +10.5%$374,000 +5.9%
    2019$3,384 +12.4%$353,000 +10.6%
    2018$3,011 +2.2%$319,200 +12.6%
    2017$2,946 +3.9%$283,400 +2.7%
    2016$2,834 +2.5%$276,000 +5.7%
    2014$2,765 +18996.8%$261,100 +28911.1%
    2013$14 -48.7%$900
    2011$28 $900
    2010-- $900 -43.8%
    2007-- $1,600 -15.8%
    2005-- $1,900
    2004-- $1,900

    Find assessor info on the county website

    Neighborhood: 46804

    Nearby schools

    GreatSchools rating
    Schools provided by the listing agent
    • Elementary: Deer Ridge
    • Middle: Summit
    • High: Homestead
    • District: MSD of Southwest Allen Cnty

    Source: IRMLS. This data may not be complete. We recommend contacting the local school district to confirm school assignments for this home.

    Get pre-qualified for a loan
    At Zillow Home Loans, we can pre-qualify you in as little as 5 minutes with no impact to your credit score.

    An equal housing lender. NMLS #10287.

    Sell for more on Zillow
    Get a Zillow Showcase℠ listing at no additional cost and you could sell for .
    $586,200
    2% more
    +$11,724
    With Zillow Showcase(estimated)
    $597,924