Get ready to fall in love with this beautifully updated colonial in the Foxhill at Belair community of Bowie! Originally a Levitt-built home, this one has been completely reimagined for today's living. The bright, open eat-in kitchen is the heart of the home, featuring crisp white cabinetry, elegant patterned countertops with a matching backsplash, and brand-new stainless steel appliances. Just steps away, the formal dining room makes gatherings easy, and both the dining and living rooms are filled with natural light from beautiful bay windows. You'll love having a dedicated office space (or 5th bedroom) off the kitchen and the convenience of a modern all-in-one front-loading washer and dryer. The garage has been finished, adding a special touch that ties perfectly into the home's updated feel. Throughout the home, you'll find fresh neutral paint and stylish luxury vinyl plank flooring. Head upstairs where a wide landing leads you to four bedrooms — and here's something special — two of the bedrooms have their own private bathrooms! Plus, there's an additional full hall bathroom to comfortably accommodate everyone. Outside, the fenced backyard is perfect for relaxing, with a large shed that even has a loft for extra storage or creativity. All of this on a wonderful street, close to shopping, restaurants, swimming clubs, parks, and more. This is a home where you can move right in and start making memories!
Sold for $599,000
$599,000
2704 Kenhill Dr, Bowie, MD 20715
4beds
2,072sqft
Single Family Residence
Built in 1963
0.3 Acres Lot
$595,500 Zestimate®
$289/sqft
$3,786 Estimated rent
Home value
$595,500
$530,000 - $673,000
$3,786/mo
Zestimate® history
Owner options
List your home for rent
$3,786/mo
Rent Zestimate®
Find your next renter with Zillow Rental Manager. Plus, with online applications, you can quickly screen prospective tenants – for free.
$3,786/mo
Rent Zestimate®
Refinance and save
$3,775/mo
Est. payment
Refinancing to a lower rate could help reduce your monthly payments and save thousands over the life of the loan.
$3,775/mo
Est. payment
Explore your selling options
Work with a Zillow partner agent
Leverage their expertise and Zillow's premium Showcase listings to get your home seen by more buyers.
Get startedList with your own agent
Get your home in front of millions of buyers by listing it on Zillow.
Learn how to do itSell it yourself
Take full control of how buyers see your home on Zillow by listing For Sale by Owner (FSBO).
List your homeWhat's special
Dedicated office spaceCrisp white cabinetryFresh neutral paintFilled with natural lightFenced backyardElegant patterned countertopsBeautiful bay windows
Zillow last checked:
Listing updated:
Listed by:
Bill Franklin 301-346-5690,
Long & Foster Real Estate, Inc.
Bought with:
Tim Anderson, 670538
Long & Foster Real Estate, Inc.
Source: Bright MLS,MLS#: MDPG2148674
Facts & features
Interior
Bedrooms & bathrooms
- Bedrooms: 4
- Bathrooms: 4
- Full bathrooms: 3
- 1/2 bathrooms: 1
- Main level bathrooms: 1
Basement
- Area: 0
Heating
- Forced Air, Natural Gas
Cooling
- Central Air, Electric
Appliances
- Included: Gas Water Heater
Features
- Has basement: No
- Has fireplace: No
Interior area
- Total structure area: 2,072
- Total interior livable area: 2,072 sqft
- Finished area above ground: 2,072
- Finished area below ground: 0
Property
Parking
- Total spaces: 2
- Parking features: Garage Faces Front, Attached
- Attached garage spaces: 2
Accessibility
- Accessibility features: None
Features
- Levels: Two
- Stories: 2
- Pool features: None
Lot
- Size: 0.3 Acres
Details
- Additional structures: Above Grade, Below Grade
- Parcel number: 17070715862
- Zoning: RSF65
- Special conditions: Standard
Construction
Type & style
- Home type: SingleFamily
- Architectural style: Colonial
- Property subtype: Single Family Residence
Materials
- Frame
- Foundation: Permanent
Condition
- New construction: No
- Year built: 1963
Utilities & green energy
- Sewer: Public Sewer
- Water: Public
Community & HOA
Community
- Subdivision: Foxhill At Belair
HOA
- Has HOA: No
Location
- Region: Bowie
- Municipality: Bowie
Financial & listing details
- Price per square foot: $289/sqft
- Tax assessed value: $368,000
- Annual tax amount: $6,027
- Date on market: 4/18/2025
- Listing agreement: Exclusive Agency
- Ownership: Fee Simple
Price history
| Date | Event | Price |
|---|---|---|
| 6/27/2025 | Sold | $599,000-0.2%$289/sqft |
Source:  Bright MLS #MDPG2148674 Report a problem Bright MLS #MDPG2148674 Report a problem | ||
| 6/6/2025 | Pending sale | $599,900$290/sqft |
Source: Bright MLS #MDPG2148674 Report a problem | ||
| 5/21/2025 | Price change | $599,900-4%$290/sqft |
Source: Bright MLS #MDPG2148674 Report a problem | ||
| 5/12/2025 | Price change | $624,999-3.8%$302/sqft |
Source: Bright MLS #MDPG2148674 Report a problem | ||
| 4/18/2025 | Listed for sale | $649,900+62.5%$314/sqft |
Source: Bright MLS #MDPG2148674 Report a problem | ||
| 2/28/2025 | Sold | $400,000$193/sqft |
Source: Bright MLS #MDPG2141812 Report a problem | ||
| 2/20/2025 | Pending sale | $400,000+122.2%$193/sqft |
Source: Bright MLS #MDPG2141812 Report a problem | ||
| 4/20/2011 | Sold | $180,000-10%$87/sqft |
Source: Public Record Report a problem | ||
| 8/28/2010 | Listing removed | $199,900$96/sqft |
Source: Advance Realty #PG7392372 Report a problem | ||
| 8/13/2010 | Price change | $199,900-16.7%$96/sqft |
Source: Advance Realty #PG7392372 Report a problem | ||
| 7/21/2010 | Listed for sale | $239,900+76.9%$116/sqft |
Source: Advance Realty #PG7392372 Report a problem | ||
| 12/2/1997 | Sold | $135,600$65/sqft |
Source: Public Record Report a problem | ||
Public tax history
| Year | Property taxes | Tax assessment |
|---|---|---|
| 2025 | $6,322 +29.2% | $368,000 +3.9% |
| 2024 | $4,894 +4.5% | $354,133 +4.1% |
| 2023 | $4,682 +5% | $340,267 +4.2% |
| 2022 | $4,459 +4.3% | $326,400 +3.8% |
| 2021 | $4,275 +4.3% | $314,333 +4% |
| 2020 | $4,099 +3.6% | $302,267 +9.4% |
| 2019 | $3,956 | $276,267 |
| 2018 | -- | $276,267 +5.3% |
| 2017 | $4,439 +11.5% | $262,333 +5.6% |
| 2016 | $3,982 | $248,400 +1.6% |
| 2015 | $3,982 | $244,600 +1.6% |
| 2014 | $3,982 | $240,800 +1.6% |
| 2013 | -- | $237,000 |
| 2012 | -- | $237,000 -2.5% |
| 2011 | -- | $243,000 -29.6% |
| 2010 | -- | $345,010 +9.8% |
| 2009 | -- | $314,176 +10.9% |
| 2008 | -- | $283,343 +12.2% |
| 2007 | -- | $252,510 +12.5% |
| 2006 | -- | $224,426 +14.3% |
| 2005 | -- | $196,343 +16.7% |
| 2004 | -- | $168,260 |
| 2003 | -- | $168,260 +6% |
| 2002 | -- | $158,670 +13.8% |
| 2001 | -- | $139,490 |
Find assessor info on the county website
Neighborhood: 20715
Nearby homes
- $477,8003 bd3 ba1.8k sqft12336 Flamingo Ln, Bowie, MD 20715Off Market
- $459,4003 bd2 ba1.8k sqft12334 Flamingo Ln, Bowie, MD 20715Off Market

- $483,2004 bd2 ba1.6k sqft12332 Flamingo Ln, Bowie, MD 20715Off Market
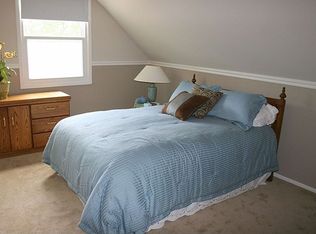
- $433,8003 bd2 ba1.8k sqft12331 Flamingo Ln, Bowie, MD 20715Off Market
- $495,9004 bd3 ba1.8k sqft2702 Kenhill Dr, Bowie, MD 20715Off Market
- $501,1004 bd3 ba1.7k sqft2706 Kenhill Dr, Bowie, MD 20715Off Market
- $455,0004 bd2 ba1.4k sqft12329 Flamingo Ln, Bowie, MD 20715Sold
- $524,3004 bd2 ba2.3k sqft12330 Flamingo Ln, Bowie, MD 20715Off Market
Nearby schools
GreatSchools rating
- 6/10Tulip Grove Elementary SchoolGrades: K-5Distance: 0.7 mi
- 4/10Benjamin Tasker Middle SchoolGrades: 6-8Distance: 0.5 mi
- 4/10Bowie High SchoolGrades: 9-12Distance: 1.1 mi
Schools provided by the listing agent
- Middle: Benjamin Tasker
- High: Bowie
- District: Prince George's County Public Schools
Source: Bright MLS. This data may not be complete. We recommend contacting the local school district to confirm school assignments for this home.
Get a cash offer in 3 minutes
Find out how much your home could sell for in as little as 3 minutes with a no-obligation cash offer.
Estimated market value
$595,500
Get a cash offer in 3 minutes
Find out how much your home could sell for in as little as 3 minutes with a no-obligation cash offer.
Estimated market value
$595,500
- Maryland
- Prince Georges County
- Bowie
- 20715
- 2704 Kenhill Dr
Nearby cities
Nearby neighborhoods
Nearby zip codes
Other Bowie Topics
