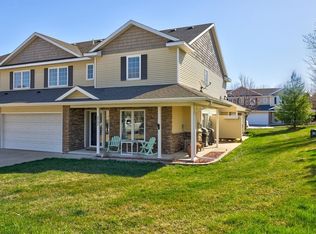
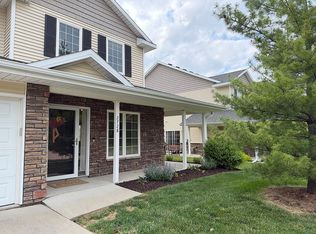
Step into this charming 2-bedroom townhome, packed with great features including kitchen granite countertops and a backsplash, an under-mount sink, maple cabinets, stainless steel appliances, a washer & dryer, mounted flat-screen TV, and garage cabinets. Cozy up by the gas fireplace or unwind on the accessible wrap-around porch/patio next to the berm. Upstairs, you'll find two primary suites, each with walk-in bathrooms equipped with granite countertops and walk-in closets. Additionally, there's a loft perfect for an office or extra living space. This quiet end unit offers green space and privacy. Don't miss out! Check out the video and interior photos for a sneak peek at your potential new home!
Sold for $248,000
Zillow last checked:
Listing updated:
Bought with:
Thomas Payne
Century 21 Signature
Source: DMMLS,MLS#: 692266 Originating MLS: Des Moines Area Association of REALTORS
Originating MLS: Des Moines Area Association of REALTORSPrice history
| Date | Event | Price |
|---|---|---|
| 8/31/2026 | Listing removed | -- |
Source: Owner Report a problem | ||
| 8/17/2026 | Price change | $249,900-3.1%$172/sqft |
Source: Owner Report a problem | ||
| 7/2/2026 | Price change | $257,900-0.8%$177/sqft |
Source: Owner Report a problem | ||
| 6/29/2026 | Listed for sale | $260,000+4.8%$179/sqft |
Source: Owner Report a problem | ||
| 6/7/2024 | Sold | $248,000-0.6%$171/sqft |
Source:  DMMLS #692266 Report a problem DMMLS #692266 Report a problem | ||
| 4/11/2024 | Pending sale | $249,500$172/sqft |
Source: DMMLS #692266 Report a problem | ||
| 4/1/2024 | Listed for sale | $249,500+37.8%$172/sqft |
Source: DMMLS #692266 Report a problem | ||
| 5/25/2018 | Sold | $181,000+0.1%$124/sqft |
Source: Public Record Report a problem | ||
| 3/25/2018 | Pending sale | $180,900$124/sqft |
Source: NEXT GENERATION REALTY, INC. #10461670 Report a problem | ||
| 3/6/2018 | Price change | $180,900-2.2%$124/sqft |
Source: NEXT GENERATION REALTY, INC. #10461670 Report a problem | ||
| 2/25/2018 | Price change | $184,900-2.6%$127/sqft |
Source: NEXT GENERATION REALTY, INC. #10461670 Report a problem | ||
| 2/20/2018 | Listed for sale | $189,900+20.9%$131/sqft |
Source: NEXT GENERATION REALTY, INC. #10461670 Report a problem | ||
| 12/30/2013 | Sold | $157,020-0.6%$108/sqft |
Source: DMMLS #422093 Report a problem | ||
| 8/24/2013 | Listing removed | $157,900$109/sqft |
Source: Iowa Realty Co., Inc. #422093 Report a problem | ||
| 7/26/2013 | Listed for sale | $157,900$109/sqft |
Source: Iowa Realty Co., Inc. #422093 Report a problem | ||




Get pre-qualified for a loan
At Zillow Home Loans, we can pre-qualify you in as little as 5 minutes with no impact to your credit score.An equal housing lender. NMLS #10287.
