Hard to find townhome in quiet and private neighborhood. This impeccably maintained home features stainless steel appliances, granite countertops, beautiful fireplace, and fresh paint. Bright, open layout flows seamlessly to a walkout patio. The 2nd floor features two oversized bedrooms, each with its own en-suite full bathroom. The upstairs also has a versatile loft which is ideal for an office or flex space. Washer/dryer is located on the main floor. Half bath also on the main floor. Plenty of cabinets and storage in the kitchen area. Two car garage with storage area. Situated on a quiet, dead-end street. Located close to a large park. Easy access to businesses and the interestate. Contact the seller for additional information.
For sale by owner
Price cut: $1.4K (9/16)
$249,500
2728 NW 154th St, Clive, IA 50325
2beds
1,454sqft
SingleFamily
Built in 2013
1,742 Square Feet Lot
$-- Zestimate®
$172/sqft
$240/mo HOA
What's special
Beautiful fireplaceBright open layoutQuiet dead-end streetTwo oversized bedroomsFresh paintGranite countertopsWalkout patio
- 126 days
- 491
- 4
Listed by:
Property Owner (515) 240-9237
Facts & features
Interior
Bedrooms & bathrooms
- Bedrooms: 2
- Bathrooms: 3
- Full bathrooms: 2
- 1/2 bathrooms: 1
Heating
- Forced air, Gas
Cooling
- Central
Appliances
- Included: Dishwasher, Dryer, Garbage disposal, Microwave, Range / Oven, Refrigerator, Washer
Features
- Flooring: Tile, Carpet, Hardwood, Laminate
- Basement: None
- Has fireplace: Yes
Interior area
- Total interior livable area: 1,454 sqft
Property
Parking
- Total spaces: 2
- Parking features: Garage - Attached
Features
- Exterior features: Vinyl
- Has view: Yes
- View description: Park
Lot
- Size: 1,742 Square Feet
Details
- Parcel number: 1225304066
Construction
Type & style
- Home type: SingleFamily
Materials
- Other
- Foundation: Concrete
- Roof: Asphalt
Condition
- New construction: No
- Year built: 2013
Community & HOA
HOA
- Has HOA: Yes
- HOA fee: $240 monthly
Location
- Region: Clive
Financial & listing details
- Price per square foot: $172/sqft
- Tax assessed value: $235,470
- Annual tax amount: $3,488
- Date on market: 6/7/2026
Estimated market value
Not available
Estimated sales range
Not available
$1,730/mo
Price history
| Date | Event | Price |
|---|---|---|
| 9/16/2026 | Price change | $249,500-0.6%$172/sqft |
Source: Owner Report a problem | ||
| 6/7/2026 | Listed for sale | $250,900+6.8%$173/sqft |
Source: Owner Report a problem | ||
| 6/7/2026 | Listing removed | $1,800$1/sqft |
Source: Zillow Rentals Report a problem | ||
| 5/20/2026 | Listed for rent | $1,800$1/sqft |
Source: Zillow Rentals Report a problem | ||
| 9/15/2022 | Sold | $235,000$162/sqft |
Source:  DMMLS #656261 Report a problem DMMLS #656261 Report a problem | ||
| 7/17/2022 | Pending sale | $235,000$162/sqft |
Source: DMMLS #656261 Report a problem | ||
| 7/14/2022 | Listed for sale | $235,000+51.4%$162/sqft |
Source: DMMLS #656261 Report a problem | ||
| 7/10/2013 | Sold | $155,220-0.4%$107/sqft |
Source: DMMLS #412997 Report a problem | ||
| 2/22/2013 | Listed for sale | $155,900$107/sqft |
Source: Iowa Realty Co., Inc. #412997 Report a problem | ||
Public tax history
| Year | Property taxes | Tax assessment |
|---|---|---|
| 2025 | $3,488 +9.4% | $235,470 +2.6% |
| 2024 | $3,188 -4.6% | $229,610 +6.9% |
| 2023 | $3,340 +3.9% | $214,880 +11.5% |
| 2022 | $3,216 -3.9% | $192,790 +2.4% |
| 2021 | $3,348 +2% | $188,190 +1.4% |
| 2020 | $3,282 -0.7% | $185,560 |
| 2019 | $3,304 +5.9% | $185,560 +4.2% |
| 2018 | $3,120 | $178,120 +3.8% |
| 2017 | $3,120 +9.1% | $171,610 +6.9% |
| 2016 | $2,859 +2.1% | $160,560 +2.7% |
| 2015 | $2,800 +386.1% | $156,340 +381% |
| 2014 | $576 +28700% | $32,500 |
| 2013 | $2 | -- |
| 2012 | $2 | -- |
| 2011 | -- | -- |
| 2010 | -- | -- |
| 2009 | -- | -- |
| 2008 | -- | -- |
| 2007 | -- | -- |
Find assessor info on the county website
Monthly payment
Est. payment
Payment breakdown
Explore the cost of this home by adjusting the details. Changes won't be saved.Climate risks
Neighborhood: 50325
Nearby schools
Schools provided by the listing agent
- District: Waukee
Source: The MLS. This data may not be complete. We recommend contacting the local school district to confirm school assignments for this home.


Similar homes
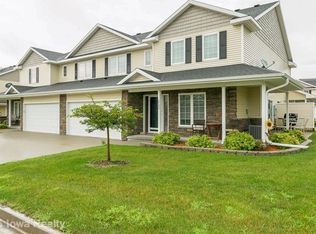
- $247,9002 bd3 ba1.4k sqft15598 Buena Vista Ln, Clive, IA 50325For Sale
 MLS ID #750693, Joe Bennett, LPT Realty, LLC. DMMLS
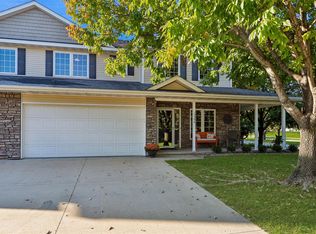
 - $249,0003 bd3 ba1.4k sqft2779 NW 154th Ct, Clive, IA 50325For Sale
 MLS ID #750165, Madi Andersen, NextHome Your Way. DMMLS
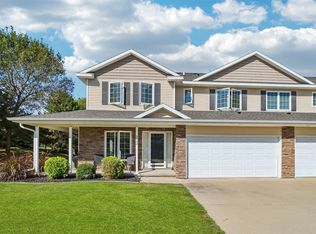
 - $244,9002 bd3 ba1.4k sqft2722 NW 154th Ct, Clive, IA 50325For Sale
 MLS ID #749341, James Hibbs, LPT Realty, LLC. DMMLS
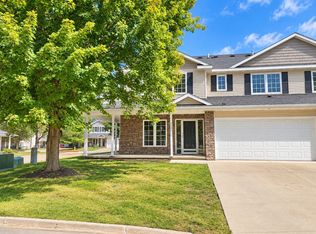
 - $235,0002 bd3 ba1.4k sqft2739 Buena Vista Ln, Clive, IA 50325For Sale
 MLS ID #749182, Cheryl Goodall, Goodall Properties LLC. DMMLS
