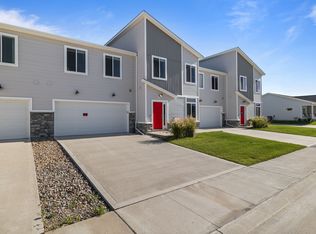
Move right into this beautifully updated 2,200+ sq. ft. townhome!
Offering 3 bedrooms, 3 bathrooms, and an unbeatable location just minutes from shopping, parks, dining, and interstate access, this home has it all!
Fresh paint, new carpet, and updates throughout make this home completely move-in ready.
The open-concept main level is perfect for entertaining, featuring granite countertops, stainless steel appliances, a spacious peninsula with bar seating, and durable LVP flooring throughout.
Upstairs, you'll love the oversized primary suite with a walk-in closet, dual vanities, and a private bath, plus two additional spacious bedrooms and the convenience of second-floor laundry.
Need room to grow? The unfinished lower level is ready for your vision. Whether it's a family room, home gym, office, or extra bedroom.
Low HOA dues, a fantastic location, and endless potential! This home truly checks every box!
Schedule your private showing today before this one is gone!
All information obtained from seller and public records.
For sale
Price cut: $10K (8/20)
$259,900
9175 Coneflower Dr Unit 104, West Des Moines, IA 50266
3beds
1,756sqft
Townhouse, Condominium
Built in 2012
-- sqft lot
$-- Zestimate®
$148/sqft
$245/mo HOA
What's special
- 59 days
- 106
- 2
Zillow last checked:
Listing updated:
Listed by:
Carly Pearson (319)520-5792,
RE/MAX Precision
Source: DMMLS,MLS#: 744203 Originating MLS: Des Moines Area Association of REALTORS
Originating MLS: Des Moines Area Association of REALTORSFacts & features
Interior
Bedrooms & bathrooms
- Bedrooms: 3
- Bathrooms: 3
- Full bathrooms: 1
- 3/4 bathrooms: 1
- 1/2 bathrooms: 1
Heating
- Electric, Forced Air
Cooling
- Central Air
Appliances
- Included: Dryer, Dishwasher, Microwave, Refrigerator, Stove, Washer
- Laundry: Upper Level
Features
- Eat-in Kitchen, See Remarks, Window Treatments
- Flooring: Carpet
Interior area
- Total structure area: 1,756
- Total interior livable area: 1,756 sqft
Property
Parking
- Total spaces: 2
- Parking features: Attached, Garage, Two Car Garage
- Attached garage spaces: 2
Features
- Levels: Two
- Stories: 2
Details
- Parcel number: 1603244007
- Zoning: R
Construction
Type & style
- Home type: Townhouse
- Architectural style: Contemporary,Two Story
- Property subtype: Townhouse, Condominium
Materials
- Vinyl Siding
- Foundation: Poured
- Roof: Asphalt,Shingle
Condition
- Year built: 2012
Utilities & green energy
- Sewer: Public Sewer
- Water: Public
Community & HOA
Community
- Features: Snow Removal, See Remarks
HOA
- Has HOA: Yes
- Services included: Maintenance Grounds, Maintenance Structure, Snow Removal, See Remarks
- HOA fee: $245 monthly
- HOA name: Greenway Crossing
- Second HOA name: Hubbell Community Mgmt
- Second HOA phone: 515-280-2014
Location
- Region: West Des Moines
Financial & listing details
- Price per square foot: $148/sqft
- Annual tax amount: $3,895
- Date on market: 6/30/2026
- Cumulative days on market: 59 days
- Listing terms: Cash,Conventional,VA Loan
- Road surface type: Concrete
Estimated market value
Not available
Estimated sales range
Not available
Not available
Price history
| Date | Event | Price |
|---|---|---|
| 8/20/2026 | Price change | $259,900-3.7%$148/sqft |
Source:  DMMLS #744203 Report a problem DMMLS #744203 Report a problem | ||
| 7/15/2026 | Price change | $269,900-1.9%$154/sqft |
Source: DMMLS #744203 Report a problem | ||
| 6/30/2026 | Listed for sale | $275,000+72%$157/sqft |
Source: DMMLS #744203 Report a problem | ||
| 3/14/2013 | Listing removed | $159,900$91/sqft |
Source: Iowa Realty Co., Inc. #405704 Report a problem | ||
| 8/23/2012 | Listed for sale | $159,900$91/sqft |
Source: Iowa Realty Co., Inc. #405704 Report a problem | ||
Public tax history
Tax history is unavailable.
Monthly payment
Est. payment
Payment breakdown
Explore the cost of this home by adjusting the details. Changes won't be saved.Climate risks
Neighborhood: 50266
Nearby schools
Schools provided by the listing agent
- District: Waukee
Source: DMMLS. This data may not be complete. We recommend contacting the local school district to confirm school assignments for this home.
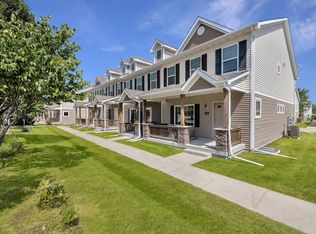
- $254,9003 bd3 ba1.6k sqft9175 Coneflower Dr UNIT 110, West Des Moines, IA 50266Sold
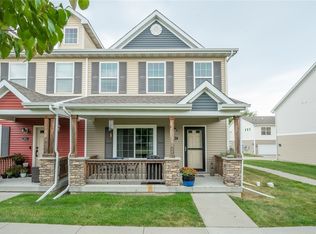
- $256,0003 bd3 ba1.7k sqft9175 Coneflower Dr #102, West Des Moines, IA 50265Sold
- $263,0003 bd3 ba1.6k sqft9175 Coneflower Dr UNIT 116, West Des Moines, IA 50265Sold

- $249,1003 bd3 ba1.6k sqft9175 Coneflower Dr UNIT 114, West Des Moines, IA 50266Off Market
Similar homes
- $250,0003 bd3 ba1.6k sqft9556 Crestview Dr, West Des Moines, IA 50266For Sale
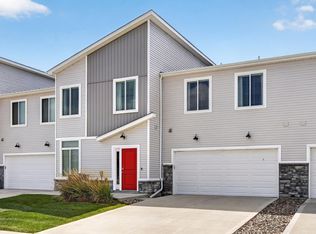 MLS ID #748237, Heather Wright, RE/MAX Concepts. DMMLS
 - $250,0003 bd3 ba1.5k sqft9120 Greenspire Dr Unit 108, West Des Moines, IA 50266For Sale
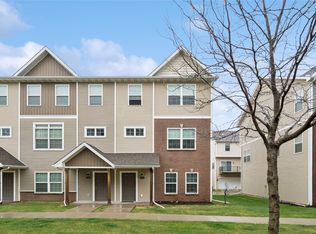 MLS ID #738337, Rose Le, My Real Estate Company. DMMLS
 - $259,9903 bd3 ba1.6k sqft9570 Crestview Dr, West Des Moines, IA 50266For Sale
 MLS ID #743152, Cody Semler, Redfin Corporation. DMMLS
 - $240,0003 bd3 ba1.4k sqft9651 Turnpoint Dr, West Des Moines, IA 50266For Sale
 MLS ID #742917, Kristi Pitz, RE/MAX Concepts. DMMLS
