Welcome home to this beautiful 2-story townhome offering 3 bedrooms, 2.5 bathrooms, and a versatile loft space perfect for a study, den, or additional family room. 1,636 sq ft of livable space. The main level features durable LVP flooring and an open, eat-in kitchen with quartz countertops and stainless steel appliances. Enjoy the convenience of living near local favorites like Barn Town, Jethro's, Blue Agave, and more! Located on the Waukee side of West Des Moines within the Waukee School District. HOA dues of $170/month cover exterior maintenance, lawn care, snow removal, and trash,making for worry-free living. This property can be rented (40% rental cap - check with HOA for current status). Pets are welcome (up to 2 dogs, 2 cats, or one of each). Home warranty is included!
For sale
Price cut: $5K (6/18)
$244,900
9563 Crestview Dr, West Des Moines, IA 50266
3beds
1,636sqft
:
Get pre-qualified$1,848/mo
Townhouse, Condominium
Built in 2021
1,742 Square Feet Lot
$-- Zestimate®
$150/sqft
$170/mo HOA
What's special
Versatile loft spaceDurable lvp flooringStainless steel appliances
- 343 days |
- 145 |
- 11 |
Zillow last checked:
Listing updated:
Listed by:
Annie Mitchell (515)681-9463,
RE/MAX Concepts,
Gabe Mitchell 515-559-4613,
RE/MAX Concepts
Source: DMMLS,MLS#: 724534 Originating MLS: Des Moines Area Association of REALTORS
Originating MLS: Des Moines Area Association of REALTORSFacts & features
Interior
Bedrooms & bathrooms
- Bedrooms: 3
- Bathrooms: 3
- Full bathrooms: 2
- 1/2 bathrooms: 1
Heating
- Forced Air, Gas, Natural Gas
Cooling
- Central Air
Appliances
- Included: Cooktop, Dryer, Dishwasher, Microwave, Refrigerator, Washer
- Laundry: Upper Level
Features
- Dining Area, Eat-in Kitchen, Window Treatments
- Flooring: Carpet
Interior area
- Total structure area: 1,636
- Total interior livable area: 1,636 sqft
Property
Parking
- Total spaces: 2
- Parking features: Attached, Garage, Two Car Garage
- Attached garage spaces: 2
Features
- Levels: Two
- Stories: 2
- Patio & porch: Open, Patio
- Exterior features: Patio
Lot
- Size: 1,742 Square Feet
- Features: Rectangular Lot
Details
- Parcel number: 1603137046
- Zoning: R
Construction
Type & style
- Home type: Townhouse
- Architectural style: Two Story
- Property subtype: Townhouse, Condominium
Materials
- Vinyl Siding
- Foundation: Slab
- Roof: Asphalt,Shingle
Condition
- Year built: 2021
Details
- Warranty included: Yes
Utilities & green energy
- Sewer: Public Sewer
- Water: Public
Community & HOA
Community
- Security: Security System, Smoke Detector(s)
HOA
- Has HOA: Yes
- Services included: Maintenance Grounds, Maintenance Structure, Snow Removal, Trash
- HOA fee: $170 monthly
- HOA name: Covenant Cove
- Second HOA name: HOA Management Solutions
Location
- Region: West Des Moines
Financial & listing details
- Price per square foot: $150/sqft
- Tax assessed value: $244,340
- Annual tax amount: $3,828
- Date on market: 8/18/2025
- Cumulative days on market: 344 days
- Listing terms: Cash,Conventional,FHA,VA Loan
- Road surface type: Concrete
Estimated market value
Not available
Estimated sales range
Not available
Not available
Price history
| Date | Event | Price |
|---|---|---|
| 6/18/2026 | Price change | $244,900-2%$150/sqft |
Source:  DMMLS #724534 Report a problem DMMLS #724534 Report a problem | ||
| 5/21/2026 | Price change | $249,900-2%$153/sqft |
Source: DMMLS #724534 Report a problem | ||
| 8/18/2025 | Listed for sale | $254,900+10.1%$156/sqft |
Source: DMMLS #724534 Report a problem | ||
| 9/16/2021 | Sold | $231,490$141/sqft |
Source: DMMLS #616519 Report a problem | ||
| 5/3/2021 | Pending sale | $231,490$141/sqft |
Source: DMMLS #616519 Report a problem | ||
| 3/8/2021 | Listed for sale | $231,490$141/sqft |
Source: DMMLS #616519 Report a problem | ||
Public tax history
| Year | Property taxes | Tax assessment |
|---|---|---|
| 2025 | $3,902 +1.9% | $244,340 +3.3% |
| 2024 | $3,828 -3.1% | $236,620 |
| 2023 | $3,950 +4193.5% | $236,620 +12.1% |
| 2022 | $92 +4500% | $210,990 +4119.8% |
| 2021 | $2 | $5,000 |
Find assessor info on the county website
Monthly payment
Est. payment
Payment breakdown
Explore the cost of this home by adjusting the details. Changes won't be saved.Climate risks
Neighborhood: 50266
Nearby schools
GreatSchools rating
- 5/10Maple Grove Elementary SchoolGrades: K-5Distance: 0.5 mi
- 7/10Waukee South Middle SchoolGrades: 6-7Distance: 1.5 mi
- 5/10Waukee Senior High SchoolGrades: 10-12Distance: 1.3 mi
Schools provided by the listing agent
- District: Waukee
Source: DMMLS. This data may not be complete. We recommend contacting the local school district to confirm school assignments for this home.
- $265,3003 bd3 ba1.6k sqft9549 Crestview Dr, West Des Moines, IA 50266Off Market
- $273,8003 bd3 ba1.6k sqft9587 Crestview Dr, West Des Moines, IA 50266Off Market
- $261,6003 bd3 ba1.6k sqft9576 Starview Dr, West Des Moines, IA 50266Off Market
- $273,6003 bd3 ba1.6k sqft9552 Starview Dr, West Des Moines, IA 50266Off Market

- $275,3003 bd3 ba1.6k sqft9590 Starview Dr, West Des Moines, IA 50266Off Market
- $289,6003 bd2 ba1.6k sqft9525 Crestview Dr, West Des Moines, IA 50266Off Market
- $285,2003 bd2 ba1.6k sqft9538 Starview Dr, West Des Moines, IA 50266Off Market
- $265,0003 bd3 ba1.6k sqft9570 Crestview Dr, West Des Moines, IA 50266For Sale
A local agent can set up tours, give advice and negotiate with sellers.
Similar homes
- $249,5003 bd3 ba1.4k sqft9651 Turnpoint Dr, West Des Moines, IA 50266For Sale
 MLS ID #742917, Kristi Pitz, RE/MAX Concepts. DMMLS
 - $257,9003 bd3 ba1.6k sqft9556 Crestview Dr, West Des Moines, IA 50266For Sale
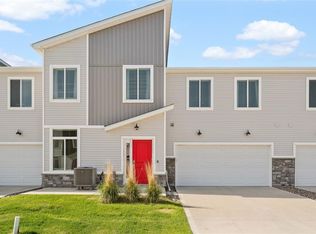 MLS ID #728341, Syd Smetzer, RE/MAX Precision. DMMLS
 - $250,0003 bd3 ba1.5k sqft9120 Greenspire Dr Unit 108, West Des Moines, IA 50266For Sale
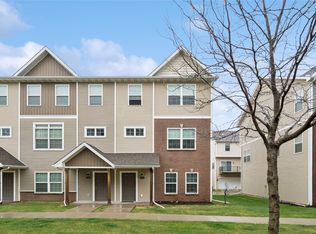 MLS ID #738337, Rose Le, My Real Estate Company. DMMLS
 - $237,0002 bd3 ba1.5k sqft9120 Greenspire Dr Unit 106, West Des Moines, IA 50266For Sale
 MLS ID #743816, Megan Hill Mitchum, Century 21 Signature. DMMLS
 - $229,9002 bd3 ba1.5k sqft9140 Greenspire Dr Unit 103, West Des Moines, IA 50266For SaleMLS ID #744734, Kenneth Mwirichia, Keller Williams Realty GDM. DMMLS
- $224,0003 bd3 ba1.5k sqft9145 Greenspire Dr Unit 107, West Des Moines, IA 50266For SaleMLS ID #738220, Austin Postier, RE/MAX Results. DMMLS
- $225,0002 bd2 ba1.3k sqft9235 Greenspire Dr Unit 11, West Des Moines, IA 50266For SaleMLS ID #745512, Rob Brewer, Keller Williams Realty GDM. DMMLS
- $265,0003 bd3 ba1.6k sqft9570 Crestview Dr, West Des Moines, IA 50266For SaleMLS ID #743152, Cody Semler, Redfin Corporation. DMMLS
- $289,9003 bd3 ba1.3k sqft9672 Heightsview Dr, West Des Moines, IA 50266For SaleMLS ID #743090, Andy Logan, LPT Realty, LLC. DMMLS
- $275,0003 bd3 ba1.6k sqft9536 Capstone Ct, West Des Moines, IA 50266For SaleMLS ID #743462, Jermaine Parkey, RE/MAX Concepts. DMMLS
- $220,0003 bd3 ba1.3k sqft8601 Westown Pkwy Unit 33101, West Des Moines, IA 50266For SaleMLS ID #744445, Lindsay Reid, Keller Williams Realty GDM. DMMLS
- $239,9003 bd3 ba1.6k sqft9165 Greenspire Dr #114, West Des Moines, IA 50265For SaleMLS ID #732215, NICHOLAS SCAR, Iowa Realty Mills Crossing. DMMLS
- $210,0003 bd3 ba1.3k sqft8601 Westown Pkwy Unit 34106, West Des Moines, IA 50266For SaleMLS ID #744705, Deanna Lane, Iowa Realty Mills Crossing. DMMLS
- $250,0003 bd3 ba1.6k sqft263 SE Booth Ave, Waukee, IA 50263For SaleMLS ID #744596, Gina Swanson, Century 21 Signature. DMMLS
- $269,9003 bd3 ba1.7k sqft9175 Coneflower Dr #104, West Des Moines, IA 50265For SaleMLS ID #744203, Carly Pearson, RE/MAX Precision. DMMLS
- $305,0002 bd2 ba1.4k sqft9655 Crowning Dr, West Des Moines, IA 50266For SaleMLS ID #739255, Anna Thomas, LPT Realty, LLC. DMMLS
- $299,9003 bd3 ba1.7k sqft9669 Crestview Dr, West Des Moines, IA 50266For SaleMLS ID #731601, Katie Fliehler, RE/MAX Precision. DMMLS
- $232,0002 bd2 ba1.4k sqft8610 Ep True Pkwy Unit 13006, West Des Moines, IA 50266For SaleMLS ID #745132, Brett Opdahl, RE/MAX Precision. DMMLS
- $255,0003 bd4 ba1.1k sqft686 SE Williams Ct, Waukee, IA 50263For SaleMLS ID #745104, Cy Phillips, Space Simply. DMMLS
- $250,0003 bd3 ba1.6k sqft226 SE Booth Ave, Waukee, IA 50263For SaleMLS ID #738393, Gee Nayou, Keller Williams Realty GDM. DMMLS
