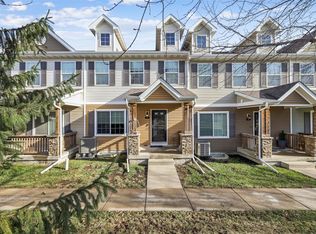
Immaculate 3 bedroom 2.5 bath two-story. This very well maintained Happe Homes resale is ready for its next owner. The first floor has a gorgeous kitchen with quartz countertops, a designated area for dining with sliders out to a nice patio area and a large living room with a gas fireplace. Upstairs you will find 3 bedrooms with a very large primary suite. You will have to see this unit to appreciate the size and convenience to walkable restaurants and close proximity to grocery stores and shopping. Pets and rentals are allowed at this location and dues are only $190 a month. Schedule your showing today
For sale
Price cut: $10K (7/16)
$249,500
9651 Turnpoint Dr, West Des Moines, IA 50266
3beds
1,490sqft
:
Get pre-qualified$1,898/mo
Townhouse, Condominium
Built in 2021
1,742 Square Feet Lot
$248,400 Zestimate®
$167/sqft
$190/mo HOA
What's special
Very large primary suiteDesignated area for dining
- 48 days |
- 376 |
- 24 |
Likely to sell faster than
Zillow last checked:
Listing updated:
Listed by:
Kristi Pitz (515)480-4933,
RE/MAX Concepts
Source: DMMLS,MLS#: 742917 Originating MLS: Des Moines Area Association of REALTORS
Originating MLS: Des Moines Area Association of REALTORSFacts & features
Interior
Bedrooms & bathrooms
- Bedrooms: 3
- Bathrooms: 3
- Full bathrooms: 1
- 3/4 bathrooms: 1
- 1/2 bathrooms: 1
Heating
- Forced Air, Gas, Natural Gas
Cooling
- Central Air
Appliances
- Included: Dryer, Dishwasher, Microwave, Refrigerator, Stove, Washer
- Laundry: Upper Level
Features
- Dining Area, Fireplace, Cable TV, Window Treatments
- Flooring: Carpet
- Number of fireplaces: 1
- Fireplace features: Gas, Vented, Fireplace Screen
Interior area
- Total structure area: 1,490
- Total interior livable area: 1,490 sqft
Property
Parking
- Total spaces: 2
- Parking features: Attached, Garage, Two Car Garage
- Attached garage spaces: 2
Features
- Patio & porch: Open, Patio
- Exterior features: Sprinkler/Irrigation, Patio
Lot
- Size: 1,742 Square Feet
- Features: Pond on Lot
Details
- Parcel number: 1603135006
- Zoning: Res
Construction
Type & style
- Home type: Townhouse
- Property subtype: Townhouse, Condominium
Materials
- Vinyl Siding
- Foundation: Poured, Slab
- Roof: Asphalt,Shingle
Condition
- Year built: 2021
Details
- Builder name: Happe Homes
Utilities & green energy
- Sewer: Public Sewer
- Water: Public
Community & HOA
Community
- Security: Smoke Detector(s)
HOA
- Has HOA: Yes
- Services included: Maintenance Grounds, Snow Removal
- HOA fee: $190 monthly
- HOA name: Covenant Cove
- Second HOA name: HOA Mgmt Solutions
- Second HOA phone: 515-446-2240
Location
- Region: West Des Moines
Financial & listing details
- Price per square foot: $167/sqft
- Tax assessed value: $245,010
- Annual tax amount: $4,001
- Date on market: 6/11/2026
- Cumulative days on market: 49 days
- Listing terms: Cash,Conventional,FHA,VA Loan
- Road surface type: Concrete
Estimated market value
$248,400
$236,000 - $261,000
$2,031/mo
Price history
| Date | Event | Price |
|---|---|---|
| 7/16/2026 | Price change | $249,500-3.9%$167/sqft |
Source:  DMMLS #742917 Report a problem DMMLS #742917 Report a problem | ||
| 6/24/2026 | Price change | $259,500-4.1%$174/sqft |
Source: DMMLS #742917 Report a problem | ||
| 6/11/2026 | Listed for sale | $270,500+23%$182/sqft |
Source: DMMLS #742917 Report a problem | ||
| 6/10/2021 | Sold | $219,900$148/sqft |
Source: DMMLS #617418 Report a problem | ||
| 3/11/2021 | Pending sale | $219,900$148/sqft |
Source: DMMLS #617418 Report a problem | ||
Public tax history
| Year | Property taxes | Tax assessment |
|---|---|---|
| 2025 | $3,834 +2.1% | $245,010 +1% |
| 2024 | $3,756 -3.1% | $242,670 |
| 2023 | $3,876 +243% | $242,670 +12.4% |
| 2022 | $1,130 +56400% | $215,910 +208.4% |
| 2021 | $2 | $70,000 |
Find assessor info on the county website
Monthly payment
Est. payment
Payment breakdown
Explore the cost of this home by adjusting the details. Changes won't be saved.Climate risks
Neighborhood: 50266
Nearby schools
GreatSchools rating
- 5/10Maple Grove Elementary SchoolGrades: K-5Distance: 0.6 mi
- 7/10Waukee South Middle SchoolGrades: 6-7Distance: 1.5 mi
- 5/10Waukee Senior High SchoolGrades: 10-12Distance: 1.2 mi
Schools provided by the listing agent
- District: Waukee
Source: DMMLS. This data may not be complete. We recommend contacting the local school district to confirm school assignments for this home.
- $267,0003 bd3 ba1.4k sqft9643 Turnpoint Dr, West Des Moines, IA 50266Off Market
- $269,9003 bd3 ba1.4k sqft9659 Turnpoint Dr, West Des Moines, IA 50266Off Market
- $257,7003 bd3 ba1.4k sqft9637 Turnpoint Dr, West Des Moines, IA 50266Off Market

- $309,1003 bd2 ba1.4k sqft9665 Turnpoint Dr, West Des Moines, IA 50266Off Market
- $262,7003 bd3 ba1.5k sqft9625 Turnpoint Dr, West Des Moines, IA 50266Off Market
- $304,7003 bd2 ba1.4k sqft9673 Turnpoint Dr, West Des Moines, IA 50266Off Market
- $267,6003 bd3 ba1.4k sqft9619 Turnpoint Dr, West Des Moines, IA 50266Off Market
- $295,4003 bd3 ba1.5k sqft9681 Turnpoint Dr, West Des Moines, IA 50266Off Market
A local agent can set up tours, give advice and negotiate with sellers.
Similar homes
- $275,0003 bd3 ba1.6k sqft9536 Capstone Ct, West Des Moines, IA 50266For Sale
 MLS ID #743462, Jermaine Parkey, RE/MAX Concepts. DMMLS
 - $239,9003 bd3 ba1.6k sqft9165 Greenspire Dr #114, West Des Moines, IA 50265For Sale
 MLS ID #732215, NICHOLAS SCAR, Iowa Realty Mills Crossing. DMMLS
 - $269,9003 bd3 ba1.7k sqft9175 Coneflower Dr #104, West Des Moines, IA 50265For Sale
 MLS ID #744203, Carly Pearson, RE/MAX Precision. DMMLS
 - $249,5003 bd3 ba1.5k sqft5504 144th St, Urbandale, IA 50323For Sale
 MLS ID #739020, Heather Rawlins, Iowa Realty Colfax. DMMLS
 - $210,0002 bd2 ba1.2k sqft7425 Wistful Vista Dr Unit 603, West Des Moines, IA 50266For SaleMLS ID #744441, Kristi Pitz, RE/MAX Concepts. DMMLS
- $269,9003 bd3 ba1.6k sqft942 Elderberry Pl, Waukee, IA 50263New ConstructionMLS ID #745839, Tricia Evans, RE/MAX Concepts. DMMLS
- $279,9003 bd3 ba1.6k sqft936 Elderberry Pl, Waukee, IA 50263New ConstructionMLS ID #745842, Tricia Evans, RE/MAX Concepts. DMMLS
- $269,9003 bd3 ba1.6k sqft946 Elderberry Pl, Waukee, IA 50263New ConstructionMLS ID #745809, Tricia Evans, RE/MAX Concepts. DMMLS
- $269,9003 bd3 ba1.6k sqft952 Elderberry Pl, Waukee, IA 50263New ConstructionMLS ID #745800, Tricia Evans, RE/MAX Concepts. DMMLS
- $345,0003 bd3 ba1.6k sqft1377 S 91st St, West Des Moines, IA 50266For SaleMLS ID #741673, Mohamed Ali, Iowa Realty Mills Crossing. DMMLS
- $289,9004 bd4 ba1.7k sqft515 10th St, Waukee, IA 50263For SaleMLS ID #743052, Michelle Greene, Realty ONE Group Impact. DMMLS
- $279,9003 bd3 ba1.6k sqft956 Elderberry Pl, Waukee, IA 50263New ConstructionMLS ID #745807, Tricia Evans, RE/MAX Concepts. DMMLS
- $320,0003 bd3 ba1.6k sqft1283 S 91st St, West Des Moines, IA 50266For SaleMLS ID #744809, Dakotah Reed, Iowa Realty Ankeny. DMMLS
- $259,9903 bd3 ba1.5k sqft4736 170th Pl, Urbandale, IA 50323New ConstructionDMMLS
- $310,0004 bd3 ba1.6k sqft1365 SE Parkview Crossing Dr, Waukee, IA 50263For SaleMLS ID #744335, Jerry Steenhoek, Iowa Realty Waukee. DMMLS
- $339,9004 bd4 ba1.8k sqft5430 154th Ct, Urbandale, IA 50323For Sale
 MLS ID #70818, Real Estate Team, Jennings, RE/MAX REAL ESTATE CENTER. CIBR
 - $249,9903 bd3 ba1.5k sqft2522 SE Morningdew Dr, West Des Moines, IA 50265New ConstructionDMMLS
- $185,0002 bd3 ba1.1k sqft4305 153rd Pl, Urbandale, IA 50323For SaleMLS ID #742321, Kelsey Russell, RE/MAX Concepts. DMMLS
- $232,9002 bd2 ba1.2k sqft1356 Meadow Rose Pl, Waukee, IA 50263New ConstructionMLS ID #730215, Tricia Evans, RE/MAX Concepts. DMMLS
- $259,9004 bd3 ba1.9k sqft2011 Ammann Dr, Adel, IA 50003For SaleMLS ID #736593, Rog Wheeler, Century 21 Signature. DMMLS
