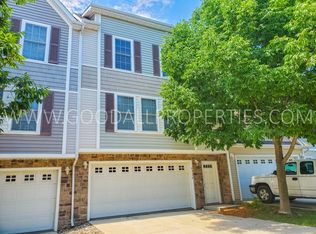
Welcome home to this beautifully maintained 2-bedroom, 2.5-bath townhome tucked into one of Urbandale's most convenient areas.
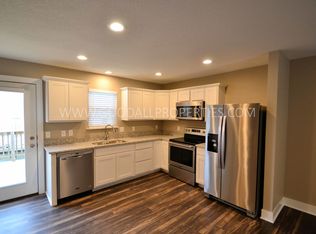
Offering a 2 car garage and an open-concept layout perfect for everyday living. Relax by the fireplace in the spacious living room, enjoy cooking in the updated kitchen complete with stylish cabinetry and stainless steel appliances, or step outside to your private deck?an ideal spot for morning coffee or unwinding after a long day. A convenient half bath completes the main floor.
Upstairs, you'll find two generously sized bedrooms, each with access to its own full bathroom, along with the convenience of second-floor laundry.
You'll love the location too - being just minutes from Hy-Vee, Theatres, restaurants, coffee shops, shopping, and everyday conveniences. Outdoor enthusiasts will appreciate nearby parks, walking and biking trails, and easy access to the extensive Urbandale trail system. Plus quick access to I-35/80. With exterior maintenance, lawn care, and snow removal handled for you, this is easy living in a prime Urbandale location.
For sale
Price cut: $5K (9/15)
$180,000
4305 153rd Pl, Urbandale, IA 50323
2beds
1,176sqft
Townhouse, Condominium
Built in 2007
962 Square Feet Lot
$-- Zestimate®
$153/sqft
$270/mo HOA
What's special
Second-floor laundryOpen-concept layoutPrivate deckStylish cabinetryUpdated kitchenGenerously sized bedroomsStainless steel appliances
- 116 days
- 355
- 21
Zillow last checked:
Listing updated:
Listed by:
Kelsey Russell (515)480-9388,
RE/MAX Concepts,
Christopher Kelly 515-298-2687,
RE/MAX Concepts
Source: DMMLS,MLS#: 742321 Originating MLS: Des Moines Area Association of REALTORS
Originating MLS: Des Moines Area Association of REALTORSFacts & features
Interior
Bedrooms & bathrooms
- Bedrooms: 2
- Bathrooms: 3
- Full bathrooms: 2
- 1/2 bathrooms: 1
Heating
- Forced Air, Gas, Natural Gas
Cooling
- Central Air
Appliances
- Included: Dryer, Dishwasher, Microwave, Refrigerator, Stove, Washer
- Laundry: Upper Level
Features
- Dining Area, Eat-in Kitchen, Window Treatments
- Flooring: Carpet
- Number of fireplaces: 1
- Fireplace features: Electric
Interior area
- Total structure area: 1,176
- Total interior livable area: 1,176 sqft
Property
Parking
- Total spaces: 2
- Parking features: Attached, Garage, Two Car Garage
- Attached garage spaces: 2
Features
- Levels: Two,Three Or More
- Stories: 2
- Patio & porch: Deck
- Exterior features: Deck
Lot
- Size: 962 Square Feet
- Dimensions: 24.08 x 40
- Features: Rectangular Lot
Details
- Parcel number: 1224103051
- Zoning: Res
Construction
Type & style
- Home type: Townhouse
- Architectural style: Two Story,Three Story
- Property subtype: Townhouse, Condominium
Materials
- Stone, Vinyl Siding
- Foundation: Poured
- Roof: Asphalt,Shingle
Condition
- Year built: 2007
Utilities & green energy
- Sewer: Public Sewer
- Water: Public
Community & HOA
HOA
- Has HOA: Yes
- HOA fee: $270 monthly
- HOA name: Walnut Grove
- Second HOA name: Edge Property Management
- Second HOA phone: 515-965-7740
Location
- Region: Urbandale
Financial & listing details
- Price per square foot: $153/sqft
- Tax assessed value: $208,240
- Annual tax amount: $3,236
- Date on market: 6/4/2026
- Cumulative days on market: 117 days
- Listing terms: Cash,Conventional,FHA,VA Loan
- Road surface type: Concrete
Estimated market value
Not available
Estimated sales range
Not available
Not available
Price history
| Date | Event | Price |
|---|---|---|
| 9/15/2026 | Price change | $180,000-2.7%$153/sqft |
Source:  DMMLS #742321 Report a problem DMMLS #742321 Report a problem | ||
| 7/28/2026 | Price change | $185,000-5.1%$157/sqft |
Source: DMMLS #742321 Report a problem | ||
| 7/9/2026 | Price change | $195,000-2.5%$166/sqft |
Source: DMMLS #742321 Report a problem | ||
| 6/25/2026 | Price change | $200,000-2.4%$170/sqft |
Source: DMMLS #742321 Report a problem | ||
| 6/4/2026 | Listed for sale | $205,000+24.3%$174/sqft |
Source: DMMLS #742321 Report a problem | ||
| 4/19/2021 | Sold | $164,900$140/sqft |
Source: DMMLS #623363 Report a problem | ||
| 3/4/2021 | Pending sale | $164,900$140/sqft |
Source: RE/MAX Concepts #623363 Report a problem | ||
| 3/3/2021 | Listed for sale | $164,900+11.4%$140/sqft |
Source: RE/MAX Concepts #623363 Report a problem | ||
| 5/4/2020 | Sold | $148,000$126/sqft |
Source: DMMLS #601249 Report a problem | ||
| 5/4/2020 | Listed for sale | $148,000$126/sqft |
Source: RE/MAX Concepts #601249 Report a problem | ||
| 3/23/2020 | Pending sale | $148,000$126/sqft |
Source: RE/MAX Concepts #601249 Report a problem | ||
| 3/16/2020 | Listed for sale | $148,000+22.3%$126/sqft |
Source: RE/MAX Concepts #601249 Report a problem | ||
| 10/10/2014 | Sold | $121,000-3.2%$103/sqft |
Source: DMMLS #438872 Report a problem | ||
| 9/9/2014 | Listing removed | $1,195$1/sqft |
Source: Goodall Properties LLC Report a problem | ||
| 9/3/2014 | Listed for rent | $1,195$1/sqft |
Source: Goodall Properties LLC Report a problem | ||
| 7/29/2014 | Listed for sale | $125,000+3.3%$106/sqft |
Source: Goodall Properties LLC Report a problem | ||
| 11/4/2013 | Listing removed | $121,000$103/sqft |
Source: Owner Report a problem | ||
| 10/13/2013 | Listed for sale | $121,000-6.2%$103/sqft |
Source: Owner Report a problem | ||
| 7/11/2008 | Sold | $129,000$110/sqft |
Source: Public Record Report a problem | ||
Public tax history
| Year | Property taxes | Tax assessment |
|---|---|---|
| 2025 | $3,236 +17% | $208,240 +3.5% |
| 2024 | $2,766 -1.2% | $201,280 +14.9% |
| 2023 | $2,800 +6.9% | $175,150 +14.1% |
| 2022 | $2,620 -0.5% | $153,560 +5.6% |
| 2021 | $2,632 +8.8% | $145,430 +5.2% |
| 2020 | $2,420 +1.9% | $138,260 |
| 2019 | $2,376 +10.3% | $138,260 +7.6% |
| 2018 | $2,154 | $128,460 +5.9% |
| 2017 | $2,154 +3.9% | $121,300 +4.4% |
| 2016 | $2,074 +4.5% | $116,210 +2.2% |
| 2015 | $1,984 +12.6% | $113,750 +4.5% |
| 2014 | $1,762 -5.5% | $108,810 |
| 2013 | $1,864 -1.6% | -- |
| 2012 | $1,894 -1.4% | -- |
| 2011 | $1,920 -4.9% | -- |
| 2010 | $2,018 -1.9% | -- |
| 2009 | $2,058 | -- |
Find assessor info on the county website
Monthly payment
Est. payment
Payment breakdown
Explore the cost of this home by adjusting the details. Changes won't be saved.Climate risks
Neighborhood: 50323
Nearby schools
Schools provided by the listing agent
- District: Waukee
Source: DMMLS. This data may not be complete. We recommend contacting the local school district to confirm school assignments for this home.


Similar homes
- $197,0002 bd3 ba1.1k sqft15315 Townsend Ave, Urbandale, IA 50323For Sale

 MLS ID #71189, Kris Gardner, RE/MAX Concepts- Huxley. CIBR
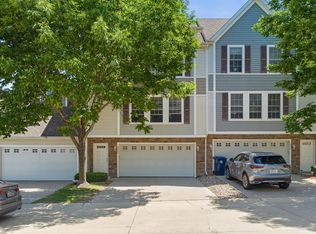
 - $209,0002 bd3 ba1.1k sqft4305 154th St, Urbandale, IA 50323For Sale
 MLS ID #742499, Kenneth Mwirichia, Keller Williams Realty GDM. DMMLS
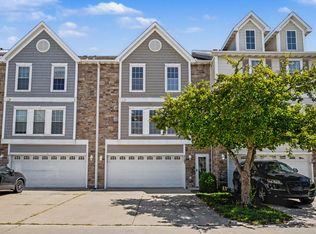
 - $177,9002 bd2 ba1k sqft8302 Westown Pkwy Unit 5107, West Des Moines, IA 50266For Sale
 MLS ID #743876, Amanda Jackson, RE/MAX Concepts. DMMLS
 - $190,0002 bd3 ba1k sqft1070 50th St Unit 13D, West Des Moines, IA 50266For Sale
 MLS ID #747867, Marcia Munger, Keller Williams Realty GDM. DMMLS
