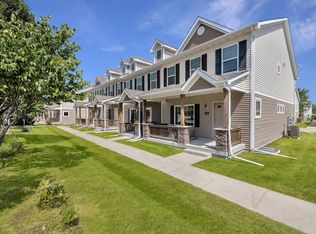
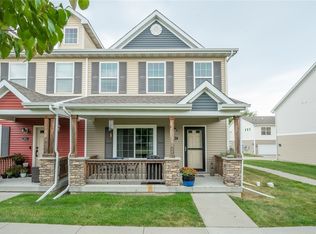
Move in ready townhouse makes the perfect opportunity for a homebuyer that doesn't want to do any updates. This 3 BR END-UNIT townhome is dressed up and ready to go! The picture perfect covered front porch welcomes your guests and is perfect for watching sunsets or passersby. Main floor living area features an open layout with a modernized eat-in kitchen with tile backsplash, granite countertops, under cabinet lighting and a pantry. Half bath is a nice bonus. Upstairs presents a large primary suite with a 3/4 bath and walk-in closet that connects to the laundry room. Two add'l bedrooms, a full bath and an access door to the laundry from the hall complete the upstairs. The finished basement adds an additional living space with another family room/flex room and storage. All appliances stay. Garage has some nice built-in shelves. Seller is willing to leave some furniture with the property if an acceptable offer is received prior to Sept. 20, 2024. Just minutes away from shopping, restaurants, golf, parks and interstate access. HOA includes lawn care, snow removal, trash and Quantum fiber internet.
Sold for $263,000
Zillow last checked:
Listing updated:
Bought with:
Andrew DePhillips
RE/MAX Precision
Source: DMMLS,MLS#: 703462 Originating MLS: Des Moines Area Association of REALTORS
Originating MLS: Des Moines Area Association of REALTORSPrice history
| Date | Event | Price |
|---|---|---|
| 10/4/2025 | Listing removed | $2,095$1/sqft |
Source: Zillow Rentals Report a problem | ||
| 9/15/2025 | Price change | $2,095-0.2%$1/sqft |
Source: Zillow Rentals Report a problem | ||
| 6/9/2025 | Listed for rent | $2,100+0.2%$1/sqft |
Source: Zillow Rentals Report a problem | ||
| 4/22/2025 | Listing removed | $2,095$1/sqft |
Source: Zillow Rentals Report a problem | ||
| 3/10/2025 | Price change | $2,095-6.9%$1/sqft |
Source: Zillow Rentals Report a problem | ||
| 1/13/2025 | Listed for rent | $2,250$1/sqft |
Source: Zillow Rentals Report a problem | ||
| 1/3/2025 | Listing removed | $2,250$1/sqft |
Source: Zillow Rentals Report a problem | ||
| 12/3/2024 | Listed for rent | $2,250-2.2%$1/sqft |
Source: Zillow Rentals Report a problem | ||
| 11/23/2024 | Listing removed | $2,300$1/sqft |
Source: Zillow Rentals Report a problem | ||
| 10/23/2024 | Price change | $2,300+9.5%$1/sqft |
Source: Zillow Rentals Report a problem | ||
| 10/22/2024 | Listed for rent | $2,100$1/sqft |
Source: Zillow Rentals Report a problem | ||
| 10/15/2024 | Sold | $263,000-2.4%$157/sqft |
Source:  DMMLS #703462 Report a problem DMMLS #703462 Report a problem | ||
| 9/23/2024 | Pending sale | $269,500$161/sqft |
Source: DMMLS #703462 Report a problem | ||
| 9/17/2024 | Price change | $269,500-1.1%$161/sqft |
Source: DMMLS #703462 Report a problem | ||
| 9/9/2024 | Listed for sale | $272,500+19%$162/sqft |
Source: DMMLS #703462 Report a problem | ||
| 6/30/2020 | Sold | $229,000+11.7%$136/sqft |
Source: DMMLS #604910 Report a problem | ||
| 3/21/2017 | Sold | $205,000+20.6%$122/sqft |
Source: Public Record Report a problem | ||
| 10/3/2014 | Sold | $170,000-2.4%$101/sqft |
Source: Public Record Report a problem | ||
| 3/15/2013 | Sold | $174,120$104/sqft |
Source: DMMLS #408608 Report a problem | ||
Nearby homes
- $259,9003 bd3 ba1.7k sqft9175 Coneflower Dr UNIT 104, West Des Moines, IA 50266For Sale

- $254,9003 bd3 ba1.6k sqft9175 Coneflower Dr UNIT 110, West Des Moines, IA 50266Sold
- $256,0003 bd3 ba1.7k sqft9175 Coneflower Dr #102, West Des Moines, IA 50265Sold
- $249,1003 bd3 ba1.6k sqft9175 Coneflower Dr UNIT 114, West Des Moines, IA 50266Off Market


Get pre-qualified for a loan
At Zillow Home Loans, we can pre-qualify you in as little as 5 minutes with no impact to your credit score.An equal housing lender. NMLS #10287.
Sell for more on Zillow
Get a Zillow Showcase℠ listing at no additional cost and you could sell for .
$269,200
2% more
+$5,384
With Zillow Showcase(estimated)
$274,584
