
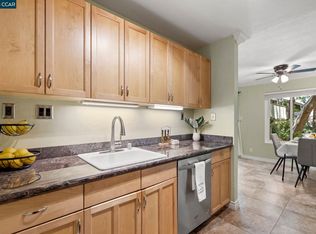
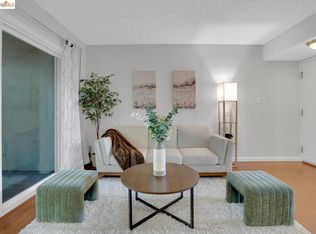
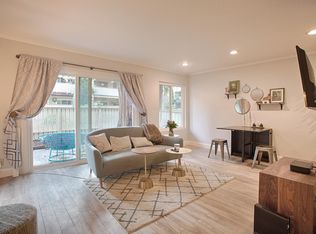
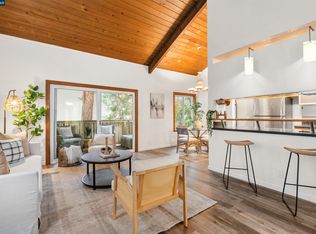
Tucked among mature redwoods and lush greenery, this 3-bedroom, 2-bathroom condo offers an inviting flow of space, abundant natural light and thoughtful attention to detail. The remodeled kitchen features crisp white shaker cabinets, brass hardware, quartz countertops, mosaic tile backsplash, and stainless steel appliances. Light laminate flooring flows through the open living and dining areas, where a sliding door opens to a private covered balcony overlooking landscaped, wooded grounds. The primary bedroom provides a serene retreat with soft natural light and a double sliding-door closet, while the second and third bedrooms are bright and well proportioned, each with a generous built-in closet. High, slanted ceilings in two bedrooms add an airy sense of volume and visual interest. Both bathrooms have been tastefully renovated—one with a herringbone blue-tile shower surround. Upgraded windows and sliding door, newer appliances, recessed lighting, and covered carport parking add comfort and convenience. Enjoy beautiful park-like grounds and a community pool, just a few blocks from downtown Walnut Creek shops and restaurants, BART and freeways. Adjacent to Contra Costa Canal regional trail connecting Walnut Creek to nearby towns. Come find your adventure in this special place to call home.
Pending
$425,000
2704 Oak Rd APT 75, Walnut Creek, CA 94597
3beds
1,181sqft
Condominium
Built in 1972
-- sqft lot
$427,900 Zestimate®
$360/sqft
$871/mo HOA
What's special
Community poolThoughtful attention to detailAbundant natural lightSoft natural lightBrass hardwareMosaic tile backsplashGenerous built-in closet
- 20 days
- 924
- 56
Zillow last checked:
Listing updated:
Listed by:
Nora Moakher DRE #01246699 510-290-6630,
Coldwell Banker Realty
Source: bridgeMLS/CCAR/Bay East AOR,MLS#: 41147342
Facts & features
Interior
Bedrooms & bathrooms
- Bedrooms: 3
- Bathrooms: 2
- Full bathrooms: 2
Kitchen
- Features: Counter - Solid Surface, Dishwasher, Refrigerator, Updated Kitchen
Heating
- Natural Gas
Cooling
- Ceiling Fan(s), Central Air
Appliances
- Included: Dishwasher, Refrigerator
- Laundry: Common Area
Features
- Counter - Solid Surface, Updated Kitchen
- Flooring: Laminate
- Doors: Mirrored Closet Door(s)
- Has fireplace: No
- Fireplace features: None
Interior area
- Total structure area: 1,181
- Total interior livable area: 1,181 sqft
Video & virtual tour
Property
Parking
- Parking features: Carport, Parking Lot
- Has carport: Yes
Features
- Levels: Multi/Split
- Exterior features: Unit Faces Common Area
- Pool features: In Ground, Community
Lot
- Features: Landscaped
Details
- Parcel number: 1722010756
- Special conditions: Standard
Construction
Type & style
- Home type: Condo
- Architectural style: Contemporary
- Property subtype: Condominium
Materials
- Stucco
- Roof: Shingle
Condition
- Existing
- New construction: No
- Year built: 1972
Utilities & green energy
- Electric: Other Solar
- Sewer: Public Sewer
- Water: Public
- Utilities for property: Individual Electric Meter
Community & HOA
HOA
- Has HOA: Yes
- Amenities included: Pool
- Services included: Reserves, Insurance, Water, Sewer, Management Fee, Common Hot Water, Maintenance Grounds
- HOA fee: $871 monthly
- HOA name: NOT LISTED
- HOA phone: 818-778-3331
Location
- Region: Walnut Creek
Financial & listing details
- Price per square foot: $360/sqft
- Tax assessed value: $504,900
- Date on market: 9/8/2026
- Listing terms: Cash,Call Listing Agent
Estimated market value
$427,900
$407,000 - $449,000
$3,164/mo
Price history
| Date | Event | Price |
|---|---|---|
| 9/15/2026 | Pending sale | $425,000$360/sqft |
Source:  bridgeMLS/CCAR/Bay East AOR #41147342 Report a problem bridgeMLS/CCAR/Bay East AOR #41147342 Report a problem | ||
| 9/8/2026 | Listed for sale | $425,000$360/sqft |
Source: bridgeMLS/CCAR/Bay East AOR #41147342 Report a problem | ||
Public tax history
| Year | Property taxes | Tax assessment |
|---|---|---|
| 2026 | -- | $504,900 +2% |
| 2025 | $6,482 +127.5% | $495,000 +196.4% |
| 2024 | $2,850 +2.5% | $166,979 +2% |
| 2023 | $2,781 +0.4% | $163,706 +2% |
| 2022 | $2,772 +2.8% | $160,497 +2% |
| 2021 | $2,696 +2.6% | $157,351 +1% |
| 2020 | $2,629 +0.8% | $155,739 +2% |
| 2019 | $2,608 +2.9% | $152,686 +2% |
| 2018 | $2,535 +2.5% | $149,693 +2% |
| 2017 | $2,472 +2.7% | $146,758 +2% |
| 2016 | $2,408 +4.1% | $143,882 +1.5% |
| 2015 | $2,313 | $141,721 +2% |
| 2014 | $2,313 | $138,946 +0.5% |
| 2013 | -- | $138,319 +2% |
| 2012 | -- | $135,608 +2% |
| 2011 | -- | $132,950 +0.8% |
| 2010 | -- | $131,957 -0.2% |
| 2009 | -- | $132,272 +2% |
| 2008 | -- | $129,679 +2% |
| 2007 | -- | $127,137 +2% |
| 2006 | -- | $124,645 +2% |
| 2005 | -- | $122,202 +2% |
| 2004 | -- | $119,807 +1.9% |
| 2003 | -- | $117,612 +2% |
| 2002 | -- | $115,307 +2% |
| 2001 | -- | $113,047 |
Find assessor info on the county website
Monthly payment
Est. payment
Payment breakdown
Explore the cost of this home by adjusting the details. Changes won't be saved.Climate risks
Neighborhood: 94597
Similar homes
- $415,0002 bd1 ba882 sqft2720 Oak Rd APT 129, Walnut Creek, CA 94597For Sale
 MLS ID #41119469, Chris Strange. CCAR
 - $479,0002 bd1 ba816 sqftNorthwood, Walnut Creek, CA 94597For Sale
 MLS ID #41143951, Samuel Medina. Bay East AOR
 - $535,0002 bd2 ba959 sqft3183 Wayside Plz APT 315, Walnut Creek, CA 94597For Sale
 MLS ID #ML82059256, Maria Nichols. MLSListings Inc
 - $629,0003 bd2 ba1.3k sqft1065 Wesley Ct APT 1, Walnut Creek, CA 94597For Sale
 MLS ID #41146434, Emanuel Sakkis. CCAR
Local buyer's agents are ready to help
