Priced Sale!!! Welcome home to this refreshed 3-bedroom, 2.5-bathroom townhome nestled in Lawrenceville, GA! This charming home features NEWLY laid luxury, hardwood-like vinyl floors on the main and second levels, along with a NEW coat of paint. Step inside this open-concept townhome to find a spacious kitchen with ample counter space and plenty of cabinets. Next, you'll find a quaint dining area followed by an expansive living room with sky-high ceilings. On the main level, there's also a spacious half bathroom. Enjoy your privacy in the owner's suite with vaulted ceilings on the main level. This room features wake-in closets and an ensuite bathroom complete with a dual vanity and a large walk-in shower. Outside, a private backyard offers a peaceful retreat for outdoor gatherings. On the second level, there’s a loft wrapped in a custom-stained banister overlooking the living room, and two spacious bedrooms with vaulted ceilings—perfect for family or guests. There’s also a full bathroom with plenty of counter space. The location offers quick access to the Mall of Georgia, Coolray Field, Costco, Publix, and Northside Medical Complex. Check out the rapidly expanding Exchange at Gwinnett, featuring many options for local dining, Top Golf, Andretti’s, Sprouts, and more. You'll be just minutes away from Interstate 85, Interstate 985, and Highway 316. Whether you are a first-time homebuyer or an investor looking for a good opportunity, this community has no rental restrictions. Schedule your tour of this beautiful townhome today!
Closed
$295,000
2704 Pierce Brennen Ct, Lawrenceville, GA 30043
3beds
1,934sqft
Townhouse, Residential
Built in 2004
4,356 Square Feet Lot
$285,600 Zestimate®
$153/sqft
$2,219 Estimated rent
Home value
$285,600
$263,000 - $311,000
$2,219/mo
Zestimate® history
Owner options
List your home for rent
$2,219/mo
Rent Zestimate®
Find your next renter with Zillow Rental Manager. Plus, with online applications, you can quickly screen prospective tenants – for free.
$2,219/mo
Rent Zestimate®
Refinance and save
$2,124/mo
Est. payment
Refinancing to a lower rate could help reduce your monthly payments and save thousands over the life of the loan.
$2,124/mo
Est. payment
Explore your selling options
Work with a Zillow partner agent
Leverage their expertise and Zillow's premium Showcase listings to get your home seen by more buyers.
Get startedList with your own agent
Get your home in front of millions of buyers by listing it on Zillow.
Learn how to do itSell it yourself
Take full control of how buyers see your home on Zillow by listing For Sale by Owner (FSBO).
List your homeWhat's special
Sky-high ceilingsPrivate backyardOpen-concept townhomeAmple counter spaceWake-in closetsLarge walk-in showerPlenty of cabinets
Zillow last checked:
Listing updated:
Listed by:
OHZOON KWEON,
Heritage GA. Realty
Bought with:
OHZOON KWEON, 376971
Heritage GA. Realty
Source: FMLS GA,MLS#: 7483825
Facts & features
Interior
Bedrooms & bathrooms
- Bedrooms: 3
- Bathrooms: 3
- Full bathrooms: 2
- 1/2 bathrooms: 1
- Main level bathrooms: 1
- Main level bedrooms: 1
Rooms
- Room types: Loft
Primary bedroom
- Features: Master on Main, Oversized Master
- Level: Master on Main, Oversized Master
Bedroom
- Features: Master on Main, Oversized Master
Primary bathroom
- Features: Double Vanity, Separate Tub/Shower, Soaking Tub
Dining room
- Features: Open Concept
Kitchen
- Features: Cabinets Stain, Country Kitchen, Other Surface Counters, Pantry, View to Family Room
Heating
- Electric
Cooling
- Ceiling Fan(s), Electric
Appliances
- Included: Dishwasher, Disposal, Electric Range, Electric Water Heater, Refrigerator
- Laundry: In Hall, Laundry Room
Features
- High Ceilings 9 ft Main, Walk-In Closet(s)
- Flooring: Ceramic Tile, Luxury Vinyl
- Windows: Insulated Windows
- Basement: None
- Number of fireplaces: 1
- Fireplace features: Factory Built, Family Room
- Common walls with other units/homes: 2+ Common Walls
Interior area
- Total structure area: 1,934
- Total interior livable area: 1,934 sqft
Property
Parking
- Total spaces: 1
- Parking features: Attached, Garage, Garage Door Opener, Level Driveway
- Attached garage spaces: 1
- Has uncovered spaces: Yes
Accessibility
- Accessibility features: None
Features
- Levels: Two
- Stories: 2
- Patio & porch: Patio
- Exterior features: None
- Pool features: None
- Spa features: None
- Fencing: Back Yard,Privacy
- Has view: Yes
- View description: Other
- Waterfront features: None
- Body of water: None
Lot
- Size: 4,356 Square Feet
- Features: Level
Details
- Additional structures: None
- Parcel number: R7131 207
- Other equipment: None
- Horse amenities: None
Construction
Type & style
- Home type: Townhouse
- Architectural style: Townhouse
- Property subtype: Townhouse, Residential
- Attached to another structure: Yes
Materials
- Brick Front, Cement Siding
- Foundation: Slab
- Roof: Composition
Condition
- Resale
- New construction: No
- Year built: 2004
Utilities & green energy
- Electric: 110 Volts
- Sewer: Public Sewer
- Water: Public
- Utilities for property: Electricity Available, Sewer Available, Underground Utilities, Water Available
Green energy
- Energy efficient items: None
- Energy generation: None
Community & HOA
Community
- Features: Homeowners Assoc, Near Shopping, Pool, Sidewalks, Street Lights, Tennis Court(s)
- Security: None
- Subdivision: Olde Peachtree Townhomes
HOA
- Has HOA: Yes
- Services included: Maintenance Grounds, Swim, Termite, Tennis
- HOA fee: $290 monthly
- HOA phone: 678-297-9566
Location
- Region: Lawrenceville
Financial & listing details
- Price per square foot: $153/sqft
- Tax assessed value: $362,800
- Annual tax amount: $5,119
- Date on market: 11/8/2024
- Cumulative days on market: 83 days
- Ownership: Fee Simple
- Electric utility on property: Yes
- Road surface type: Paved
Price history
| Date | Event | Price |
|---|---|---|
| 2/28/2025 | Sold | $295,000$153/sqft |
Source:  FMLS GA #7483825 Report a problem FMLS GA #7483825 Report a problem | ||
| 1/8/2025 | Pending sale | $295,000$153/sqft |
Source: FMLS GA #7483825 Report a problem | ||
| 12/23/2024 | Price change | $295,000-4.8%$153/sqft |
Source: FMLS GA #7483825 Report a problem | ||
| 12/20/2024 | Listing removed | $2,000$1/sqft |
Source: FMLS GA #7499115 Report a problem | ||
| 12/18/2024 | Listed for rent | $2,000+48.1%$1/sqft |
Source: FMLS GA #7499115 Report a problem | ||
| 11/9/2024 | Listed for sale | $310,000-4.6%$160/sqft |
Source: FMLS GA #7483825 Report a problem | ||
| 10/19/2024 | Listing removed | $325,000$168/sqft |
Source: FMLS GA #7449066 Report a problem | ||
| 10/11/2024 | Price change | $325,000-3%$168/sqft |
Source: FMLS GA #7449066 Report a problem | ||
| 9/26/2024 | Listed for sale | $335,000+88.3%$173/sqft |
Source: FMLS GA #7449066 Report a problem | ||
| 2/27/2018 | Listing removed | $1,350$1/sqft |
Source: Heritage GA Realty #5959677 Report a problem | ||
| 2/9/2018 | Price change | $1,350-10%$1/sqft |
Source: Heritage GA Realty #5959677 Report a problem | ||
| 2/6/2018 | Listed for rent | $1,500$1/sqft |
Source: Heritage GA Realty #5959677 Report a problem | ||
| 2/2/2018 | Sold | $177,900-1.1%$92/sqft |
Source:  FMLS GA #5953460 Report a problem FMLS GA #5953460 Report a problem | ||
| 1/24/2018 | Pending sale | $179,900$93/sqft |
Source: RE/MAX Legends #8312945 Report a problem | ||
| 1/20/2018 | Listed for sale | $179,900+13.5%$93/sqft |
Source: REMAX LEGENDS #5953460 Report a problem | ||
| 7/20/2004 | Sold | $158,500$82/sqft |
Source: Public Record Report a problem | ||
Public tax history
| Year | Property taxes | Tax assessment |
|---|---|---|
| 2025 | $5,407 +1.1% | $145,120 +2.3% |
| 2024 | $5,348 +4.5% | $141,800 +4.7% |
| 2023 | $5,119 +14.4% | $135,400 +14.7% |
| 2022 | $4,474 +27.5% | $118,080 +31.8% |
| 2021 | $3,510 +3% | $89,560 +3.9% |
| 2020 | $3,406 +23.5% | $86,160 +21.1% |
| 2019 | $2,759 | $71,160 -2.7% |
| 2018 | $2,759 +24.1% | $73,120 +19.3% |
| 2016 | $2,224 +13.1% | $61,280 +14.7% |
| 2015 | $1,967 | $53,440 +5.4% |
| 2014 | $1,967 +19.7% | $50,680 +14.9% |
| 2013 | $1,643 | $44,120 -0.7% |
| 2012 | -- | $44,440 -10.5% |
| 2011 | -- | $49,640 -20.2% |
| 2010 | -- | $62,240 |
| 2009 | -- | $62,240 |
| 2007 | -- | $62,240 |
| 2006 | -- | $62,240 |
| 2005 | -- | $62,240 +351% |
| 2004 | $226 | $13,800 |
Find assessor info on the county website
Neighborhood: 30043
Nearby homes
- $302,2002 bd3 ba1.7k sqft2702 Pierce Brennen Ct, Lawrenceville, GA 30043Off Market
- $288,1002 bd3 ba1.6k sqft2706 Pierce Brennen Ct, Lawrenceville, GA 30043Off Market
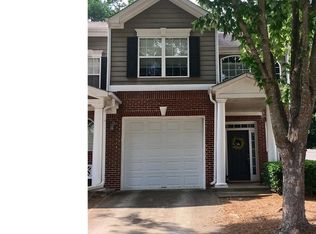
- $366,0003 bd3 ba1.9k sqft2700 Pierce Brennen Ct, Lawrenceville, GA 30043Pending
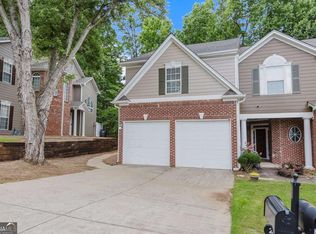
- $292,8003 bd3 ba1.6k sqft2710 Pierce Brennen Ct, Lawrenceville, GA 30043Off Market
- $324,3003 bd3 ba1.9k sqft2692 Pierce Brennen Ct, Lawrenceville, GA 30043Off Market
- $308,1003 bd3 ba1.7k sqft2712 Pierce Brennen Ct, Lawrenceville, GA 30043Off Market
- $442,9004 bd3 ba3.3k sqft2727 Springfount Ct, Lawrenceville, GA 30043Off Market
- $303,4002 bd2 ba1.6k sqft2690 Pierce Brennen Ct, Lawrenceville, GA 30043Off Market
Nearby schools
GreatSchools rating
- 6/10Rock Springs Elementary SchoolGrades: PK-5Distance: 0.7 mi
- 7/10Creekland Middle SchoolGrades: 6-8Distance: 2.7 mi
- 6/10Collins Hill High SchoolGrades: 9-12Distance: 1.9 mi
Schools provided by the listing agent
- Elementary: Rock Springs
- Middle: Creekland - Gwinnett
- High: Collins Hill
Source: FMLS GA. This data may not be complete. We recommend contacting the local school district to confirm school assignments for this home.
Get a cash offer in 3 minutes
Find out how much your home could sell for in as little as 3 minutes with a no-obligation cash offer.
Estimated market value
$285,600
Get a cash offer in 3 minutes
Find out how much your home could sell for in as little as 3 minutes with a no-obligation cash offer.
Estimated market value
$285,600
- Georgia
- Gwinnett County
- Lawrenceville
- 30043
- 2704 Pierce Brennen Ct
Nearby cities
Nearby zip codes
Other Lawrenceville Topics
