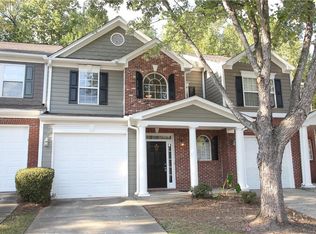
Beautifully maintained, move-in ready and fully furnished, end-unit townhome in historic Lawrenceville. Step into an open & airy floorplan filled with tons of natural light, large picture windows, neutral paint tones, durable LVP flooring and a cozy fireplace. The spacious kitchen boasts warm stained cabinetry, a stylish backsplash, stainless steel appliances, a central island with breakfast bar and a walk-in pantry. Upstairs you will find a cozy loft perfect for relaxing and enjoying the wooded views. The primary suite provides a relaxing escape complete with a walk-in closet, dual vanities and a separate soaking tub. Outside the back patio backs up to a wooded area providing lots of privacy for relaxing or entertaining. Additional features include a 2-car garage with a new EV charger and access to the community amenities including swim & tennis. Conveniently located with easy access to I-85, Coolray Field, Gwinnett Place Mall, local restaurants, cultural attractions, and an abundance of parks and trails, this home is the perfect blend of comfort & convenience. Welcome home!
Pending
$366,000
2700 Pierce Brennen Ct, Lawrenceville, GA 30043
3beds
1,903sqft
Townhouse
Built in 2004
6,534 Square Feet Lot
$333,100 Zestimate®
$192/sqft
$310/mo HOA
What's special
- 404 days |
- 11 |
- 1 |
Zillow last checked:
Listing updated:
Listed by:
Candice Adams 770-866-3517,
Keller Williams Realty Partners
Source: GAMLS,MLS#: 10560211
Facts & features
Interior
Bedrooms & bathrooms
- Bedrooms: 3
- Bathrooms: 3
- Full bathrooms: 2
- 1/2 bathrooms: 1
Rooms
- Room types: Den, Foyer, Laundry, Loft, Office
Kitchen
- Features: Breakfast Bar, Kitchen Island, Pantry
Heating
- Forced Air
Cooling
- Ceiling Fan(s), Central Air
Appliances
- Included: Dishwasher, Disposal, Dryer, Microwave, Refrigerator, Washer
- Laundry: Other
Features
- Double Vanity, Vaulted Ceiling(s), Walk-In Closet(s)
- Flooring: Carpet, Tile
- Windows: Double Pane Windows
- Basement: None
- Attic: Pull Down Stairs
- Number of fireplaces: 1
- Fireplace features: Factory Built, Family Room
- Common walls with other units/homes: End Unit
Interior area
- Total structure area: 1,903
- Total interior livable area: 1,903 sqft
- Finished area above ground: 1,903
- Finished area below ground: 0
Property
Parking
- Total spaces: 2
- Parking features: Garage, Garage Door Opener
- Has garage: Yes
Features
- Levels: Two
- Stories: 2
- Patio & porch: Patio
- Body of water: None
Lot
- Size: 6,534 Square Feet
- Features: Level
- Residential vegetation: Wooded
Details
- Parcel number: R7131 209
Construction
Type & style
- Home type: Townhouse
- Architectural style: Traditional
- Property subtype: Townhouse
- Attached to another structure: Yes
Materials
- Brick, Concrete
- Foundation: Slab
- Roof: Composition
Condition
- Resale
- New construction: No
- Year built: 2004
Utilities & green energy
- Sewer: Public Sewer
- Water: Public
- Utilities for property: Cable Available, Electricity Available, High Speed Internet, Sewer Available, Water Available
Community & HOA
Community
- Features: Clubhouse, Pool, Sidewalks, Street Lights, Tennis Court(s)
- Security: Smoke Detector(s)
- Subdivision: Olde Peachtree Townhomes
HOA
- Has HOA: Yes
- Services included: Maintenance Structure, Pest Control, Swimming, Tennis, Trash
- HOA fee: $3,720 annually
Location
- Region: Lawrenceville
Financial & listing details
- Price per square foot: $192/sqft
- Tax assessed value: $357,900
- Annual tax amount: $5,282
- Date on market: 7/9/2025
- Cumulative days on market: 347 days
- Listing agreement: Exclusive Agency
- Listing terms: 1031 Exchange,Cash,Conventional,FHA,VA Loan
- Electric utility on property: Yes
Estimated market value
$333,100
$306,000 - $363,000
$2,233/mo
Price history
| Date | Event | Price |
|---|---|---|
| 10/29/2025 | Pending sale | $366,000$192/sqft |
Source:  FMLS GA #7611929 Report a problem FMLS GA #7611929 Report a problem | ||
| 7/9/2025 | Listed for sale | $366,000+6.4%$192/sqft |
Source: FMLS GA #7611929 Report a problem | ||
| 3/3/2025 | Sold | $344,000-1.4%$181/sqft |
Source:  GAMLS #10430658 Report a problem GAMLS #10430658 Report a problem | ||
| 2/10/2025 | Pending sale | $349,000$183/sqft |
Source: GAMLS #10430658 Report a problem | ||
| 1/2/2025 | Listed for sale | $349,000+55.2%$183/sqft |
Source: GAMLS #10430658 Report a problem | ||
| 9/27/2019 | Sold | $224,900$118/sqft |
Source:  FMLS GA #6580508 Report a problem FMLS GA #6580508 Report a problem | ||
| 8/29/2019 | Pending sale | $224,900$118/sqft |
Source: Featured Listing Realty, LLC. #6580508 Report a problem | ||
| 8/20/2019 | Price change | $224,900+2.3%$118/sqft |
Source: Featured Listing Realty, LLC. #6580508 Report a problem | ||
| 7/30/2019 | Listed for sale | $219,900$116/sqft |
Source: Featured Listing Realty, LLC. #6580508 Report a problem | ||
| 7/27/2019 | Pending sale | $219,900$116/sqft |
Source: Featured Listing Realty, LLC. #6580508 Report a problem | ||
| 7/13/2019 | Price change | $219,9000%$116/sqft |
Source: Featured Listing Realty, LLC. #6580508 Report a problem | ||
| 7/5/2019 | Listed for sale | $220,000+29.2%$116/sqft |
Source: Featured Listing Realty, LLC. #6580508 Report a problem | ||
| 8/12/2004 | Sold | $170,300$89/sqft |
Source: Public Record Report a problem | ||
Public tax history
| Year | Property taxes | Tax assessment |
|---|---|---|
| 2025 | $5,353 +1.3% | $143,160 +2.6% |
| 2024 | $5,282 +4.2% | $139,520 +4.4% |
| 2023 | $5,069 +14.4% | $133,600 +14.6% |
| 2022 | $4,431 +22.7% | $116,560 +26.6% |
| 2021 | $3,611 +3.1% | $92,080 +4% |
| 2020 | $3,504 +43.3% | $88,560 +12.8% |
| 2019 | $2,445 | $78,480 +7.5% |
| 2018 | $2,445 +16.9% | $73,000 +19.3% |
| 2016 | $2,092 +7.8% | $61,200 +14.6% |
| 2015 | $1,941 | $53,400 +5.5% |
| 2014 | $1,941 +3.9% | $50,640 +15% |
| 2013 | $1,868 | $44,040 -0.7% |
| 2012 | -- | $44,360 -10.5% |
| 2011 | -- | $49,560 -22% |
| 2010 | -- | $63,520 |
| 2009 | -- | $63,520 -6.4% |
| 2007 | -- | $67,880 |
| 2006 | -- | $67,880 |
| 2005 | -- | $67,880 +345.4% |
| 2004 | -- | $15,240 |
Find assessor info on the county website
Monthly payment
Est. payment
Payment breakdown
Explore the cost of this home by adjusting the details. Changes won't be saved.Climate risks
Neighborhood: 30043
Nearby schools
GreatSchools rating
- 6/10Rock Springs Elementary SchoolGrades: PK-5Distance: 0.7 mi
- 7/10Creekland Middle SchoolGrades: 6-8Distance: 2.7 mi
- 6/10Collins Hill High SchoolGrades: 9-12Distance: 1.9 mi
Schools provided by the listing agent
- Elementary: Rock Springs
- Middle: Creekland
- High: Collins Hill
Source: GAMLS. This data may not be complete. We recommend contacting the local school district to confirm school assignments for this home.
- $303,4002 bd3 ba1.7k sqft2702 Pierce Brennen Ct, Lawrenceville, GA 30043Off Market
- $325,4003 bd3 ba1.9k sqft2692 Pierce Brennen Ct, Lawrenceville, GA 30043Off Market
- $295,0003 bd3 ba1.9k sqft2704 Pierce Brennen Ct, Lawrenceville, GA 30043Sold
- $304,7002 bd2 ba1.6k sqft2690 Pierce Brennen Ct, Lawrenceville, GA 30043Off Market

- $305,3003 bd3 ba1.7k sqft2688 Pierce Brennen Ct, Lawrenceville, GA 30043Off Market
- $291,4002 bd3 ba1.6k sqft2706 Pierce Brennen Ct, Lawrenceville, GA 30043Off Market
- $350,0003 bd3 ba1.9k sqft2686 Pierce Brennen Ct, Lawrenceville, GA 30043Sold
- $319,0003 bd3 ba1.9k sqft2777 Pierce Brennen Ct, Lawrenceville, GA 30043Off Market
A local agent can set up tours, give advice and negotiate with sellers.
Similar homes
- $450,0004 bd3 ba1.8k sqft2038 Wildcat Cliffs Ln, Lawrenceville, GA 30043Active

 MLS ID #10825153, Tracy Cousineau, Tracy Cousineau Real Estate. GAMLS
 - $375,0003 bd2 ba2.4k sqft1265 Cedar Oak Ln, Lawrenceville, GA 30043Active
 MLS ID #10816116, Michael Moulder, Georgia Dreams Realty. GAMLS
 - $389,4004 bd2 ba2.2k sqft255 Paris Dr, Lawrenceville, GA 30043Active
 MLS ID #10778451, Akeen Felder, DreamHomeToday.net. GAMLS
 - $335,0003 bd4 ba1.9k sqft2105 Millgate Ln, Buford, GA 30519Active
 MLS ID #10780419, JoAnn Keahey, BHHS Georgia Properties. GAMLS
 - $319,0003 bd3 ba2.2k sqft168 Constitution Blvd Unit 12, Lawrenceville, GA 30046ActiveMLS ID #10792761, Aimee Coker, Keller Williams Realty Atl. Partners. GAMLS
- $400,0004 bd3 ba2.4k sqft1025 Chippewa Oak Dr, Dacula, GA 30019ActiveMLS ID #10825475, Jake Martin, Keller Williams Realty Atl. Partners. GAMLS
- $450,0004 bd2 ba2.6k sqft1235 Sunhill Dr, Lawrenceville, GA 30043ActiveMLS ID #10816713, David L McEachern, Keller Williams Chattahoochee. GAMLS
- $389,9003 bd3 ba1.8k sqft5054 Sherwood Way, Cumming, GA 30040ActiveMLS ID #10821745, Evan Stalcup, Atlanta Communities. GAMLS
- $370,0004 bd2 ba2.1k sqft1176 Liriope Ln, Lawrenceville, GA 30045Active Under ContractMLS ID #10809091, Alina A Jenkins, Atlanta Communities. GAMLS
- $409,0003 bd4 ba2k sqft1216 Park Pass Way, Suwanee, GA 30024ActiveMLS ID #10775470, Katie McClelland, Chapman Hall Realtors Professionals. GAMLS
- $365,0003 bd2 ba1.3k sqft5705 Princeton Oaks Dr, Sugar Hill, GA 30518ActiveMLS ID #10820790, Mary Wynkoop, Coldwell Banker Realty. GAMLS
- $390,0003 bd2 ba1.6k sqft8790 Baycreek Ln, Gainesville, GA 30506ActiveMLS ID #10825514, Kimberly Lee, Keller Williams Community Partners. GAMLS
- $350,0003 bd3 ba1.6k sqft3063 Rockview Dr, Loganville, GA 30052ActiveMLS ID #10813245, Shaun Lynch, BHHS Georgia Properties. GAMLS
- $289,9003 bd3 ba1.8k sqft248 Springbottom Dr, Lawrenceville, GA 30046ActiveMLS ID #10784614, Laura Notario, Keller Williams Realty Buckhead. GAMLS
- $434,9004 bd4 ba2.1k sqft630 Collingsworth Ln, Lawrenceville, GA 30043ActiveMLS ID #10782563, Sara Archambeau, Keller Williams Realty Atl. Partners. GAMLS
- $380,0003 bd3 ba1.9k sqft3013 Amberglen Ct, Cumming, GA 30040ActiveMLS ID #10712444, The Hecht Company, Keller Williams Realty Atl. Partners. GAMLS
- $409,0004 bd3 ba2.8k sqft2665 Meridian Dr, Dacula, GA 30019ActiveMLS ID #10794230, Yasmary Rosello, eXp Realty. GAMLS
- $385,0003 bd2 ba1.8k sqft5480 Amber Cove Way, Flowery Branch, GA 30542ActiveMLS ID #10798090, Austin Louchart, eXp Realty. GAMLS
- $365,0003 bd3 ba1.9k sqft6522 Story Cir, Norcross, GA 30093ActiveMLS ID #10774489, Cindy Torres, Keller Williams Realty Atl. Partners. GAMLS
- $365,0003 bd3 ba1.8k sqft7210 Silk Tree Point, Braselton, GA 30517Active Under ContractMLS ID #10798072, Jessica Bonner, Keller Williams Realty North Atlanta. GAMLS
