Come Experience the Good Life in this rare all-brick, 4,500+ finished sft walk-out ranch located on a beautiful 1/2 acre lot in the popular Buckner area of OC. You will instantly appreciate the unique combination of outstanding location, beautiful architectural features, high-end finishes, updates throughout and overall functionality of this home. Featuring varied ceiling heights, arched doorways, columns, extensive trim and wainscoting, granite tops in the kitchen and primary bath... Other amenities include a first-floor office with French doors, a columned sitting area in the enormous primary bedroom, an oversized walk-in shower with bench and a six-foot whirlpool tub in the primary bath and a large closet. The first floor also features two large bedrooms, each with their own vanities and large walk-in closet and a shared tub and water closet. The bright, walk-out lower level is perfect for a nanny, in-law or teenage suite as it features a half-bath off the large family room, 4th bedroom, full bath and a full kitchen. The lower level also features a game area and theater viewing along with another room tucked behind French doors and perfect for use as an office, an exercise or craft room. Finally, the lower level is complete with a service garage perfect to house your riding mower, lawn tools and/or workshop. This home also features a covered deck overlooking the amazing back yard, a patio and an extra deep three-car garage. Recent updates include New Roof (2023); New Basement Flooring (2024); Main Floor Hardwoods Refinished (2024); Fresh Interior Paint (2024); New Landscaping (2024); Updated High Efficiency HVAC; New Deck (2023); Gourmet Kitchen Appliances including Double Wall Oven, Induction Island Cooktop and Multizone Refrigerator (2023). Located on a quiet cul-de-sac street tucked away off the beaten path in the wonderful neighborhood of Stone Field Trace you will love the peace and quiet it affords while being just minutes to OC Schools: YMCA; New Kroger; OC Country Club; OC Aquatic Park; I-71 exits 17 & 18; etc... Don't let this one get away!
Sold for $681,000
Tax assessed value
$681,000
2704 Spring Pond Ct, La Grange, KY 40031
4beds
4,584sqft
Single Family Residence
Built in 2005
0.5 Acres Lot
$734,000 Zestimate®
$149/sqft
$4,203 Estimated rent
Home value
$734,000
$690,000 - $785,000
$4,203/mo
Zestimate® history
Owner options
List your home for rent
$4,203/mo
Rent Zestimate®
Find your next renter with Zillow Rental Manager. Plus, with online applications, you can quickly screen prospective tenants – for free.
$4,203/mo
Rent Zestimate®
Refinance and save
$3,940/mo
Est. payment
Refinancing to a lower rate could help reduce your monthly payments and save thousands over the life of the loan.
$3,940/mo
Est. payment
Explore your selling options
Work with a Zillow partner agent
Leverage their expertise and Zillow's premium Showcase listings to get your home seen by more buyers.
Get startedList with your own agent
Get your home in front of millions of buyers by listing it on Zillow.
Learn how to do itSell it yourself
Take full control of how buyers see your home on Zillow by listing For Sale by Owner (FSBO).
List your homeWhat's special
Zillow last checked:
Listing updated:
Listed by:
Garrett Ackles 502-645-2943,
Semonin Realtors
Bought with:
CREW TEAM, 215767
Keller Williams Collective
Source: Metro Search Inc. LLC DBA Apex MLS,MLS#: 1664015
Facts & features
Interior
Bedrooms & bathrooms
- Bedrooms: 4
- Bathrooms: 5
- Full bathrooms: 3
- 1/2 bathrooms: 2
Primary bedroom
- Level: First
Bedroom
- Level: First
Bedroom
- Level: First
Bedroom
- Level: Basement
Primary bathroom
- Level: First
Half bathroom
- Level: First
Full bathroom
- Level: First
Half bathroom
- Level: Basement
Full bathroom
- Level: Basement
Dining room
- Level: First
Family room
- Level: Basement
Game room
- Level: Basement
Great room
- Level: First
Kitchen
- Level: First
Office
- Level: First
Other
- Description: Kitchenette
- Level: Basement
Other
- Description: John Deere Room
- Level: Basement
Other
- Description: Storage
- Level: Basement
Heating
- Forced Air, Natural Gas
Cooling
- Central Air
Features
- Basement: Exterior Entry,Walkout Finished
- Number of fireplaces: 1
Interior area
- Total structure area: 2,580
- Total interior livable area: 4,584 sqft
- Finished area above ground: 2,580
- Finished area below ground: 2,004
Property
Parking
- Total spaces: 3
- Parking features: Attached, Entry Side, See Remarks
- Attached garage spaces: 3
Features
- Stories: 1
- Patio & porch: Deck, Patio, Porch
- Exterior features: See Remarks
- Fencing: None
Lot
- Size: 0.5 Acres
- Features: Covt/Restr, See Remarks, Cleared, Level
Details
- Parcel number: 31020350
Construction
Type & style
- Home type: SingleFamily
- Architectural style: Ranch
- Property subtype: Single Family Residence
Materials
- Brick
- Foundation: Concrete Perimeter
- Roof: Shingle
Condition
- Year built: 2005
Utilities & green energy
- Sewer: Public Sewer
- Water: Public
- Utilities for property: Electricity Connected, Natural Gas Connected
Community & HOA
Community
- Subdivision: Stonefield Trace
HOA
- Has HOA: Yes
- Amenities included: Other
- HOA fee: $550 annually
Location
- Region: La Grange
Financial & listing details
- Price per square foot: $149/sqft
- Tax assessed value: $681,000
- Annual tax amount: $8,429
- Date on market: 6/24/2024
- Electric utility on property: Yes
Price history
| Date | Event | Price |
|---|---|---|
| 8/5/2024 | Sold | $681,000-2.7%$149/sqft |
Source:  Metro Search Inc. LLC DBA Apex MLS #1664015 Report a problem Metro Search Inc. LLC DBA Apex MLS #1664015 Report a problem | ||
| 7/22/2024 | Pending sale | $699,750$153/sqft |
Source: Metro Search Inc. LLC DBA Apex MLS #1664015 Report a problem | ||
| 7/15/2024 | Contingent | $699,750$153/sqft |
Source: Metro Search Inc. LLC DBA Apex MLS #1664015 Report a problem | ||
| 7/13/2024 | Price change | $699,750-2.8%$153/sqft |
Source: Metro Search Inc. LLC DBA Apex MLS #1664015 Report a problem | ||
| 6/24/2024 | Listed for sale | $719,750+85%$157/sqft |
Source: Metro Search Inc. LLC DBA Apex MLS #1664015 Report a problem | ||
| 10/20/2011 | Sold | $389,000-8%$85/sqft |
Source: Public Record Report a problem | ||
| 2/22/2008 | Sold | $423,000+4.8%$92/sqft |
Source: Public Record Report a problem | ||
| 4/6/2006 | Sold | $403,478-11.3%$88/sqft |
Source: Public Record Report a problem | ||
| 3/31/2005 | Sold | $455,000$99/sqft |
Source: Public Record Report a problem | ||
Public tax history
| Year | Property taxes | Tax assessment |
|---|---|---|
| 2025 | $8,429 +50.4% | $681,000 +51.3% |
| 2024 | $5,605 +17.7% | $450,000 +18.4% |
| 2023 | $4,764 +0.7% | $380,000 |
| 2022 | $4,731 +0.9% | $380,000 |
| 2021 | $4,689 -0.2% | $380,000 |
| 2020 | $4,700 +1.1% | $380,000 |
| 2019 | $4,649 0% | $380,000 |
| 2018 | $4,650 +1% | $380,000 +11.8% |
| 2017 | $4,604 | $340,000 +4.6% |
| 2013 | $4,604 | $325,000 -23.2% |
| 2011 | -- | $423,000 |
| 2010 | -- | $423,000 |
| 2009 | -- | $423,000 |
Find assessor info on the county website
Neighborhood: 40031
Nearby homes
- $824,0005 bd5 ba5.8k sqft2706 Spring Pond Ct, La Grange, KY 40031Off Market
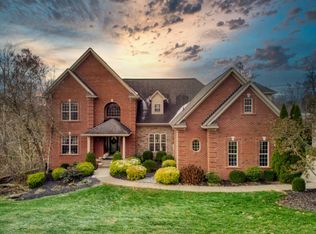
- $665,0005 bd5 ba3.8k sqft2702 Spring Pond Ct, La Grange, KY 40031Off Market

- $694,7005 bd3 ba3.6k sqft4814 Stanley Farm Ct, La Grange, KY 40031Off Market
- $669,4006 bd4 ba2.8k sqft4816 Stanley Farm Ct, La Grange, KY 40031Off Market

- $5000.54 acres2708 Spring Pond Ct, La Grange, KY 40031Off Market
- $602,0004 bd3 ba2.8k sqft2700 Spring Pond Ct, La Grange, KY 40031Off Market
- $662,6004 bd3 ba3.2k sqft2703 Spring Pond Ct, La Grange, KY 40031Off Market
- $5000.87 acres4810 Stanley Farm Ct, La Grange, KY 40031Off Market
Nearby schools
GreatSchools rating
- 9/10Buckner Elementary SchoolGrades: K-5Distance: 0.8 mi
- 8/10Oldham County Middle SchoolGrades: 6-8Distance: 0.8 mi
- 9/10Oldham County High SchoolGrades: 9-12Distance: 1.1 mi


Get pre-qualified for a loan
At Zillow Home Loans, we can pre-qualify you in as little as 5 minutes with no impact to your credit score.An equal housing lender. NMLS #10287.
Sell for more on Zillow
Get a Zillow Showcase℠ listing at no additional cost and you could sell for .
$734,000
2% more
+$14,680
With Zillow Showcase(estimated)
$748,680
- Kentucky
- Oldham County
- La Grange
- 40031
- 2704 Spring Pond Ct
Nearby cities
Nearby zip codes
Other La Grange Topics
