Skip main navigation
Off market
  • $831,000

    2706 Spring Pond Ct, La Grange, KY 40031

    5beds
    5,843sqft
    SingleFamily
    Built in 2005
    0.57 Acres Lot
    $831,000 Zestimate®
    $142/sqft
    $5,262 Estimated rent

    Home value

    $831,000

    $781,000 - $889,000

    $5,262/mo

    Zestimate® history
    Loading
    Loading...

    Owner options

    List your home for rent

    $5,262/mo

    Rent Zestimate®

    Find your next renter with Zillow Rental Manager. Plus, with online applications, you can quickly screen prospective tenants – for free.

    Learn more

    $5,262/mo

    Rent Zestimate®

    Refinance and save

    $4,136/mo

    Est. payment

    Refinancing to a lower rate could help reduce your monthly payments and save thousands over the life of the loan.

    See today's rates

    $4,136/mo

    Est. payment

    Explore your selling options

    Work with a Zillow partner agent

    Leverage their expertise and Zillow's premium Showcase listings to get your home seen by more buyers.

    Get started

    List with your own agent

    Get your home in front of millions of buyers by listing it on Zillow.

    Learn how to do it

    Sell it yourself

    Take full control of how buyers see your home on Zillow by listing For Sale by Owner (FSBO).

    List your home

    What's special

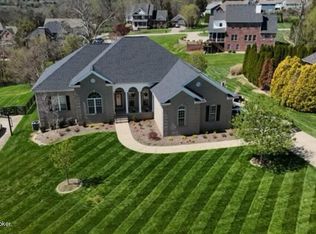
    This is without a doubt the BEST opportunity in Stonefield Trace & one of the best value's seen in the neighborhood in 5 years...Priced $7k under appraisal & at just over $124 per above grade sq ft, you'll be able to own an ALL_BRICK, 5 bed home with finished WALKOUT basement on over HALF an acre in Oldham Co on a CUL DE SAC! And what's been done since the appraisal? - How about $20,000 of upgrades in the past year!! BRAND NEW Granite Counter tops, Backsplash, sink & faucet, pendant lights in the kitchen, Fresh Paint throughout, new front sidewalk sections and porch stairs, fresh coating on hardwood flooring, professionally cleaned carpet, stained deck, new double door with glass, new smart refrigerator, & water purifier to name a few. LOCATED just off of I-71's exit 17, you're less (cont) (cont) than 20 min from shopping, restaurants, including local amenities such as award winning Oldham Co schools, Oldham County Country Club, YMCA and Water Park! As well as a straight shot down I-71 to downtown Louisville. When you pull into the driveway, and before you head into the home, check out the side entry 3-car garage - plenty of space for cars, bikes, mowers, ATVs. Step across the threshold into the home and you'll be greeted by a bright, 2-story vaulted foyer. To your left note the large study/office with french doors to the family room and to your right, the formal dining area with tray ceilings and detailed trim. Through the office lets check out the family room - take note of the recessed lighting throughout the home. Who wouldn't enjoy the cozy gas fireplace and large family room - includes surround sound speaker system throughout the home, custom built-ins, and doors leading to an expanded deck. The entire rear of the home's main level offers both privacy and an open concept living and kitchen design, perfect for entertaining family and friends, whether over for a holiday, birthday party, or just hanging out after school. The updated kitchen is a chef's dream - offering an abundance of cabinetry and counter space, a large center-island which seats 4-5, a gas cook-top, a bar area, a Samsung refrigerator w/smart screen technology, and a large breakfast area with access to the expanded covered deck. The laundry room is conveniently located on the first floor, adjacent to the kitchen with utility sink, storage space, and a top of the line water purifier. The 2nd floor can be accessed/exited by two stairwells, one immediately upon entry through the front door and other from the kitchen. This will lead you to the 4 large bedrooms. The owner's suite is expansive, features a trey ceiling, a en-suite bath with walk-in shower and closet, and whirlpool bath. The path to the 3 additional 2nd floor bedrooms is discreetly lit with overhead rope lighting and leads to brightly lit rooms with plenty of closet space. There are 2 additional full baths! Lets head to the finished walkout lower level. A true walkout, this lower level is vibrant - tons of natural light. An additional fireplace is the cozy focal point of the large family room and is flanked by both a game/play area and wet bar. The family room shares the 4th full bath with the 5th bedroom. Step out onto the back lower patio and you'll have a private view of the fenced yard, Out-building, and Pond adjacent to the property (catch and release). Stonefield Trace offers green space common areas which include ponds for fishing, and a gazebo. This home is an absolute steal. Don't miss your opportunity, contact the list agent today for more information or to schedule a private viewing!

    This property is off market, which means it's not currently listed for sale or rent on Zillow. This may be different from what's available on other websites or public sources.

    Facts & features

    Interior

    Bedrooms & bathrooms
    • Bedrooms: 5
    • Bathrooms: 5
    • Full bathrooms: 4
    • 1/2 bathrooms: 1
    Heating
    • Forced air, Gas
    Cooling
    • Central
    Features
    • Flooring: Hardwood
    • Basement: Finished
    • Has fireplace: Yes
    • Fireplace features: Basement
    Interior area
    • Total interior livable area: 5,843 sqft
    • Finished area below ground: 1747.00

    Property

    Parking
    • Parking features: Garage - Attached
    Features
    • Patio & porch: Deck, Patio, Porch
    • Exterior features: Stone, Wood, Brick
    • Fencing: Wood
    Lot
    • Size: 0.57 Acres
    • Features: Cul-de-Sac, Cleared
    • Residential vegetation: Cleared
    • Land development status: Completed
    Details
    • Additional structures: Garage(s)
    • Parcel number: 31020349
    • Wooded area: 0

    Construction

    Type & style
    • Home type: SingleFamily
    • Architectural style: Traditional
    Materials
    • Frame
    • Foundation: Concrete
    • Roof: Composition
    Condition
    • Construction Complete
    • Year built: 2005

    Utilities & green energy

    • Gas: Fuel:Natural
    • Sewer: Public Sewer
    • Water: Public
    • Utilities for property: Natural Gas Connected, Water Connected, Sewer Connected

    Community & neighborhood

    Location
    • Region: La Grange

    Other

    Other facts
    • Sewer: Public Sewer
    • WaterSource: Public
    • Heating: Forced Air, Gas Heat
    • FireplaceYN: true
    • Roof: Shingle
    • GarageYN: true
    • AttachedGarageYN: true
    • ExteriorFeatures: Deck, Patio, Porch
    • HeatingYN: true
    • Utilities: Natural Gas Connected, Water Connected, Sewer Connected
    • PatioAndPorchFeatures: Deck, Patio, Porch
    • CoolingYN: true
    • RoomsTotal: 12
    • BusinessType: Residential
    • ConstructionMaterials: Stone, Brick Veneer, Frame - Wood
    • ArchitecturalStyle: Traditional
    • LotFeatures: Cul-de-Sac, Cleared
    • ElectricOnPropertyYN: True
    • FarmLandAreaUnits: Square Feet
    • ParkingFeatures: Attached, Garage, Entry Side
    • CoveredSpaces: 3
    • FireplaceFeatures: Basement
    • Cooling: Central Air
    • LivingAreaSource: Appraiser
    • Fencing: Wood
    • Vegetation: Cleared
    • OtherStructures: Garage(s)
    • DevelopmentStatus: Completed
    • StructureType: House
    • CurrentUse: Single Family
    • PossibleUse: Single Family
    • PetsAllowed: false
    • PastureArea: 0
    • CultivatedArea: 0
    • WoodedArea: 0
    • Gas: Fuel:Natural
    • FoundationDetails: Poured Concrete
    • Basement: Walkout Finished
    • LotSizeSource: PVA
    • PropertyCondition: Construction Complete
    • FireplacesTotal: 2.00
    • BelowGradeFinishedArea: 1747.00
    • RoomKitchenLevel: Eat In Kitchen Level: undefined

    Price history

    DateEventPrice
    7/8/2022Sold$704,000+2%$120/sqft
    Source: Metro Search Inc. LLC DBA Apex MLS #1613700 Report a problem
    6/6/2022Pending sale$690,000$118/sqft
    Source: Metro Search Inc. LLC DBA Apex MLS #1613700 Report a problem
    6/2/2022Listed for sale$690,000+38%$118/sqft
    Source: Metro Search Inc. LLC DBA Apex MLS #1613700 Report a problem
    1/17/2020Sold$500,000-1.9%$86/sqft
    Source: Metro Search Inc. LLC DBA Apex MLS #1548456 Report a problem
    12/23/2019Listed for sale$509,900$87/sqft
    Source: Keller Williams Realty Louisville East #1548456 Report a problem
    12/16/2019Pending sale$509,900$87/sqft
    Source: Keller Williams Louisville East #1548456 Report a problem
    11/22/2019Price change$509,900+2%$87/sqft
    Source: Keller Williams Louisville East #1548456 Report a problem
    9/14/2019Price change$499,900-2%$86/sqft
    Source: Owner Report a problem
    8/16/2019Price change$509,9000%$87/sqft
    Source: Semonin REALTORS #1540499 Report a problem
    7/22/2019Price change$510,000-1.8%$87/sqft
    Source: Semonin REALTORS #1540499 Report a problem
    7/9/2019Price change$519,400-0.1%$89/sqft
    Source: Semonin REALTORS #1540499 Report a problem
    6/11/2019Price change$519,900-1%$89/sqft
    Source: Semonin REALTORS #1540499 Report a problem
    2/28/2019Listed for sale$524,900$90/sqft
    Source: Semonin REALTORS #1525556 Report a problem
    11/16/2018Listing removed$524,900$90/sqft
    Source: Semonin Realtors Louisville Office #1511593 Report a problem
    10/16/2018Price change$524,900-4.4%$90/sqft
    Source: Semonin Realtors Louisville Office #1511593 Report a problem
    9/20/2018Price change$549,000-3.5%$94/sqft
    Source: Semonin Realtors Louisville Office #1511593 Report a problem
    8/23/2018Listed for sale$569,000+22.4%$97/sqft
    Source: Semonin REALTORS #1511593 Report a problem
    7/5/2012Sold$465,000-3.1%$80/sqft
    Source: Public Record Report a problem
    3/29/2012Price change$479,900-3.8%$82/sqft
    Source: RE/MAX Associates #1322930 Report a problem
    1/28/2012Listed for sale$499,000-16.8%$85/sqft
    Source: RE/MAX Associates #1322930 Report a problem
    8/9/2011Listing removed$600,000$103/sqft
    Source: iseemedia #1279696 Report a problem
    7/6/2011Price change$600,000+2.6%$103/sqft
    Source: iseemedia #1279696 Report a problem
    5/12/2011Listed for sale$585,000-1.4%$100/sqft
    Source: RE/MAX Associates #1279696 Report a problem
    2/22/2005Sold$593,256$102/sqft
    Source: Public Record Report a problem

    Public tax history

    YearProperty taxesTax assessment
    2024$8,740 -0.5%$704,000
    2023$8,782 +41.3%$704,000 +40.8%
    2022$6,214 +0.9%$500,000
    2021$6,159 -0.2%$500,000
    2020$6,174 -7.2%$500,000 -8.3%
    2019$6,652 +12.3%$545,000 +12.4%
    2018$5,926 -5.6%$485,000
    2017$6,280 $485,000 +4.3%
    2013$6,280 $465,000 -19.4%
    2011-- $577,000 -2.8%
    2010-- $593,500
    2009-- $593,500

    Find assessor info on the county website

    Neighborhood: 40031

    Nearby schools

    GreatSchools rating
    Schools provided by the listing agent
    • District: Oldham

    Source: The MLS. This data may not be complete. We recommend contacting the local school district to confirm school assignments for this home.

    Get pre-qualified for a loan
    At Zillow Home Loans, we can pre-qualify you in as little as 5 minutes with no impact to your credit score.

    An equal housing lender. NMLS #10287.

    Sell for more on Zillow
    Get a Zillow Showcase℠ listing at no additional cost and you could sell for .
    $831,000
    2% more
    +$16,620
    With Zillow Showcase(estimated)
    $847,620