DISCOVER YOUR DREAM HOME!! Perfectly situated in the sought-after “Buckhorn Groves” community, this stunning 4-bedroom, 3-bathroom home with a spacious 3-car garage is a rare find! With over 2,600 heated square feet, this residence offers an abundance of space and luxury. The charming exterior with stone accents sets the stage for what lies inside. As you enter, you'll be greeted by diagonal set tiles in the main living areas and beautiful engineered plank wood flooring in the bedrooms. The high vaulted ceilings enhance the open and airy feel, making it ideal for family living. The gourmet kitchen is a chef's delight, featuring extensive cabinet and counter space, a large closet pantry, built-in desk, and an eat-in nook. Top-of-the-line stainless steel appliances, including a gas range and dishwasher, complete this culinary paradise. The expansive MASTER SUITE is a private retreat, with ample room for all your furniture, a large walk-in closet, and a master bath designed for relaxation. Unwind in the garden tub, enjoy the frameless glass walk-in shower, and take advantage of the marble counters on his-and-her sinks, with his raised for added comfort and a convenient vanity space for her. One bedroom at the rear of the home includes a walk-in closet and direct access to the lanai bath, while two additional bedrooms share a third full bathroom. The extended PAVERED PORCH offers a serene space for relaxation and unwinding after a busy day. Located just minutes from top-rated schools, this home combines convenience with luxury. The spacious 3-car garage provides ample storage for all your needs.Brand New roof replaced in 2021! This home truly HAS IT ALL!! Don’t miss this incredible opportunity!!
Sold for $460,000
$460,000
2704 Valencia Grove Dr, Valrico, FL 33596
4beds
2,626sqft
Single Family Residence
Built in 2004
8,400 Square Feet Lot
$457,900 Zestimate®
$175/sqft
$3,160 Estimated rent
Home value
$457,900
$435,000 - $481,000
$3,160/mo
Zestimate® history
Owner options
List your home for rent
$3,160/mo
Rent Zestimate®
Find your next renter with Zillow Rental Manager. Plus, with online applications, you can quickly screen prospective tenants – for free.
$3,160/mo
Rent Zestimate®
Refinance and save
$3,219/mo
Est. payment
Refinancing to a lower rate could help reduce your monthly payments and save thousands over the life of the loan.
$3,219/mo
Est. payment
Explore your selling options
Work with a Zillow partner agent
Leverage their expertise and Zillow's premium Showcase listings to get your home seen by more buyers.
Get startedList with your own agent
Get your home in front of millions of buyers by listing it on Zillow.
Learn how to do itSell it yourself
Take full control of how buyers see your home on Zillow by listing For Sale by Owner (FSBO).
List your homeWhat's special
Zillow last checked:
Listing updated:
Listed by:
Jomon Joseph 954-401-9688,
YELLOWFIN REALTY 813-347-7547,
Philips Joseph 813-955-1966,
YELLOWFIN REALTY
Bought with:
Binu Jacob, 3462123
PEOPLE'S CHOICE REALTY SVC LLC
Source: Stellar MLS,MLS#: T3543362 Originating MLS: Pinellas Suncoast
Originating MLS: Pinellas Suncoast
Facts & features
Interior
Bedrooms & bathrooms
- Bedrooms: 4
- Bathrooms: 3
- Full bathrooms: 3
Primary bedroom
- Features: Built-in Closet
- Level: First
- Dimensions: 18x13
Bedroom 2
- Features: Built-in Closet
- Level: First
- Dimensions: 12x11
Bedroom 3
- Features: Built-in Closet
- Level: First
- Dimensions: 12x11
Bedroom 4
- Features: Built-in Closet
- Level: First
- Dimensions: 12x11
Dinette
- Level: First
- Dimensions: 13x10
Dining room
- Level: First
- Dimensions: 13x11
Family room
- Level: First
- Dimensions: 21x15
Kitchen
- Level: First
- Dimensions: 17x11
Living room
- Level: First
- Dimensions: 14x13
Heating
- Central, Electric
Cooling
- Central Air
Appliances
- Included: Dishwasher, Disposal, Dryer, Electric Water Heater, Microwave, Range, Range Hood, Refrigerator, Washer
- Laundry: Inside
Features
- Open Floorplan
- Flooring: Laminate, Tile
- Doors: Sliding Doors
- Has fireplace: No
Interior area
- Total structure area: 3,480
- Total interior livable area: 2,626 sqft
Property
Parking
- Total spaces: 3
- Parking features: Garage
- Garage spaces: 3
Features
- Levels: One
- Stories: 1
- Patio & porch: Covered
- Exterior features: Garden, Sidewalk
Lot
- Size: 8,400 Square Feet
- Dimensions: 70 x 120
- Residential vegetation: Fruit Trees
Details
- Parcel number: U0530215OE00000100002.0
- Zoning: PD
- Special conditions: None
Construction
Type & style
- Home type: SingleFamily
- Property subtype: Single Family Residence
Materials
- Block
- Foundation: Slab
- Roof: Shingle
Condition
- New construction: No
- Year built: 2004
Utilities & green energy
- Sewer: Public Sewer
- Water: None
- Utilities for property: Cable Connected, Electricity Connected, Fiber Optics, Sewer Connected, Sprinkler Meter, Water Connected
Community & HOA
Community
- Pet fee: $0 monthly
- Subdivision: BUCKHORN GROVES PH 1
HOA
- Has HOA: Yes
- HOA fee: $48 monthly
- HOA name: Vanguard Management Group
Location
- Region: Valrico
Financial & listing details
- Price per square foot: $175/sqft
- Tax assessed value: $381,358
- Annual tax amount: $4,531
- Date on market: 7/25/2024
- Cumulative days on market: 55 days
- Ownership: Fee Simple
- Total actual rent: 0
- Electric utility on property: Yes
- Road surface type: Asphalt
Price history
| Date | Event | Price |
|---|---|---|
| 10/25/2024 | Sold | $460,000-6.1%$175/sqft |
Source:  Stellar MLS #T3543362 Report a problem Stellar MLS #T3543362 Report a problem | ||
| 9/19/2024 | Pending sale | $489,900$187/sqft |
Source: Stellar MLS #T3543362 Report a problem | ||
| 8/10/2024 | Price change | $489,900-1%$187/sqft |
Source: Stellar MLS #T3543362 Report a problem | ||
| 7/25/2024 | Listed for sale | $495,000+65%$188/sqft |
Source: Stellar MLS #T3543362 Report a problem | ||
| 3/5/2019 | Sold | $300,000-3.2%$114/sqft |
Source: Public Record Report a problem | ||
| 2/4/2019 | Pending sale | $309,900$118/sqft |
Source: Assist2Sell The Eshack Team #T3139935 Report a problem | ||
| 1/5/2019 | Listed for sale | $309,900$118/sqft |
Source: Assist2Sell The Eshack Team #T3139935 Report a problem | ||
| 12/1/2018 | Listing removed | $309,900$118/sqft |
Source: Assist2Sell The Eshack Team #T3139935 Report a problem | ||
| 11/2/2018 | Listed for sale | $309,900+40.7%$118/sqft |
Source: WEST COAST PREMIER REALTY, LLC #T3139935 Report a problem | ||
| 4/6/2004 | Sold | $220,200+561.3%$84/sqft |
Source: Public Record Report a problem | ||
| 11/20/2003 | Sold | $33,300$13/sqft |
Source: Public Record Report a problem | ||
Public tax history
| Year | Property taxes | Tax assessment |
|---|---|---|
| 2025 | $7,696 +63.8% | $381,358 +39.6% |
| 2024 | $4,698 +3.7% | $273,161 +3% |
| 2023 | $4,532 +4.8% | $265,205 +3% |
| 2022 | $4,324 -5% | $257,481 +3% |
| 2021 | $4,553 +2.1% | $249,982 +1.4% |
| 2020 | $4,458 -12.3% | $246,531 +2.7% |
| 2019 | $5,081 | $239,991 +61.5% |
| 2018 | $5,081 +94.3% | $148,610 -27.5% |
| 2017 | $2,616 +1.5% | $205,073 +43.9% |
| 2016 | $2,578 +1.5% | $142,559 +0.7% |
| 2015 | $2,541 +0.3% | $141,595 +1.9% |
| 2014 | $2,533 +1% | $138,892 +1.5% |
| 2013 | $2,508 +0.5% | $136,839 +1.7% |
| 2012 | $2,497 +0.4% | $134,552 +0.6% |
| 2011 | $2,486 -6.6% | $133,812 -6.8% |
| 2010 | $2,662 -18.5% | $143,554 -17.2% |
| 2009 | $3,268 -16.8% | $173,329 -15.8% |
| 2008 | $3,927 -7.9% | $205,785 -2% |
| 2007 | $4,262 -5% | $209,934 +2.5% |
| 2006 | $4,488 +0% | $204,814 +3% |
| 2005 | $4,487 | $198,849 +9% |
| 2004 | -- | $182,494 +485.2% |
| 2003 | -- | $31,185 |
| 2002 | -- | $31,185 +50% |
| 2001 | -- | $20,790 +212.9% |
| 2000 | -- | $6,644 |
Find assessor info on the county website
Neighborhood: 33596
Nearby homes

- $424,9005 bd3 ba2.3k sqft2706 Valencia Grove Dr, Valrico, FL 33596Sold
- $490,6004 bd3 ba2.1k sqft2702 Valencia Grove Dr, Valrico, FL 33596Off Market
- $415,0004 bd2 ba2.4k sqft2708 Valencia Grove Dr, Valrico, FL 33596For Sale
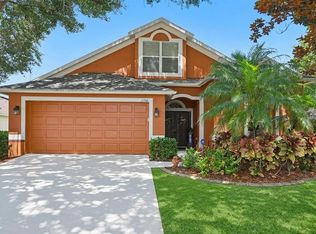
- $520,5004 bd3 ba2.7k sqft2734 Villa Dr, Valrico, FL 33596Off Market
- $456,2004 bd2 ba2.4k sqft4307 Buckhorn Groves Ct, Valrico, FL 33596Off Market
- $421,0004 bd2 ba1.9k sqft4309 Balington Dr, Valrico, FL 33596Sold
- $519,1004 bd3 ba2.9k sqft2710 Valencia Grove Dr, Valrico, FL 33596Off Market
- $484,7004 bd3 ba2.4k sqft2733 Villa Dr, Valrico, FL 33596Off Market
Nearby schools
GreatSchools rating
- 4/10Nelson Elementary SchoolGrades: PK-5Distance: 1.4 mi
- 6/10Mulrennan Middle SchoolGrades: 6-8Distance: 0.2 mi
- 4/10Durant High SchoolGrades: 9-12Distance: 3.5 mi
Schools provided by the listing agent
- Elementary: Nelson-HB
- Middle: Mulrennan-HB
- High: Durant-HB
Source: Stellar MLS. This data may not be complete. We recommend contacting the local school district to confirm school assignments for this home.
Get a cash offer in 3 minutes
Find out how much your home could sell for in as little as 3 minutes with a no-obligation cash offer.
Estimated market value
$457,900
Get a cash offer in 3 minutes
Find out how much your home could sell for in as little as 3 minutes with a no-obligation cash offer.
Estimated market value
$457,900
- Florida
- Hillsborough County
- Valrico
- 33596
- 2704 Valencia Grove Dr
Nearby cities
Nearby zip codes
Other Valrico Topics
