Immaculate 4 bedroom 3 1/2 bath home located near the Den golf course. Stunning kitchen with granite counters, breakfast bar, pantry, white soft close cabinets and dovetailed drawers, stainless steel appliances, doors lead to the deck and beautiful golf course views on the 15th hole. Gorgeous hand scraped hickory floors. Vaulted ceilings in the family room with gas fireplace. Main floor master suite with large walk in closet, double sink vanity, separate shower and tiled Jacuzzi tub. Convenient main floor laundry. Two large bedrooms up with walk in closets an updated bath with double sink vanity. The full finished basement has a fourth bedroom, full bath and large family room. Newer windows & window treatments throughout, newer garage door and keyless entry, front door and storm screened door, back sliding glass door. You'll enjoy the newly renovated clubhouse with indoor heated pool, party room with pool table & workout facility. The association covers mowing, and all exterior maintenance (yard, siding, windows, roof).
Closed
$258,002
2704 Westbrook Dr, Bloomington, IL 61705
4beds
2,696sqft
Duplex, Single Family Residence
Built in 1998
-- sqft lot
$283,700 Zestimate®
$96/sqft
$1,481 Estimated rent
Home value
$283,700
$270,000 - $298,000
$1,481/mo
Zestimate® history
Owner options
List your home for rent
$1,481/mo
Rent Zestimate®
Find your next renter with Zillow Rental Manager. Plus, with online applications, you can quickly screen prospective tenants – for free.
$1,481/mo
Rent Zestimate®
Refinance and save
$2,009/mo
Est. payment
Refinancing to a lower rate could help reduce your monthly payments and save thousands over the life of the loan.
$2,009/mo
Est. payment
Explore your selling options
Work with a Zillow partner agent
Leverage their expertise and Zillow's premium Showcase listings to get your home seen by more buyers.
Get startedList with your own agent
Get your home in front of millions of buyers by listing it on Zillow.
Learn how to do itSell it yourself
Take full control of how buyers see your home on Zillow by listing For Sale by Owner (FSBO).
List your homeWhat's special
Zillow last checked:
Listing updated:
Listed by:
Kimberly Bliss 309-275-3707,
Coldwell Banker Real Estate Group
Bought with:
John Paul Finley, ABR,GRI
RE/MAX Choice
Source: MRED as distributed by MLS GRID,MLS#: 11872435
Facts & features
Interior
Bedrooms & bathrooms
- Bedrooms: 4
- Bathrooms: 3
- Full bathrooms: 2
- 1/2 bathrooms: 1
Rooms
- Room types: Other Room
Primary bedroom
- Features: Bathroom (Full)
- Level: Main
- Area: 180 Square Feet
- Dimensions: 12X15
Bedroom 2
- Level: Second
- Area: 165 Square Feet
- Dimensions: 11X15
Bedroom 3
- Level: Second
- Area: 165 Square Feet
- Dimensions: 11X15
Bedroom 4
- Level: Basement
- Area: 192 Square Feet
- Dimensions: 12X16
Kitchen
- Level: Main
- Area: 240 Square Feet
- Dimensions: 15X16
Living room
- Level: Main
- Area: 264 Square Feet
- Dimensions: 12X22
Other
- Level: Basement
- Area: 240 Square Feet
- Dimensions: 12X20
Heating
- Natural Gas
Cooling
- Central Air
Appliances
- Included: Range, Microwave, Dishwasher, Refrigerator
- Laundry: Main Level
Features
- Cathedral Ceiling(s), 1st Floor Bedroom, 1st Floor Full Bath, Walk-In Closet(s), Open Floorplan
- Basement: Partially Finished,Full
Interior area
- Total structure area: 2,696
- Total interior livable area: 2,696 sqft
- Finished area below ground: 958
Property
Parking
- Total spaces: 2
- Parking features: On Site, Attached, Garage
- Attached garage spaces: 2
Accessibility
- Accessibility features: No Disability Access
Features
- Patio & porch: Deck
Lot
- Size: 2,550 Square Feet
- Dimensions: 30 X 85
Details
- Parcel number: 2119133016
- Special conditions: None
Construction
Type & style
- Home type: MultiFamily
- Property subtype: Duplex, Single Family Residence
Materials
- Vinyl Siding, Brick
Condition
- New construction: No
- Year built: 1998
Utilities & green energy
- Sewer: Public Sewer
- Water: Public
Community & HOA
Community
- Subdivision: Fox Creek Village
HOA
- Has HOA: Yes
- Amenities included: Indoor Pool, Clubhouse, School Bus
- Services included: Lawn Care
- HOA fee: $140 monthly
Location
- Region: Bloomington
Financial & listing details
- Price per square foot: $96/sqft
- Tax assessed value: $221,766
- Annual tax amount: $4,371
- Date on market: 9/29/2023
- Listing terms: Conventional
- Ownership: Fee Simple w/ HO Assn.
Price history
| Date | Event | Price |
|---|---|---|
| 11/3/2023 | Sold | $258,002+2%$96/sqft |
Source:  MRED as distributed by MLS GRID #11872435 Report a problem MRED as distributed by MLS GRID #11872435 Report a problem | ||
| 10/2/2023 | Contingent | $252,900$94/sqft |
Source: MRED as distributed by MLS GRID #11872435 Report a problem | ||
| 9/29/2023 | Listed for sale | $252,900+18.7%$94/sqft |
Source: MRED as distributed by MLS GRID #11872435 Report a problem | ||
| 9/12/2023 | Listing removed | -- |
Source: Zillow Rentals Report a problem | ||
| 9/5/2023 | Listed for rent | $2,400$1/sqft |
Source: Zillow Rentals Report a problem | ||
| 9/24/2021 | Sold | $213,000-9.4%$79/sqft |
Source: Public Record Report a problem | ||
| 7/10/2021 | Price change | $235,000-6%$87/sqft |
Source: Owner Report a problem | ||
| 7/6/2021 | Listed for sale | $249,900+49.2%$93/sqft |
Source: Owner Report a problem | ||
| 7/3/2015 | Sold | $167,500-4%$62/sqft |
Source: MRED as distributed by MLS GRID #10220018 Report a problem | ||
| 5/3/2015 | Price change | $174,500-2.8%$65/sqft |
Source: Crowne Realty LLC #2150921 Report a problem | ||
| 4/5/2015 | Price change | $179,500-2.4%$67/sqft |
Source: Crowne Realty LLC #2150921 Report a problem | ||
| 3/27/2015 | Listed for sale | $184,000+185.3%$68/sqft |
Source: Crowne Realty LLC #2150921 Report a problem | ||
| 9/11/2014 | Sold | $64,500+14.8%$24/sqft |
Source: Public Record Report a problem | ||
| 7/30/2014 | Listed for sale | $56,200-61.1%$21/sqft |
Source: Coldwell Banker Heart of America Realtors #2142883 Report a problem | ||
| 6/25/2014 | Sold | $144,392$54/sqft |
Source: Public Record Report a problem | ||
Public tax history
| Year | Property taxes | Tax assessment |
|---|---|---|
| 2024 | $5,485 -1.2% | $73,922 +3.3% |
| 2023 | $5,552 +27% | $71,532 +29% |
| 2022 | $4,371 +20.4% | $55,472 +14.1% |
| 2021 | $3,632 | $48,622 |
| 2020 | -- | $48,622 |
| 2019 | -- | $48,622 -12.9% |
| 2018 | $4,310 | $55,810 |
| 2017 | $4,310 +4.2% | $55,810 +4.8% |
| 2016 | $4,135 +1.3% | $53,264 +8% |
| 2015 | $4,083 | $49,318 +4.8% |
| 2014 | $4,083 +22% | $47,050 |
| 2013 | $3,348 -4.6% | $47,050 -1.1% |
| 2012 | $3,512 | $47,569 -5.7% |
| 2011 | $3,512 -1.4% | $50,457 |
| 2010 | $3,562 +1.2% | $50,457 |
| 2009 | $3,519 +3.7% | $50,457 +2.2% |
| 2008 | $3,395 +4% | $49,385 +4.1% |
| 2007 | $3,263 | $47,427 +4% |
| 2006 | -- | $45,585 +3.5% |
| 2005 | -- | $44,061 +2.5% |
| 2002 | -- | $42,967 |
Find assessor info on the county website
Neighborhood: 61705
Nearby homes
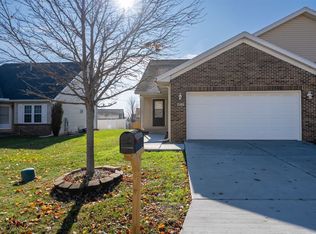
- $305,0004 bd4 ba2.5k sqft2702 Westbrook Dr, Bloomington, IL 61705Sold
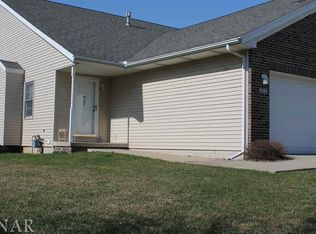
- $245,1003 bd4 ba2.4k sqft2702 Westbrook Dr, Bloomington, IL 61704Off Market
- $200,0002 bd3 ba2.1k sqft2706 Westbrook Dr, Bloomington, IL 61705Sold

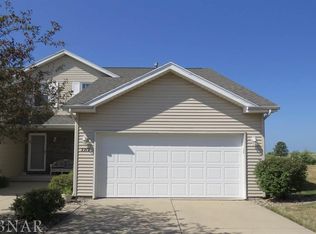
- $235,9002 bd3 ba2k sqft2712 Westbrook Dr, Bloomington, IL 61705Off Market
- $231,6002 bd2 ba2.1k sqft2708 Westbrook Dr, Bloomington, IL 61705Off Market
- $222,9002 bd2 ba2.1k sqft2714 Westbrook Dr, Bloomington, IL 61705Off Market
- $238,2002 bd2 ba2.1k sqft2714 Westbrook Dr, Bloomington, IL 61704Off Market
- $226,2002 bd3 ba1.9k sqft2710 Westbrook Dr, Bloomington, IL 61705Off Market
Nearby schools
GreatSchools rating
- 5/10Pepper Ridge Elementary SchoolGrades: K-5Distance: 0.5 mi
- 8/10Evans Junior High SchoolGrades: 6-8Distance: 5.2 mi
- 7/10Normal Community West High SchoolGrades: 9-12Distance: 5.6 mi
Schools provided by the listing agent
- Elementary: Pepper Ridge Elementary
- Middle: Parkside Jr High
- High: Normal Community West High Schoo
- District: 5
Source: MRED as distributed by MLS GRID. This data may not be complete. We recommend contacting the local school district to confirm school assignments for this home.


Get pre-qualified for a loan
At Zillow Home Loans, we can pre-qualify you in as little as 5 minutes with no impact to your credit score.An equal housing lender. NMLS #10287.
Sell for more on Zillow
Get a Zillow Showcase℠ listing at no additional cost and you could sell for .
$283,700
2% more
+$5,674
With Zillow Showcase(estimated)
$289,374
- Illinois
- McLean County
- Bloomington
- 61705
- 2704 Westbrook Dr
Nearby cities
Nearby zip codes
Other Bloomington Topics
