Just a swing away from Hole 15 on Fox Creek Golf Course, this immaculately cared for duplex in The Village has so much to offer including indoor pool, fitness center, clubhouse and game room ready to enjoy and entertain your friends and family! Responsive HOA offers low-maintenance living including lawn care, snow removal and all exterior maintenance (roof/siding/gutters/windows/doors and more)! Airy open concept ranch features great room with vaulted ceiling and cozy gas fireplace plus double french doors to lead you to the spacious primary suite with private bath including separate shower, soaking tub, oversized vanity and walk-in closet. A chef's delight; the updated kitchen with eat-in table space and bar area features rich ceramic tile floors and striking glass backsplash plus full appliance suite including dishwasher, refrigerator, undermount sink, built-in microwave and gas range. Double sliders invite you onto the well-maintained raised back deck to enjoy quiet sunrise and sunsets while you admire gorgeous golf course views. Tidy half bath, pantry and main floor laundry also add convenience including a full-size washer/dryer combo and separate wash bin for scrubbing your clubs! Oversized 22x18 attached two-car garage includes an abundance of storage plus smart pull-down full-size screen door for privacy and protection. Downstairs, you'll find a second sizable family room just right for theater, office or play space plus an enormous second bedroom with egress, 16x6 walk-in closet and another full bathroom complete with tub/shower combo that will make your guests want to linger longer! This full finished basement also offers plenty of unfinished storage space for your stuff plus HVAC, gas water heater and sump pumps (backup pump included with the sale)! Current owners have also updated all light fixtures, switches and outlets for style and safety, replaced all toilets and plumbing fixtures/faucets and recently painted the entire home in a soft and soothing color scheme. Desirable Unit 5 Schools and easy access to Veterans Parkway, Rivian, State Farm and both universities add convenience and make The Village at Fox Creek a coveted spot for ease of living and peace of mind. It's time to relax and unwind...
Closed
$200,000
2706 Westbrook Dr, Bloomington, IL 61705
2beds
2,136sqft
Duplex, Single Family Residence
Built in 1998
-- sqft lot
$232,600 Zestimate®
$94/sqft
$1,880 Estimated rent
Home value
$232,600
$221,000 - $244,000
$1,880/mo
Zestimate® history
Owner options
List your home for rent
$1,880/mo
Rent Zestimate®
Find your next renter with Zillow Rental Manager. Plus, with online applications, you can quickly screen prospective tenants – for free.
$1,880/mo
Rent Zestimate®
Refinance and save
$1,666/mo
Est. payment
Refinancing to a lower rate could help reduce your monthly payments and save thousands over the life of the loan.
$1,666/mo
Est. payment
Explore your selling options
Work with a Zillow partner agent
Leverage their expertise and Zillow's premium Showcase listings to get your home seen by more buyers.
Get startedList with your own agent
Get your home in front of millions of buyers by listing it on Zillow.
Learn how to do itSell it yourself
Take full control of how buyers see your home on Zillow by listing For Sale by Owner (FSBO).
List your homeWhat's special
Game roomBar areaPlay spaceFitness centerGorgeous golf course viewsFull appliance suiteRich ceramic tile floors
Zillow last checked:
Listing updated:
Listed by:
Kendra Keck 309-824-0064,
BHHS Central Illinois, REALTORS
Bought with:
Amy Brown
Keller Williams Revolution
Source: MRED as distributed by MLS GRID,MLS#: 11955661
Facts & features
Interior
Bedrooms & bathrooms
- Bedrooms: 2
- Bathrooms: 3
- Full bathrooms: 2
- 1/2 bathrooms: 1
Rooms
- Room types: Foyer, Walk In Closet, Deck, Storage, Bonus Room, Utility Room-Lower Level, Pantry
Primary bedroom
- Features: Flooring (Carpet), Bathroom (Full, Tub & Separate Shwr)
- Level: Main
- Area: 192 Square Feet
- Dimensions: 12X16
Bedroom 2
- Features: Flooring (Carpet)
- Level: Basement
- Area: 288 Square Feet
- Dimensions: 18X16
Bonus room
- Features: Flooring (Carpet)
- Level: Basement
- Area: 63 Square Feet
- Dimensions: 9X7
Deck
- Level: Main
- Area: 100 Square Feet
- Dimensions: 10X10
Family room
- Features: Flooring (Carpet)
- Level: Basement
- Area: 360 Square Feet
- Dimensions: 18X20
Foyer
- Features: Flooring (Parquet)
- Level: Main
- Area: 66 Square Feet
- Dimensions: 11X6
Kitchen
- Features: Kitchen (Eating Area-Breakfast Bar, Eating Area-Table Space, Pantry-Closet, Updated Kitchen), Flooring (Ceramic Tile)
- Level: Main
- Area: 168 Square Feet
- Dimensions: 14X12
Laundry
- Features: Flooring (Vinyl)
- Level: Main
- Area: 63 Square Feet
- Dimensions: 9X7
Living room
- Features: Flooring (Carpet)
- Level: Main
- Area: 272 Square Feet
- Dimensions: 17X16
Pantry
- Features: Flooring (Vinyl)
- Level: Main
- Area: 6 Square Feet
- Dimensions: 3X2
Storage
- Features: Flooring (Carpet)
- Level: Basement
- Area: 64 Square Feet
- Dimensions: 16X4
Other
- Level: Basement
- Area: 54 Square Feet
- Dimensions: 6X9
Walk in closet
- Features: Flooring (Carpet)
- Level: Main
- Area: 25 Square Feet
- Dimensions: 5X5
Walk in closet
- Features: Flooring (Carpet)
- Level: Basement
- Area: 96 Square Feet
- Dimensions: 16X6
Heating
- Natural Gas, Forced Air
Cooling
- Central Air
Appliances
- Included: Range, Microwave, Dishwasher, Refrigerator, Washer, Dryer, Disposal, Gas Water Heater
- Laundry: Main Level, Gas Dryer Hookup, Electric Dryer Hookup, Common Area, Sink
Features
- Cathedral Ceiling(s), 1st Floor Bedroom, In-Law Floorplan, 1st Floor Full Bath, Walk-In Closet(s), Open Floorplan, Dining Combo, Pantry
- Windows: Screens, Drapes
- Basement: Partially Finished,Egress Window,Storage Space,Full
- Number of fireplaces: 1
- Fireplace features: Electric, Gas Log, Family Room
Interior area
- Total structure area: 2,136
- Total interior livable area: 2,136 sqft
- Finished area below ground: 950
Property
Parking
- Total spaces: 4
- Parking features: Concrete, Garage Door Opener, On Site, Garage Owned, Attached, Driveway, Owned, Garage
- Attached garage spaces: 2
- Has uncovered spaces: Yes
Accessibility
- Accessibility features: No Disability Access
Features
- Patio & porch: Deck, Porch
- Has view: Yes
Lot
- Size: 2,550 Square Feet
- Dimensions: 30X85
- Features: Landscaped, Mature Trees, Views
Details
- Parcel number: 2119133001
- Special conditions: None
- Other equipment: Ceiling Fan(s), Sump Pump, Backup Sump Pump;
Construction
Type & style
- Home type: MultiFamily
- Property subtype: Duplex, Single Family Residence
Materials
- Vinyl Siding, Brick
- Foundation: Concrete Perimeter
- Roof: Asphalt
Condition
- New construction: No
- Year built: 1998
Utilities & green energy
- Sewer: Public Sewer
- Water: Public
Community & HOA
Community
- Features: Sidewalks, Street Lights
- Security: Carbon Monoxide Detector(s)
- Subdivision: Fox Creek Village
HOA
- Has HOA: Yes
- Amenities included: Exercise Room, Party Room, Sundeck, Indoor Pool
- Services included: Parking, Clubhouse, Exercise Facilities, Pool, Lawn Care
- HOA fee: $160 monthly
Location
- Region: Bloomington
Financial & listing details
- Price per square foot: $94/sqft
- Tax assessed value: $204,291
- Annual tax amount: $3,068
- Date on market: 1/5/2024
- Listing terms: Conventional
- Ownership: Fee Simple w/ HO Assn.
Price history
| Date | Event | Price |
|---|---|---|
| 2/8/2024 | Sold | $200,000+2.6%$94/sqft |
Source:  MRED as distributed by MLS GRID #11955661 Report a problem MRED as distributed by MLS GRID #11955661 Report a problem | ||
| 1/6/2024 | Contingent | $195,000$91/sqft |
Source: MRED as distributed by MLS GRID #11955661 Report a problem | ||
| 1/5/2024 | Listed for sale | $195,000+39.4%$91/sqft |
Source: MRED as distributed by MLS GRID #11955661 Report a problem | ||
| 9/14/2015 | Sold | $139,900-3.5%$65/sqft |
Source: MRED as distributed by MLS GRID #10206388 Report a problem | ||
| 7/23/2015 | Price change | $145,000-3.3%$68/sqft |
Source: RE/MAX CHOICE #2151748 Report a problem | ||
| 5/16/2015 | Listed for sale | $149,900+6.3%$70/sqft |
Source: RE/MAX CHOICE #2151748 Report a problem | ||
| 8/17/2007 | Sold | $141,000+10.5%$66/sqft |
Source: Public Record Report a problem | ||
| 6/7/2002 | Sold | $127,600$60/sqft |
Source: Agent Provided Report a problem | ||
Public tax history
| Year | Property taxes | Tax assessment |
|---|---|---|
| 2024 | $4,611 +61% | $68,097 +3.3% |
| 2023 | $2,863 -4.1% | $65,896 +29% |
| 2022 | $2,986 -1.2% | $51,101 +14.1% |
| 2021 | $3,021 | $44,791 |
| 2020 | -- | $44,791 |
| 2019 | -- | $44,791 -10.2% |
| 2018 | $3,362 | $49,853 |
| 2017 | $3,362 +4.2% | $49,853 -1.1% |
| 2016 | $3,226 +9.2% | $50,400 +8% |
| 2015 | $2,953 | $46,667 -3.7% |
| 2014 | $2,953 -3.4% | $48,474 |
| 2013 | $3,057 -7.8% | $48,474 -1.1% |
| 2012 | $3,316 | $49,008 -5.7% |
| 2011 | $3,316 -1.4% | $51,983 |
| 2010 | $3,364 +1.2% | $51,983 |
| 2009 | $3,323 +3.8% | $51,983 +2.2% |
| 2008 | $3,201 -14.8% | $50,879 +4.1% |
| 2007 | $3,758 | $48,861 +4% |
| 2006 | -- | $46,963 +3.5% |
| 2005 | -- | $45,392 |
Find assessor info on the county website
Neighborhood: 61705
Nearby homes
- $235,9002 bd3 ba2k sqft2712 Westbrook Dr, Bloomington, IL 61705Off Market
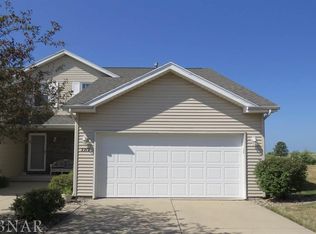
- $231,6002 bd2 ba2.1k sqft2708 Westbrook Dr, Bloomington, IL 61705Off Market

- $258,0024 bd3 ba2.6k sqft2704 Westbrook Dr, Bloomington, IL 61705Sold

- $305,0004 bd4 ba2.5k sqft2702 Westbrook Dr, Bloomington, IL 61705Sold
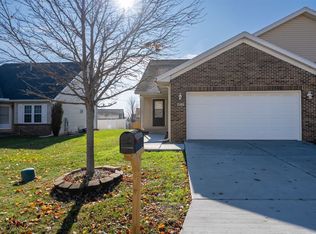
- $246,5003 bd4 ba2.4k sqft2702 Westbrook Dr, Bloomington, IL 61704Off Market
- $222,1002 bd2 ba2.1k sqft2714 Westbrook Dr, Bloomington, IL 61705Off Market
- $244,2002 bd2 ba2.1k sqft2714 Westbrook Dr, Bloomington, IL 61704Off Market
- $226,2002 bd3 ba1.9k sqft2710 Westbrook Dr, Bloomington, IL 61705Off Market
Nearby schools
GreatSchools rating
- 5/10Pepper Ridge Elementary SchoolGrades: K-5Distance: 0.5 mi
- 8/10Evans Junior High SchoolGrades: 6-8Distance: 5.2 mi
- 7/10Normal Community West High SchoolGrades: 9-12Distance: 5.6 mi
Schools provided by the listing agent
- Elementary: Pepper Ridge Elementary
- Middle: Evans Jr High
- High: Normal Community West High Schoo
- District: 5
Source: MRED as distributed by MLS GRID. This data may not be complete. We recommend contacting the local school district to confirm school assignments for this home.


Get pre-qualified for a loan
At Zillow Home Loans, we can pre-qualify you in as little as 5 minutes with no impact to your credit score.An equal housing lender. NMLS #10287.
Sell for more on Zillow
Get a Zillow Showcase℠ listing at no additional cost and you could sell for .
$232,600
2% more
+$4,652
With Zillow Showcase(estimated)
$237,252
- Illinois
- McLean County
- Bloomington
- 61705
- 2706 Westbrook Dr
Nearby cities
Nearby zip codes
Other Bloomington Topics
