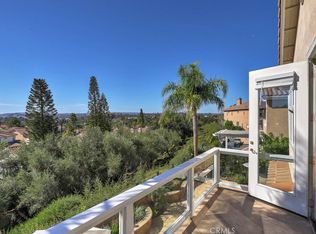
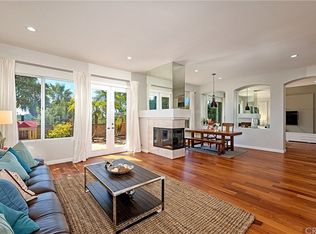
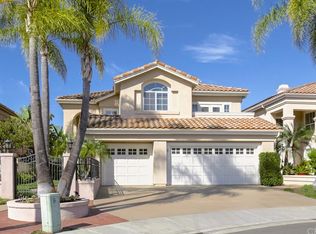
Welcome to your dream home with a panoramic view! Nestled at the end of a prime cul-de-sac in the prestigious Pacific Hills neighborhood, this home offers 4 bedrooms, 4 bathrooms, a loft, a primary retreat, a three car garage, pool and spa. Enjoy gorgeous travertine flooring downstairs and newer luxury plank vinyl & carpeting upstairs. A large entry hall with cathedral ceilings and abundant windows allows natural light to flood in, highlighting the striking staircase. The open floor plan offers spacious family & living rooms, a dining room, kitchen nook and bar top. The well-appointed kitchen features a six-burner Viking gas stovetop on the island, double GE ovens, newer microwave, rich granite countertops & amazing storage. The kitchen opens to the family room, spacious & inviting with a warm fireplace. The wet bar offers bar-top seating, a wine niche, and additional cabinetry. The formal dining room, with double doors leading to the pool and breathtaking views, creates an open and appealing atmosphere. The living room, featuring a second fireplace and views of the sunsets, is perfect for relaxation or entertaining. One bedroom is downstairs, currently without a closet. A full bathroom downstairs boasts an upgraded shower and pedestal sink. Upstairs, the landing opens to a large loft, perfect for office /play space. Step into the luxurious primary suite, where the view will take your breath away. With a grand retreat area, a balcony offering stunning forever views, a romantic fireplace, and an enormous walk-in closet, this primary suite is truly exceptional. The primary ensuite bathroom features a soaking tub, a separate shower, and double vanities, creating a true spa-like atmosphere. Two additional secondary bedrooms with triple-wide closets are upstairs and feature newer carpet, attractive paint colors on accent walls and newer ceiling fans. Upgrades include re-piped plumbing with Pex, shutters, a newer pool filter, saltwater pool, and solar. The backyard is your private resort, with a pool, spa, and stunning views, providing the perfect setting to unwind. This property offers convenience to shopping, award-winning schools, beaches, airport, recreational parks & trails. Lake Mission Viejo membership, which includes summer concerts, beach clubs, sport courts, boat rentals, outdoor picnic areas & BBQs. Don't miss the chance to experience the Mission Viejo dream.
Sold for $1,896,000
Listed by: Berkshire Hathaway HomeService • Monique Alopari • Contact: 949-412-9776
Bought with: First Team Real Estate
$1,896,000
27040 S Ridge Dr, Mission Viejo, CA 92692
4beds
3,316sqft
Single Family Residence
Built in 1990
5,130 Square Feet Lot
$2,115,900 Zestimate®
$572/sqft
$7,324 Estimated rent
Home value
$2,115,900
$1.99M - $2.24M
$7,324/mo
Zestimate® history
Owner options
List your home for rent
$7,324/mo
Rent Zestimate®
Find your next renter with Zillow Rental Manager. Plus, with online applications, you can quickly screen prospective tenants – for free.
$7,324/mo
Rent Zestimate®
Refinance and save
$12,069/mo
Est. payment
Refinancing to a lower rate could help reduce your monthly payments and save thousands over the life of the loan.
$12,069/mo
Est. payment
Explore your selling options
Work with a Zillow partner agent
Leverage their expertise and Zillow's premium Showcase listings to get your home seen by more buyers.
Get startedList with your own agent
Get your home in front of millions of buyers by listing it on Zillow.
Learn how to do itSell it yourself
Take full control of how buyers see your home on Zillow by listing For Sale by Owner (FSBO).
List your homeWhat's special
Beach clubsLarge loftSport courtsWarm fireplaceRomantic fireplaceSecond fireplaceOutdoor picnic areas
Zillow last checked:
Listing updated:
Listed by:
Monique Alopari DRE #01735736 949-412-9776,
Berkshire Hathaway HomeService
Bought with:
Vikki Morrison, DRE #00603324
First Team Real Estate
Source: CRMLS,MLS#: OC23212193 Originating MLS: California Regional MLS
Originating MLS: California Regional MLSFacts & features
Interior
Bedrooms & bathrooms
- Bedrooms: 4
- Bathrooms: 4
- Full bathrooms: 3
- 3/4 bathrooms: 1
- Main level bathrooms: 1
- Main level bedrooms: 1
Rooms
- Room types: Bedroom, Entry/Foyer, Family Room, Kitchen, Laundry, Loft, Living Room, Primary Bedroom, Other, Retreat, Dining Room
Primary bedroom
- Features: Primary Suite
Bedroom
- Features: Bedroom on Main Level
Bathroom
- Features: Bathtub, Separate Shower, Tub Shower, Walk-In Shower
Kitchen
- Features: Granite Counters, Kitchen Island, Kitchen/Family Room Combo
Other
- Features: Walk-In Closet(s)
Heating
- Central, Solar, See Remarks
Cooling
- Central Air, Dual
Appliances
- Included: 6 Burner Stove, Convection Oven, Double Oven, Dishwasher, Disposal, Gas Oven, Gas Range, Microwave, Self Cleaning Oven, Water Heater
- Laundry: Inside, Laundry Room
Features
- Wet Bar, Balcony, Breakfast Area, Block Walls, Ceiling Fan(s), Crown Molding, Cathedral Ceiling(s), Separate/Formal Dining Room, Granite Counters, Recessed Lighting, Tile Counters, Wired for Sound, Bedroom on Main Level, Loft, Primary Suite, Walk-In Closet(s)
- Flooring: Carpet, Stone, Vinyl
- Windows: Screens, Shutters
- Has fireplace: Yes
- Fireplace features: Family Room, Living Room, Primary Bedroom
- Common walls with other units/homes: No Common Walls
Interior area
- Total interior livable area: 3,316 sqft
Property
Parking
- Total spaces: 3
- Parking features: Door-Multi, Driveway Level, Garage, On Street
- Attached garage spaces: 3
Accessibility
- Accessibility features: None
Features
- Levels: Two
- Stories: 2
- Entry location: 1
- Patio & porch: Front Porch, Patio
- Exterior features: Awning(s)
- Has private pool: Yes
- Pool features: Heated, In Ground, Pebble, Private, Salt Water
- Has spa: Yes
- Spa features: Heated, In Ground, Private
- Fencing: Block
- Has view: Yes
- View description: City Lights, Park/Greenbelt, Hills, Neighborhood, Panoramic, Pool
- Waterfront features: Lake
Lot
- Size: 5,130 Square Feet
- Features: Cul-De-Sac, Near Park, Sprinkler System
Details
- Parcel number: 78244234
- Zoning: R1
- Special conditions: Standard
Construction
Type & style
- Home type: SingleFamily
- Architectural style: Mediterranean
- Property subtype: Single Family Residence
Materials
- Roof: Tile
Condition
- Turnkey
- New construction: No
- Year built: 1990
Details
- Builder name: Barrat Homes
Utilities & green energy
- Electric: Electricity - On Property
- Sewer: Public Sewer
- Water: Public
- Utilities for property: Electricity Connected, Natural Gas Connected, Sewer Connected, Water Connected
Community & HOA
Community
- Features: Biking, Curbs, Dog Park, Lake, Storm Drain(s), Street Lights, Sidewalks, Park
- Security: Carbon Monoxide Detector(s), Smoke Detector(s)
- Subdivision: Anacapa (Ana)
HOA
- Has HOA: Yes
- Amenities included: Barbecue
- HOA fee: $130 monthly
- HOA name: Pacific Hills
- HOA phone: 949-431-2098
- Second HOA fee: $26 monthly
- Second HOA name: Lake Mv
- Second HOA phone: 949-770-1313
Location
- Region: Mission Viejo
Financial & listing details
- Price per square foot: $572/sqft
- Tax assessed value: $1,933,920
- Date on market: 11/17/2023
- Cumulative days on market: 52 days
- Listing terms: Submit
- Exclusions: washer, dryer, refrigerator
- Road surface type: Paved
Price history
| Date | Event | Price |
|---|---|---|
| 1/22/2024 | Sold | $1,896,000-1.5%$572/sqft |
Source:  CRMLS #OC23212193 Report a problem CRMLS #OC23212193 Report a problem | ||
| 1/7/2024 | Pending sale | $1,925,000+181.4%$581/sqft |
Source: CRMLS #OC23212193 Report a problem | ||
| 11/8/2002 | Sold | $684,000+25%$206/sqft |
Source: Public Record Report a problem | ||
| 3/23/2000 | Sold | $547,000$165/sqft |
Source: Public Record Report a problem | ||
Public tax history
| Year | Property taxes | Tax assessment |
|---|---|---|
| 2026 | -- | $1,933,920 +2% |
| 2025 | $19,112 +93.8% | $1,896,000 +95.2% |
| 2024 | $9,863 +3.8% | $971,231 +2% |
| 2023 | $9,506 +2% | $952,188 +2% |
| 2022 | $9,318 +2% | $933,518 +2% |
| 2021 | $9,134 +1% | $915,214 +1% |
| 2020 | $9,039 | $905,830 +2% |
| 2019 | $9,039 +2% | $888,069 +2% |
| 2018 | $8,861 +4.1% | $870,656 +2% |
| 2017 | $8,514 | $853,585 +2% |
| 2016 | $8,514 +6.4% | $836,849 +1.5% |
| 2015 | $8,005 -9.4% | $824,279 +2% |
| 2014 | $8,832 | $808,133 +0.5% |
| 2013 | -- | $804,481 +2% |
| 2012 | -- | $788,707 +2% |
| 2011 | -- | $773,243 +0.8% |
| 2010 | -- | $767,464 -0.2% |
| 2009 | -- | $769,289 +2% |
| 2008 | -- | $754,205 +2% |
| 2007 | -- | $739,417 +2% |
| 2006 | -- | $724,919 +2% |
| 2005 | -- | $710,705 +2% |
| 2004 | -- | $696,770 +1.9% |
| 2003 | -- | $684,000 +20.2% |
| 2002 | -- | $569,098 +2% |
| 2001 | $7,655 +13% | $557,940 +16.7% |
| 2000 | $6,776 | $478,182 |
Find assessor info on the county website
Neighborhood: 92692
Nearby homes
- $1,885,0004 bd3 ba3.3k sqft27050 S Ridge Dr, Mission Viejo, CA 92692Sold
- $1,931,5004 bd4 ba3.5k sqft27060 S Ridge Dr, Mission Viejo, CA 92692Off Market
- $2,461,5004 bd4 ba3.8k sqft27030 S Ridge Dr, Mission Viejo, CA 92692Off Market
- $2,318,2005 bd4 ba3.8k sqft27020 S Ridge Dr, Mission Viejo, CA 92692Off Market
- $933,2223 bd4 ba3.5k sqft27041 S Ridge Dr, Mission Viejo, CA 92692Off Market
- $2,050,0004 bd4 ba3.3k sqft27010 S Ridge Dr, Mission Viejo, CA 92692Sold
- $2,055,0004 bd4 ba3.2k sqft27070 S Ridge Dr, Mission Viejo, CA 92692Off Market
- $1,822,9003 bd3 ba3.2k sqft27051 S Ridge Dr, Mission Viejo, CA 92692Off Market
Nearby schools
GreatSchools rating
- 9/10Bathgate Elementary SchoolGrades: K-5Distance: 0.8 mi
- 9/10Newhart Middle SchoolGrades: 6-8Distance: 0.8 mi
- 9/10Capistrano Valley High SchoolGrades: 9-12Distance: 3.2 mi
Schools provided by the listing agent
- Elementary: Bathgate
- Middle: Newhart
- High: Capistrano Valley
Source: CRMLS. This data may not be complete. We recommend contacting the local school district to confirm school assignments for this home.
Get a cash offer in 3 minutes
Find out how much your home could sell for in as little as 3 minutes with a no-obligation cash offer.
Estimated market value
$2,115,900
Get a cash offer in 3 minutes
Find out how much your home could sell for in as little as 3 minutes with a no-obligation cash offer.
Estimated market value
$2,115,900
- California
- Orange County
- Mission Viejo
- 92692
- 27040 S Ridge Dr
Nearby cities
Nearby zip codes
Other Mission Viejo Topics
