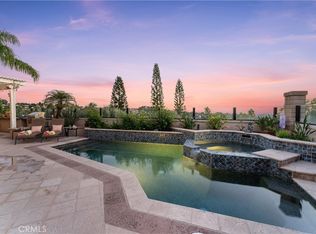
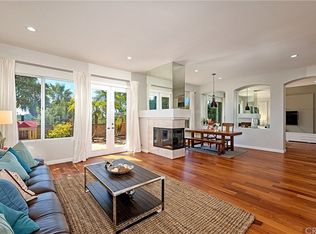
Welcome to this stunning single-family residence in the highly desirable Anacapa tract in Pacific Hills! Situated on a tranquil cul-de-sac, this exquisite home boasts spacious living and panoramic views with a floorplan perfect for comfortable daily living, and luxurious entertaining alike! Enter through the double doors into the foyer and be welcomed by the impressive, soaring ceilings of the formal living and dining rooms, creating an inviting ambiance. A spacious bar is ideal for entertaining guests. The heart of the home features a beautifully remodeled island kitchen with granite countertops, tumbled marble backsplash, refaced cabinetry, double ovens, and a pantry with pull-outs. The adjoining breakfast nook flows seamlessly into the cozy family room, complete with one of the three fireplaces, ideal for casual gatherings. The main floor offers a versatile bedroom and an adjacent bathroom with a walk-in shower, perfect for guests or a home office. Upstairs, the fabulous primary suite features breathtaking panoramic views, a spa-like bathroom with a deep soaking tub, walk-in shower, dual vanity, and an expansive walk-in closet with organizers. The secondary bedrooms are separated from the primary quarters by a loft. They are spacious rooms and share a Jack and Jill full bath with two separate vanity areas. Step outside to discover a low-maintenance yard designed for entertaining, complete with a Lynx barbecue center featuring bar seating, a new fridge, and side burner. Seat-wall planters provide additional seating for larger gatherings. Enjoy serene sunsets every evening from this beautiful backyard, and 4th of July fireworks from MV Country Club! Additional highlights include upgraded marble flooring, new carpet, new blinds, newer garage doors, extensive cabinetry in the 3-car garage, IQ Air purifier and a central vacuum system! The water heater and HVAC are newer, ensuring year round comfort. Lake Mission Viejo membership offers residents access to beautiful recreational amenities, including swimming, boating, fishing, summer concerts, and a variety of community events, all set against the picturesque backdrop of the lake.
Sold for $1,885,000
Listed by: Berkshire Hathaway H.S.C.P • Sheri Isaacs • Contact: 949-933-6339
Bought with: Keller Williams Realty
$1,885,000
27050 S Ridge Dr, Mission Viejo, CA 92692
4beds
3,322sqft
Single Family Residence
Built in 1990
5,400 Square Feet Lot
$1,982,700 Zestimate®
$567/sqft
$6,414 Estimated rent
Home value
$1,982,700
$1.84M - $2.14M
$6,414/mo
Zestimate® history
Owner options
List your home for rent
$6,414/mo
Rent Zestimate®
Find your next renter with Zillow Rental Manager. Plus, with online applications, you can quickly screen prospective tenants – for free.
$6,414/mo
Rent Zestimate®
Refinance and save
$11,927/mo
Est. payment
Refinancing to a lower rate could help reduce your monthly payments and save thousands over the life of the loan.
$11,927/mo
Est. payment
Explore your selling options
Work with a Zillow partner agent
Leverage their expertise and Zillow's premium Showcase listings to get your home seen by more buyers.
Get startedList with your own agent
Get your home in front of millions of buyers by listing it on Zillow.
Learn how to do itSell it yourself
Take full control of how buyers see your home on Zillow by listing For Sale by Owner (FSBO).
List your homeWhat's special
New blindsNewer garage doorsPanoramic viewsLow-maintenance yardLynx barbecue centerSpa-like bathroomSerene sunsets
Zillow last checked:
Listing updated:
Listed by:
Sheri Isaacs DRE #00959297 949-933-6339,
Berkshire Hathaway H.S.C.P
Bought with:
Sahar Cyrus, DRE #01878844
Keller Williams Realty
Source: CRMLS,MLS#: OC24219335 Originating MLS: California Regional MLS
Originating MLS: California Regional MLSFacts & features
Interior
Bedrooms & bathrooms
- Bedrooms: 4
- Bathrooms: 3
- Full bathrooms: 3
- Main level bathrooms: 1
- Main level bedrooms: 1
Rooms
- Room types: Bathroom, Bedroom, Entry/Foyer, Family Room, Kitchen, Laundry, Loft, Living Room, Primary Bedroom, Other, Dining Room
Primary bedroom
- Features: Primary Suite
Bedroom
- Features: Bedroom on Main Level
Bathroom
- Features: Bathtub, Dual Sinks, Enclosed Toilet, Granite Counters, Soaking Tub, Separate Shower
Bathroom
- Features: Jack and Jill Bath
Family room
- Features: Separate Family Room
Kitchen
- Features: Granite Counters, Kitchen Island, Kitchen/Family Room Combo
Heating
- Forced Air
Cooling
- Central Air
Appliances
- Included: Double Oven, Dishwasher, Gas Cooktop, Disposal, Microwave, Water Heater
- Laundry: Inside, Laundry Room
Features
- Balcony, Breakfast Area, Cathedral Ceiling(s), Separate/Formal Dining Room, Granite Counters, High Ceilings, Open Floorplan, Pantry, Recessed Lighting, Storage, Two Story Ceilings, Bar, Bedroom on Main Level, Jack and Jill Bath, Loft, Primary Suite, Walk-In Closet(s)
- Flooring: Carpet, Stone
- Doors: Double Door Entry
- Windows: Blinds
- Has fireplace: Yes
- Fireplace features: Living Room, Primary Bedroom
- Common walls with other units/homes: No Common Walls
Interior area
- Total interior livable area: 3,322 sqft
Property
Parking
- Total spaces: 3
- Parking features: Door-Multi, Direct Access, Driveway, Garage Faces Front, Garage, On Street, Storage
- Attached garage spaces: 3
Features
- Levels: Two
- Stories: 2
- Entry location: First floor front
- Patio & porch: Concrete, Stone
- Pool features: None
- Spa features: None
- Fencing: Block,Glass
- Has view: Yes
- View description: City Lights, Canyon, Mountain(s), Neighborhood, Trees/Woods
Lot
- Size: 5,400 Square Feet
- Features: Back Yard, Cul-De-Sac, Front Yard, Landscaped, Near Park, Sprinkler System, Yard
Details
- Parcel number: 78244233
- Special conditions: Standard
Construction
Type & style
- Home type: SingleFamily
- Architectural style: Traditional
- Property subtype: Single Family Residence
Materials
- Roof: Tile
Condition
- Turnkey
- New construction: No
- Year built: 1990
Utilities & green energy
- Sewer: Public Sewer
- Water: Public
Community & HOA
Community
- Features: Curbs, Street Lights, Sidewalks, Park
- Subdivision: Anacapa (Ana)
HOA
- Has HOA: Yes
- Amenities included: Sport Court, Outdoor Cooking Area, Picnic Area, Playground, Recreation Room
- HOA fee: $156 monthly
- HOA name: Pacific Hills
- HOA phone: 949-833-2600
- Second HOA fee: $170 semi-annually
- Second HOA name: Lake Mission Viejo
Location
- Region: Mission Viejo
Financial & listing details
- Price per square foot: $567/sqft
- Tax assessed value: $1,922,700
- Date on market: 10/24/2024
- Cumulative days on market: 43 days
- Listing terms: Submit
Price history
| Date | Event | Price |
|---|---|---|
| 1/15/2025 | Sold | $1,885,000-3.2%$567/sqft |
Source:  CRMLS #OC24219335 Report a problem CRMLS #OC24219335 Report a problem | ||
| 1/6/2025 | Pending sale | $1,948,000$586/sqft |
Source: CRMLS #OC24219335 Report a problem | ||
| 12/10/2024 | Contingent | $1,948,000$586/sqft |
Source: CRMLS #OC24219335 Report a problem | ||
| 11/15/2024 | Price change | $1,948,000-0.1%$586/sqft |
Source: CRMLS #OC24219335 Report a problem | ||
| 10/24/2024 | Listed for sale | $1,950,000+330.5%$587/sqft |
Source: CRMLS #OC24219335 Report a problem | ||
| 11/12/1998 | Sold | $453,000$136/sqft |
Source: Public Record Report a problem | ||
Public tax history
| Year | Property taxes | Tax assessment |
|---|---|---|
| 2026 | -- | $1,922,700 +170.7% |
| 2025 | $7,269 +4.4% | $710,168 +2% |
| 2024 | $6,960 +2.4% | $696,244 +2% |
| 2023 | $6,800 +2% | $682,593 +2% |
| 2022 | $6,666 +2% | $669,209 +2% |
| 2021 | $6,533 +1% | $656,088 +1% |
| 2020 | $6,466 | $649,361 +2% |
| 2019 | $6,466 +2% | $636,629 +2% |
| 2018 | $6,338 +4.1% | $624,147 +2% |
| 2017 | $6,089 | $611,909 +2% |
| 2016 | $6,089 +8.2% | $599,911 +1.5% |
| 2015 | $5,627 -13.9% | $590,900 +2% |
| 2014 | $6,535 | $579,326 +0.5% |
| 2013 | -- | $576,708 +2% |
| 2012 | -- | $565,400 +2% |
| 2011 | -- | $554,314 +0.8% |
| 2010 | -- | $550,172 -0.2% |
| 2009 | -- | $551,480 +2% |
| 2008 | -- | $540,667 +2% |
| 2007 | -- | $530,066 +2% |
| 2006 | -- | $519,673 +2% |
| 2005 | -- | $509,484 +2% |
| 2004 | -- | $499,495 +1.9% |
| 2003 | -- | $490,341 +2% |
| 2002 | -- | $480,727 +2% |
| 2001 | $6,703 +0.6% | $471,301 +2% |
| 2000 | $6,662 | $462,060 |
Find assessor info on the county website
Neighborhood: 92692
Nearby homes
- $1,896,0004 bd4 ba3.3k sqft27040 S Ridge Dr, Mission Viejo, CA 92692Sold
- $1,937,8004 bd4 ba3.5k sqft27060 S Ridge Dr, Mission Viejo, CA 92692Off Market
- $2,055,0004 bd4 ba3.2k sqft27070 S Ridge Dr, Mission Viejo, CA 92692Off Market
- $2,461,5004 bd4 ba3.8k sqft27030 S Ridge Dr, Mission Viejo, CA 92692Off Market
- $1,827,5003 bd4 ba3.5k sqft27080 S Ridge Dr, Mission Viejo, CA 92692Off Market
- $1,745,2004 bd3 ba2.9k sqft27039 Pacific Terrace Dr, Mission Viejo, CA 92692Off Market
- $933,2223 bd4 ba3.5k sqft27041 S Ridge Dr, Mission Viejo, CA 92692Off Market
- $1,642,6003 bd3 ba3k sqft27035 Pacific Terrace Dr, Mission Viejo, CA 92692Off Market
Nearby schools
GreatSchools rating
- 9/10Bathgate Elementary SchoolGrades: K-5Distance: 0.8 mi
- 9/10Newhart Middle SchoolGrades: 6-8Distance: 0.8 mi
- 9/10Capistrano Valley High SchoolGrades: 9-12Distance: 3.2 mi
Schools provided by the listing agent
- Elementary: Bathgate
- Middle: Fred Newhart
- High: Capistrano Valley
Source: CRMLS. This data may not be complete. We recommend contacting the local school district to confirm school assignments for this home.
Get a cash offer in 3 minutes
Find out how much your home could sell for in as little as 3 minutes with a no-obligation cash offer.
Estimated market value
$1,982,700
Get a cash offer in 3 minutes
Find out how much your home could sell for in as little as 3 minutes with a no-obligation cash offer.
Estimated market value
$1,982,700
- California
- Orange County
- Mission Viejo
- 92692
- 27050 S Ridge Dr
Nearby cities
Nearby zip codes
Other Mission Viejo Topics
