
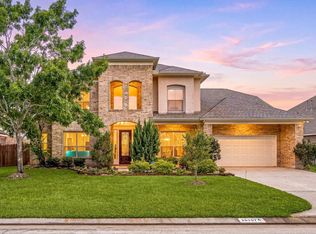
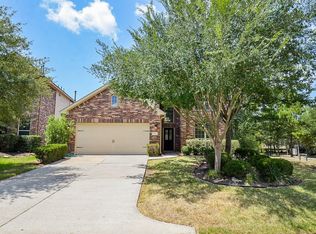
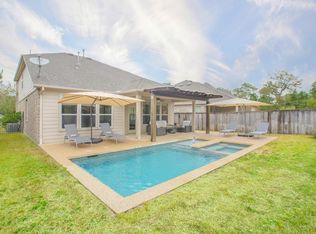
Beautifully maintained one-story home for lease in the desirable NorthGrove master-planned community! Built just 3 years ago, this 4-bedroom, 3-bath home is situated on a corner lot facing the neighborhood park and playground. The thoughtfully designed open floor plan offers a spacious kitchen with an oversized island that seamlessly connects to the bright living area with high ceilings, making it ideal for everyday living and entertaining. Refrigerator, washer & dryer are included! The private primary retreat features a relaxing bath with a soaking tub, separate shower, dual sinks, two generous walk-in closets, and direct access to the laundry room. Enjoy a fully fenced backyard, a 2-car attached garage, and exceptional community amenities including a resort-style pool, splash pad, fitness center, scenic walking trails & parks. Zoned to highly rated Magnolia ISD and conveniently located near The Woodlands, Historic Downtown Tomball, ExxonMobil campus, SH 249 & the Grand Parkway.
Copyright notice - Data provided by HAR.com 2022 - All information provided should be independently verified.
House for rent
Singlefamily
Available now
Air conditioner, electric
In unit laundry
2 Attached garage spaces parking
Natural gas
What's special
Beautifully maintained one-story homePrivate primary retreatTwo generous walk-in closetsFully fenced backyardDual sinksSeparate shower
- 71 days |
- -- |
- -- |
Zillow last checked:
Listing updated:
Travel times

Let’s turn your rent into credit progress
Build credit history with every on-time payment and get credit for the payment you’re already making.
Facts & features
Interior
Bedrooms & bathrooms
- Bedrooms: 4
- Bathrooms: 3
- Full bathrooms: 3
Heating
- Natural Gas
Cooling
- Air Conditioner, Electric
Appliances
- Included: Dishwasher, Dryer, Energy Star Qualified Appliances, Garbage Disposal, Gas Oven, Microwave Oven, Refrigerator, Stove, Washer
- Laundry: In Unit
Features
- All Bedrooms Down, Ceiling Fan(s), High Ceilings
- Flooring: Carpet, Tile
Interior area
- Total interior livable area: 2,153 sqft
Property
Parking
- Total spaces: 2
- Parking features: Attached, Garage
- Has attached garage: Yes
- Details: Contact manager
Features
- Exterior features: All Bedrooms Down, Playground, Pond, Sprinkler System, Tennis Court(s), Trail(s), Trash Pick Up
- Has private pool: Yes
- Pool features: Pool
Lot
- Features: Back Yard, Corner Lot, Subdivided
Details
- Additional structures: Garage(s), Tennis Court(s)
- Parcel number: 74021503800
Construction
Type & style
- Home type: SingleFamily
- Property subtype: SingleFamily
Condition
- Year built: 2022
Community & HOA
Community
- Features: Clubhouse, Fitness Center, Park, Playground, Pool, Tennis Court(s)
HOA
- Amenities included: Clubhouse, Dog Park, Fitness Center, Party Room, Tennis Court(s)
Location
- Region: Magnolia
Financial & listing details
- Lease term: Long Term,12 Months
Nearby apartments for rent
Price history
| Date | Event | Price |
|---|---|---|
| 9/24/2026 | Price change | $2,790-0.4%$1/sqft |
Source:  HAR #68823343 Report a problem HAR #68823343 Report a problem | ||
| 9/7/2026 | Price change | $2,800-3.4%$1/sqft |
Source: HAR #68823343 Report a problem | ||
| 8/4/2026 | Listed for rent | $2,900$1/sqft |
Source: HAR #68823343 Report a problem | ||
| 7/31/2026 | Listing removed | $410,000$190/sqft |
Source:  HAR #29546746 Report a problem HAR #29546746 Report a problem | ||
| 7/8/2026 | Pending sale | $410,000$190/sqft |
Source: HAR #29546746 Report a problem | ||
| 6/17/2026 | Listed for sale | $410,000-3.3%$190/sqft |
Source: HAR #29546746 Report a problem | ||
| 6/16/2026 | Listing removed | $424,000$197/sqft |
Source: HAR #44429081 Report a problem | ||
| 5/16/2026 | Price change | $424,000-1.2%$197/sqft |
Source: HAR #44429081 Report a problem | ||
| 5/4/2026 | Price change | $429,000-2.3%$199/sqft |
Source: HAR #44429081 Report a problem | ||
| 4/27/2026 | Price change | $439,000-2.2%$204/sqft |
Source: HAR #44429081 Report a problem | ||
| 4/6/2026 | Price change | $449,000-2.4%$209/sqft |
Source: HAR #44429081 Report a problem | ||
| 3/19/2026 | Listed for sale | $460,000$214/sqft |
Source: HAR #44429081 Report a problem | ||